
Contact
626 Indian Hills Pkwy NE

Floorplan Pricing and Availability
New! Interactive Property Map
 ApartmentHomeLiving.com's new Interactive Property Map allows you to see where every available unit is located at this community.Try It Now >
3 Bedrooms
626 Indian Hills Pkwy NE
$2,895
3 Beds, 2.5 Baths, 2153 sq ftAvailable NowModel Gallery
Photos
Availability Details
Price Availability Date Unit Sq Ft $2,895 Available Now 626 Indian Hills Pkwy NE 2153 sq ft Model Amenities and Features
Lease Terms
- 12
Services
- Garden Style
About This Listing
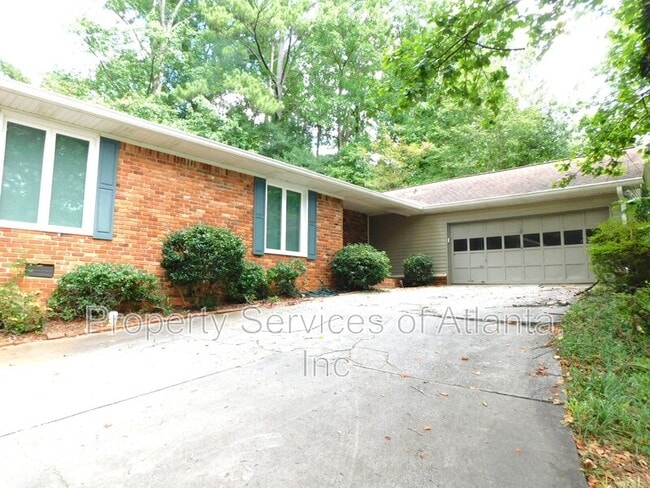
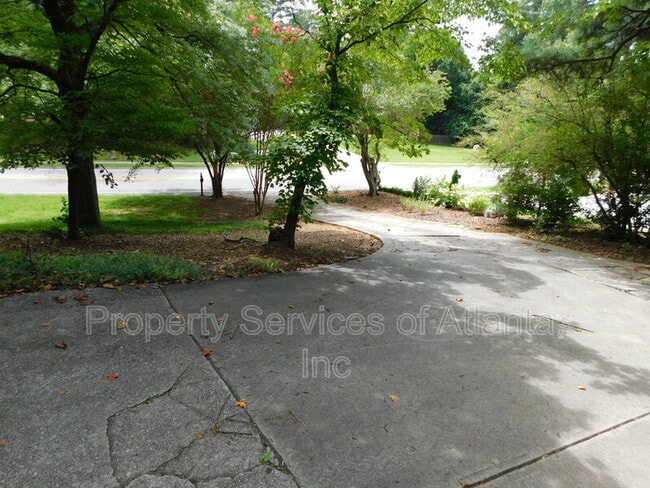
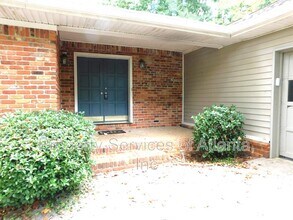
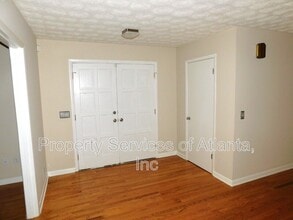
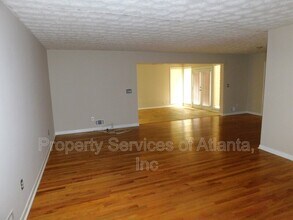
626 Indian Hills Parkway, Marietta, GA 30068 **NO PETS** Tenant gets 50% off the first full month's rent. **Housing vouchers are not accepted on this home. Security deposits start at an amount equal to one months rent and can go up based on credit screening** Availability: Ready Now!! Spacious ranch in Indian Hills Country Club. Enter into a foyer that leads to an open floor plan with a living room, dining room, family room with fireplace. There is a spacious kitchen with lot of cabinets and counter space, stainless appliances (refrigerator, double wall ovens, dishwasher, range hood) and large breakfast area. There is also a sun room. The hall leads to two secondary bedrooms, full hall bath with tub/shower combination, and master bedroom with attached master bath with dual vanities and walk-in shower. At the other end of the home is the laundry room with washer & dryer included and half bath. Home has a storage area in the rear and a 2-car side entry garage. Community that offers golf, pool, tennis, & Country Club at an additional cost as they are not included with the rent. Walton High School. Easy access to East Cobb Avenues, Downtown Roswell, Marietta Square and Sandy Springs City Center. Directions: Head north from the river on Johnson Ferry Road, then left on Lower Roswell Road, then right onto Indian Hills Parkway. Built: 1970 Approx. 2,153 s/f
Model Rent and Fees
Model Price
- $2,895
Fees & Policies
The fees listed below are community-provided and may exclude utilities or add-ons. All payments are made directly to the property and are non-refundable unless otherwise specified.
Other Fees and Policies
Pet Policy and Fees
No Pets Allowed
Property Fee Disclaimer: Based on community-supplied data and independent market research. Subject to change without notice. May exclude fees for mandatory or optional services and usage-based utilities.
Price shown is base rent. Excludes user-selected optional fees and variable or usage-based fees and required charges due at or prior to move-in or at move-out. View Fees and Policies for details. Price, availability, fees, and any applicable rent special are subject to change without notice.Contact Info
- Listed by:
- Agency:
- Vendor Logo:
- Website:
- View Property Website
- Call Us:
- (404) 383-9426
- Disclaimer:
Model: 626 Indian Hills Pkwy NE$2,8953 Bedroom, 2.5 Bath, 2153 sq ftAvailable Now![]()
626 Indian Hills Pkwy NE - Image 1 ![]()
626 Indian Hills Pkwy NE - Image 2 ![]()
626 Indian Hills Pkwy NE - Image 3 ![]()
626 Indian Hills Pkwy NE - Image 4 ![]()
626 Indian Hills Pkwy NE - Image 5 ![]()
626 Indian Hills Pkwy NE - Image 6 ![]()
626 Indian Hills Pkwy NE - Image 7 ![]()
626 Indian Hills Pkwy NE - Image 8 ![]()
626 Indian Hills Pkwy NE - Image 9 ![]()
626 Indian Hills Pkwy NE - Image 10 626 Indian Hills Pkwy NE
$2,895
3 Beds, 2.5 Baths, 2153 sq ftAvailable NowModel Gallery
Photos
Availability Details
Price Availability Date Unit Sq Ft $2,895 Available Now 626 Indian Hills Pkwy NE 2153 sq ft Model Amenities and Features
Kitchen
- Dishwasher
- Oven
- Refrigerator
Services
- Garden Style
About This Listing
Spacious ranch in Indian Hills Country Club. Enter into a foyer that leads to an open floor plan with a living room,dining room,family room with fireplace. There is a spacious kitchen with lot of cabinets and counter space,stainless appliances (refrigerator,double wall ovens,dishwasher,range hood) and large breakfast area. There is also a sun room. The hall leads to two secondary bedrooms,full hall bath with tub/shower combination,and master bedroom with attached master bath with dual vanities and walk-in shower. At the other end of the home is the laundry room with washer & dryer included and half bath. Home has a storage area in the rear and a 2-car side entry garage. Community that offers golf,pool,tennis,& Country Club at an additional cost as they are not included with the rent. Walton High School. Easy access to East Cobb Avenues,Downtown Roswell,Marietta Square and Sandy Springs City Center. Tenant gets 50% off the first full month's rent. MLS ID 7823161
Model Rent and Fees
Model Price
- $2,895
Price shown is base rent. Excludes user-selected optional fees and variable or usage-based fees and required charges due at or prior to move-in or at move-out. View Fees and Policies for details. Price, availability, fees, and any applicable rent special are subject to change without notice.Contact Info
- Listed by:
- GERALDINE LEE
- Agency:
- Vendor Logo:
- Website:
- View Property Website
- Call Us:
- (678) 384-6281
- Disclaimer:
Model: 626 Indian Hills Pkwy NE$2,8953 Bedroom, 2.5 Bath, 2153 sq ftAvailable Now![]()
626 Indian Hills Pkwy NE - Image 1 ![]()
626 Indian Hills Pkwy NE - Image 2 ![]()
626 Indian Hills Pkwy NE - Image 3 ![]()
626 Indian Hills Pkwy NE - Image 4 ![]()
626 Indian Hills Pkwy NE - Image 5 ![]()
626 Indian Hills Pkwy NE - Image 6 ![]()
626 Indian Hills Pkwy NE - Image 7 ![]()
626 Indian Hills Pkwy NE - Image 8 ![]()
626 Indian Hills Pkwy NE - Image 9 ![]()
626 Indian Hills Pkwy NE - Image 10


Lease Terms
- 12
Features and Amenities
On-Site Services
- Garden Style
Pet Policy
- No Pets Allowed
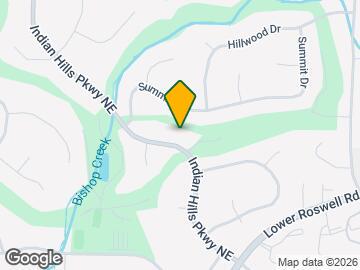
Map
- Shopping
- Colleges
- Grocery
- Medical
- Parks
- Transportation
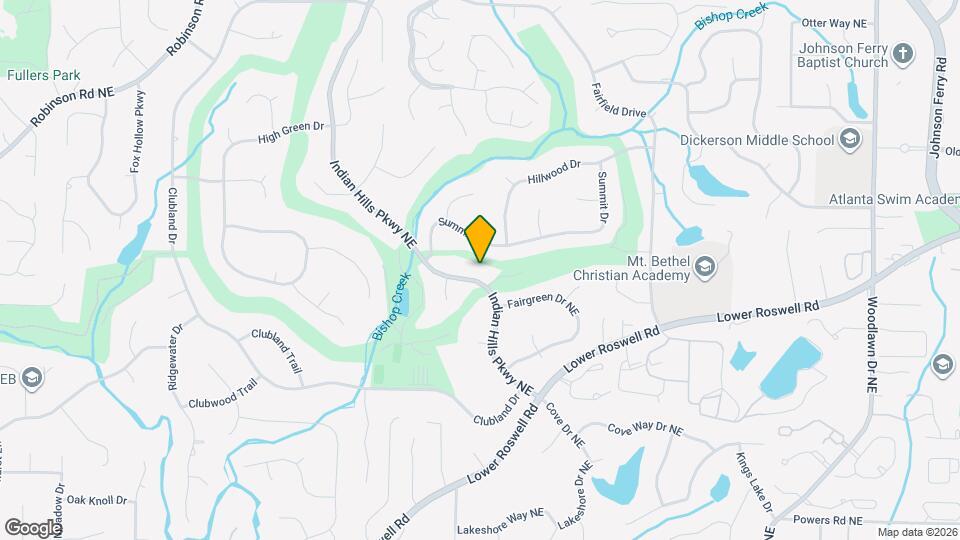
Map
Getting Around
40 / 100 Fairly walkable
40 / 100 Fairly bikeable
90 / 100 Exceptionally car friendly
 details
Getting to Know the Area
50 / 100 Restaurants
40 / 100 Cafes
30 / 100 Nightlife
50 / 100 Shopping
50 / 100 Parks
90 / 100 Noise Level
Nearby Schools
Dickerson Middle School
East Side Elementary School
About GreatSchools Data on ApartmentHomeLiving.com.
Points of Interest
Time and distance from 626 Indian Hills Pkwy NE.
Arts Museums and Landmarks
Big Box and Retail
Kohl's
Petsmart
Walgreens
Colleges and Universities
Chattahoochee Technical College - Mountain View Campus
Groceries
Kroger
Aldi
Lidl
Hospitals
Northside Hospital
Children's Healthcare Of Atlanta - Scottish Rite Hospital
Saint Joseph's Hospital Of Atlanta
Military Bases
Dobbins Air Force Base
Parks and Recreation
Chattahoochee River National Recreation Area
626 Indian Hills Pkwy NE has 2 parks within 6.0 miles, including Six Flags White Water Atlanta, and Chattahoochee River National Recreation Area.
Restaurants and Dining
P.F. Chang's
Dreamland BBQ
Pano's and Paul's
Shopping Centers
626 Indian Hills Pkwy NE has 5 shopping centers within 0.8 miles.
Transit Stations
North Springs-Red Line
Dunwoody-Red Line
Nearby Neighborhoods
Nearby Apartments
Rental Price Ranges in the Area
| Bedroom | Average Rent | Cheapest Rent | Highest Rent |
|---|---|---|---|
| Marietta Studio Apartments | $1,652 | $950 | $10,000+ |
| Marietta 1 Bedroom Apartments | $1,649 | $808 | $9,464 |
| Marietta 2 Bedroom Apartments | $2,004 | $1,025 | $9,590 |
| Marietta 3 Bedroom Apartments | $2,333 | $1,215 | $10,000+ |
| Marietta 4 Bedroom Apartments | $2,048 | $879 | $7,452 |
| 2 Bedroom Homes | $1,982 | $1,025 | $3,750 |
| 3 Bedroom Homes | $2,524 | $1,200 | $5,900 |
| 4 Bedroom Homes | $3,123 | $1,300 | $7,000 |
| 5 Bedroom Homes | $4,108 | $2,300 | $7,500 |
| 6 Bedroom Homes | $6,365 | $2,875 | $10,000+ |
| 7 Bedroom Homes | $4,320 | $3,195 | $5,445 |
Browse Top Apartments in Marietta
By Price
By Community Type
- Marietta Apartments for Rent by Owner
- Marietta Apartments with Rent Specials
- Marietta Top Rated Apartments
- Marietta Corporate Apartments
- Marietta Furnished Apartments
- Marietta Gated Apartments
- Marietta Loft Apartments
- Marietta Low Income Apartments
- New Marietta Apartments
- Marietta Senior Apartments
- Marietta Short-term Apartments
- Marietta Student Apartments
- Marietta Apartments with Utilities Included