
Contact
6303 S MacDill Ave

Floorplan Pricing and Availability
New! Interactive Property Map
 ApartmentHomeLiving.com's new Interactive Property Map allows you to see where every available unit is located at this community.Try It Now >
4 Bedrooms
6303 S MacDill Ave
$4,250
4 Beds, 2.5 Baths, 2378 sq ftAvailable NowModel Gallery
Photos
Availability Details
Price Availability Date Unit Sq Ft $4,250 Available Now 6303 S MacDill Ave 2378 sq ft Model Amenities and Features
Features
- Washer/Dryer
Kitchen
- Microwave
- Refrigerator
Services
- Garden Style
About This Listing
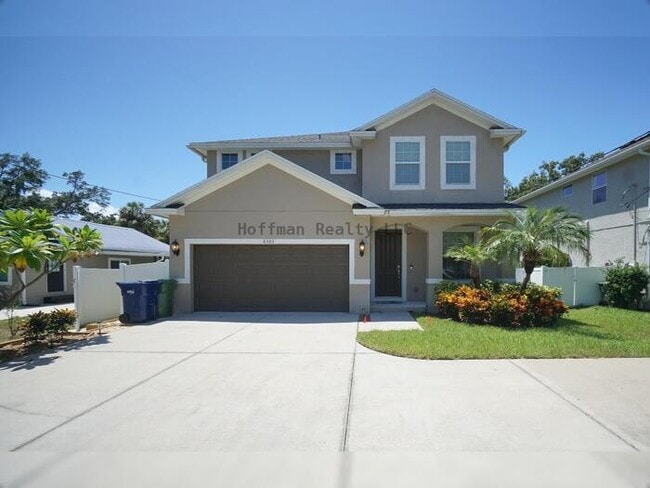
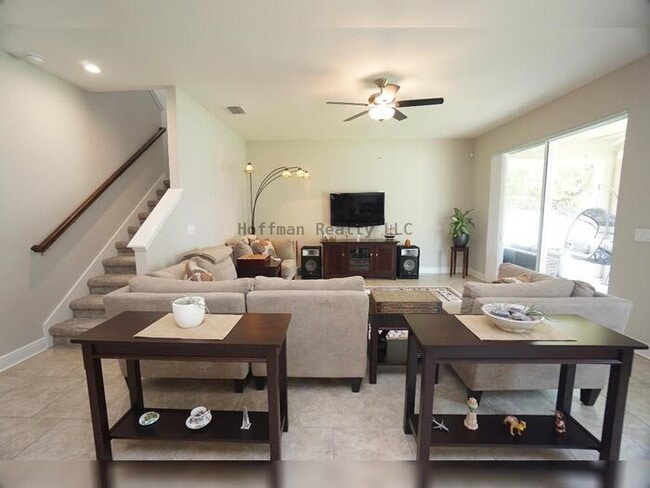
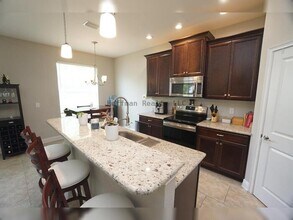
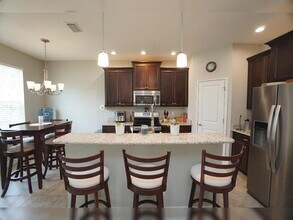
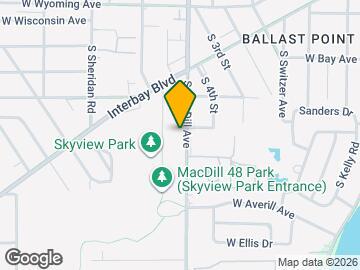
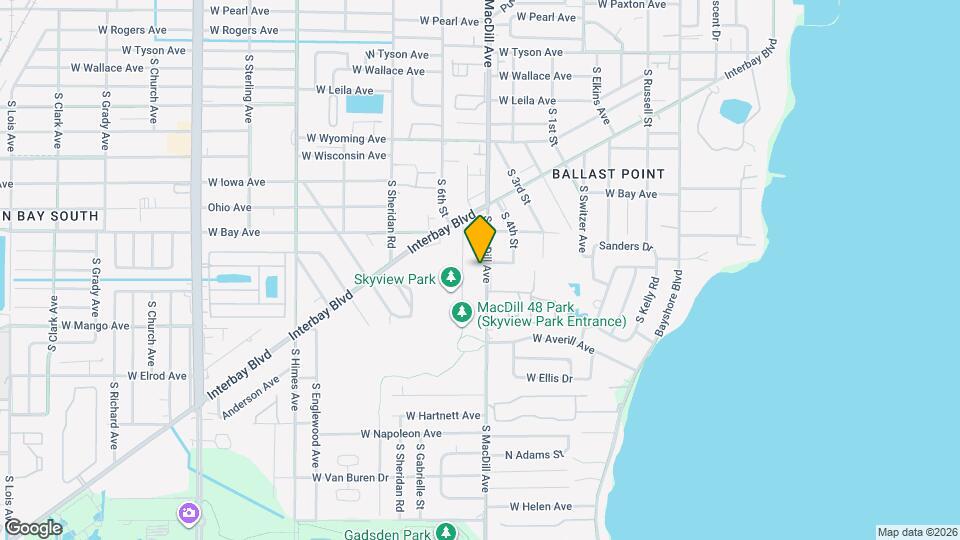
See the Video Property Tour Welcome to this beautifully maintained 4-bedroom, 2.5-bathroom home offering 2,378 square feet of living space in desirable South Tampa. This two-story home features an open-concept floor plan with a spacious kitchen complete with wood cabinetry, granite countertops, and a stainless-steel appliance package that includes a refrigerator, microwave, flat-top range with oven, and dishwasher. Large center island with breakfast bar seating and eating space in the kitchen and formal dining room. The flooring is tile and carpet. The primary suite offers generous space, while three additional bedrooms provide flexibility for family, guests, or a home office. A washer and dryer are included for your convenience. Enjoy the covered patio and fenced backyard, perfect for relaxing or entertaining. Additional features include a two-car garage and excellent curb appeal. It is conveniently located near MacDill Avenue with easy access to Downtown Tampa, Tampa International Airport, MacDill Air Force Base, Bayshore Boulevard, shopping, dining, a short distance to several beautiful parks such as MacDill 48 Park, Skyview Park, Gadsden Park, and Ballast Point Park. Ballast Point Elementary, Madison Middle, Robinson High School. Lawn care included in the rent. All residents are enrolled in the Resident Benefits Package which is an additional $60/month, payable with rent and includes renters insurance, utility concierge service, HVAC air filter delivered monthly (for applicable properties), our best-in-class resident rewards program, online maintenance portal, online rent payment portal, one late-fee waiver and much more! Learn more at Resident Benefits Package If you decide to apply for one of our properties, there is a $99 per adult application fee that is non-refundable. Also, a $250 Lease Coordination Fee once the Application is approved. Anyone aged 18 or above residing at the property must apply. We will (1) check your credit report; (2) check for recent evictions; (3) verify your employment, if applicable; (4) personal income, assets, or assistance must be sufficient and verifiable; (5) verify your previous landlord references; and (6) perform criminal background screening; (7) be aware that some associations also have application fees. We encourage you not to apply if you have bad credit references or a poor rental history. Apply to Rent this Home Contact us to schedule a showing.
Model Rent and Fees
Model Price
- $4,250
Fees & Policies
Pet Policy and Fees
Cats
AllowedDogs
AllowedProperty Fee Disclaimer: Based on community-supplied data and independent market research. Subject to change without notice. May exclude fees for mandatory or optional services and usage-based utilities.
Price shown is base rent. Excludes user-selected optional fees and variable or usage-based fees and required charges due at or prior to move-in or at move-out. View Fees and Policies for details. Price, availability, fees, and any applicable rent special are subject to change without notice.Contact Info
- Listed by:
- Hoffman Realty, LLC
- Agency:
- Vendor Logo:
- Website:
- View Property Website
- Call Us:
- (813) 517-8155
- Disclaimer:
Model: 6303 S MacDill Ave$4,2504 Bedroom, 2.5 Bath, 2378 sq ftAvailable Now![]()
6303 S MacDill Ave - Image 1 ![]()
6303 S MacDill Ave - Image 2 ![]()
6303 S MacDill Ave - Image 3 ![]()
6303 S MacDill Ave - Image 4 ![]()
6303 S MacDill Ave - Image 5 ![]()
6303 S MacDill Ave - Image 6 ![]()
6303 S MacDill Ave - Image 7 ![]()
6303 S MacDill Ave - Image 8 ![]()
6303 S MacDill Ave - Image 9 ![]()
6303 S MacDill Ave - Image 10 6303 S MacDill Ave
$4,250
4 Beds, 2.5 Baths, 2378 sq ftAvailable NowModel Gallery
Photos
Availability Details
Price Availability Date Unit Sq Ft Deposit $4,250 Available Now 6303 S MacDill Ave 2378 sq ft $4,240 Model Amenities and Features
Unique Amenities
- garage available
Services
- Garden Style
About This Listing
Welcome to this beautifully maintained 4-bedroom,2.5-bathroom home offering 2,378 square feet of living space in desirable South Tampa. This two-story home features an open-concept floor plan with a spacious kitchen complete with wood cabinetry,granite countertops,and a stainless-steel appliance package that includes a refrigerator,microwave,flat-top range with oven,and dishwasher. Large center island with breakfast bar seating and eating space in the kitchen and formal dining room. The flooring is tile and carpet. The primary suite offers generous space,while three additional bedrooms provide flexibility for family,guests,or a home office. A washer and dryer are included for your convenience. Enjoy the covered patio and fenced backyard,perfect for relaxing or entertaining. Additional features include a two-car garage and excellent curb appeal. It is conveniently located near MacDill Avenue with easy access to Downtown Tampa,Tampa International Airport,MacDill Air Force Base,Bayshore Boulevard,shopping,dining,a short distance to several beautiful parks such as MacDill 48 Park,Skyview Park,Gadsden Park,and Ballast Point Park. Ballast Point Elementary,Madison Middle,Robinson High School. Lawn care included in the rent. All residents are enrolled in the Resident Benefits Package which is an additional $60/month,payable with rent and includes renters insurance,utility concierge service,HVAC air filter delivered monthly (for applicable properties),our best-in-class resident rewards program,online maintenance portal,online rent payment portal,one late-fee waiver and much more! If you decide to apply for one of our properties,there is a $99 per adult application fee that is non-refundable. Also,a $250 Lease Coordination Fee once the Application is approved. Anyone aged 18 or above residing at the property must apply. We will (1) check your credit report; (2) check for recent evictions; (3) verify your employment,if applicable; (4) personal income,assets,or assistance must be sufficient and verifiable; (5) verify your previous landlord references; and (6) perform criminal background screening; (7) be aware that some associations also have application fees. We encourage you not to apply if you have bad credit references or a poor rental history. MLS# TB8530889
Model Rent and Fees
Model Price
- $4,250
Deposit
- $4,240 deposit
Fees & Policies
The fees listed below are community-provided and may exclude utilities or add-ons. All payments are made directly to the property and are non-refundable unless otherwise specified.
Required Fees
One-Time Basics
- Due at Application
- Application Fee Per ApplicantiCharged Per Applicant.$99
- Due at Move-In
- Security Deposit - RefundableiCharged Per Unit.$4240
Pet Policy and Fees
Cats
Approval Required
Dogs
Approval Required
Parking Info and Fees
- Garage Parking
Property Fee Disclaimer: Based on community-supplied data and independent market research. Subject to change without notice. May exclude fees for mandatory or optional services and usage-based utilities.
Price shown is base rent. Excludes user-selected optional fees and variable or usage-based fees and required charges due at or prior to move-in or at move-out. View Fees and Policies for details. Price, availability, fees, and any applicable rent special are subject to change without notice.Contact Info
- Listed by:
- Andrew Dougill
- Agency:
- Vendor Logo:
- Website:
- View Property Website
- Call Us:
- (813) 875-7474
- Disclaimer:
Model: 6303 S MacDill Ave$4,2504 Bedroom, 2.5 Bath, 2378 sq ftAvailable Now![]()
6303 S MacDill Ave - Image 1 ![]()
6303 S MacDill Ave - Image 2 ![]()
6303 S MacDill Ave - Image 3 ![]()
6303 S MacDill Ave - Image 4 ![]()
6303 S MacDill Ave - Image 5 ![]()
6303 S MacDill Ave - Image 6 ![]()
6303 S MacDill Ave - Image 7 ![]()
6303 S MacDill Ave - Image 8 ![]()
6303 S MacDill Ave - Image 9 ![]()
6303 S MacDill Ave - Image 10


Features and Amenities
On-Site Services
- Garden Style
Interior Features
- Washer/Dryer
Kitchen Amenities
- Microwave
- Refrigerator
Map
- Shopping
- Colleges
- Grocery
- Medical
Map
Getting Around
50 / 100 Fairly walkable
60 / 100 Moderately bikeable
70 / 100 Moderately car friendly
 details
Getting to Know the Area
60 / 100 Restaurants
40 / 100 Cafes
40 / 100 Nightlife
60 / 100 Shopping
80 / 100 Parks
90 / 100 Noise Level
Nearby Schools
Ballast Point Elementary School
Madison Middle School
About GreatSchools Data on ApartmentHomeLiving.com.
Points of Interest
Time and distance from 6303 S MacDill Ave.
Big Box and Retail
Target
Walgreens
Aldi
Colleges and Universities
Hillsborough Community College - Ybor City Campus
Hillsborough Community College - Dale Mabry Campus
Groceries
Hugo's
Trader Joe's
Winn Dixie
Hospitals
Memorial Hospital Of Tampa
Tampa General Hospital
Adventhealth Carrollwood
Military Bases
MacDill Air Force Base
Restaurants and Dining
Shopping Centers
6303 S MacDill Ave has 5 shopping centers within 1.3 miles.
Nearby Neighborhoods
Nearby Apartments
Rental Price Ranges in the Area
| Bedroom | Average Rent | Cheapest Rent | Highest Rent |
|---|---|---|---|
| Tampa Studio Apartments | $1,785 | $735 | $4,675 |
| Tampa 1 Bedroom Apartments | $1,789 | $700 | $6,016 |
| Tampa 2 Bedroom Apartments | $2,141 | $719 | $10,000+ |
| Tampa 3 Bedroom Apartments | $2,569 | $639 | $9,710 |
| Tampa 4 Bedroom Apartments | $2,207 | $509 | $10,000+ |
| Tampa 5 Bedroom Apartments | $3,543 | $1,020 | $9,403 |
Browse Top Apartments in Tampa
By Price
By Community Type
- Tampa Apartments for Rent by Owner
- Tampa Apartments with Rent Specials
- Tampa Top Rated Apartments
- Tampa Corporate Apartments
- Tampa Furnished Apartments
- Tampa Gated Apartments
- Tampa Loft Apartments
- Tampa Low Income Apartments
- Tampa Military Apartments
- New Tampa Apartments
- Tampa Senior Apartments
- Tampa Short-term Apartments
- Tampa Student Apartments
- Tampa Apartments with Utilities Included