

Contact
6612 Avondale Rd

Floorplan Pricing and Availability
New! Interactive Property Map
 ApartmentHomeLiving.com's new Interactive Property Map allows you to see where every available unit is located at this community.Try It Now >
2 Bedrooms
1C - 6612 Avondale Rd
$1,900
2 Beds, 2.5 Baths, 1833 sq ftTotal Monthly PriceAvailable Aug 5Total Monthly Price
Base Rent$1,900Total Monthly Price$1,900Availability Details
Prices shown for this property are the Total Monthly Price including Fees.Price Availability Date Unit Sq Ft Deposit $1,900 August 5, 2026 1C - 6612 Avondale Rd 1833 sq ft $1,900 Model Lease Information
Model Price
- $1,900Total Monthly PriceBase Rent: $1,900Required Monthly Fees: None
Deposit
- $1,900 deposit
Price shown is total price based on community-supplied monthly required fees. Excludes user-selected optional fees and variable or usage-based fees and required charges due at or prior to move-in or at move-out. View Fees and Policies for details. Price, availability, fees, and any applicable rent special are subject to change without notice.Contact Info
- Listed by:
- Agency:
- Vendor Logo:
- Website:
- View Property Website
- Disclaimer:
- $1,900Total Monthly Price
3 Bedrooms
6612 Avondale Rd
$2,100
3 Beds, 3 Baths, 1665 sq ftTotal Monthly PriceAvailable Oct 12Total Monthly Price
Base Rent$2,100Total Monthly Price$2,100Model Gallery
Photos
Availability Details
Prices shown for this property are the Total Monthly Price including Fees.Price Availability Date Unit Sq Ft Deposit $2,100 October 12, 2026 6612 Avondale Rd 1665 sq ft $2,100 Model Amenities and Features
Kitchen
- Refrigerator
- Dishwasher
- Range
Living Space
- Basement
About This Listing
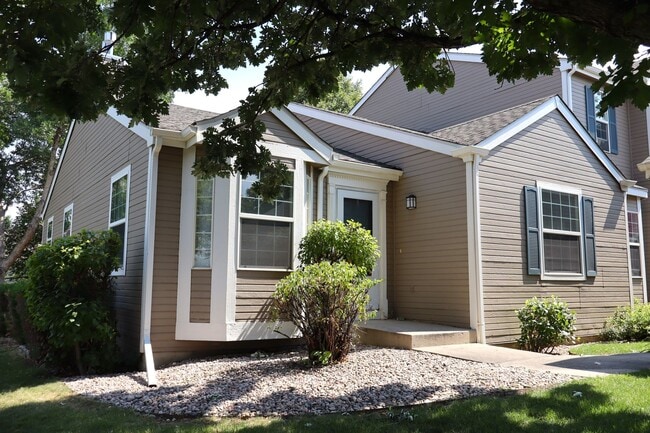
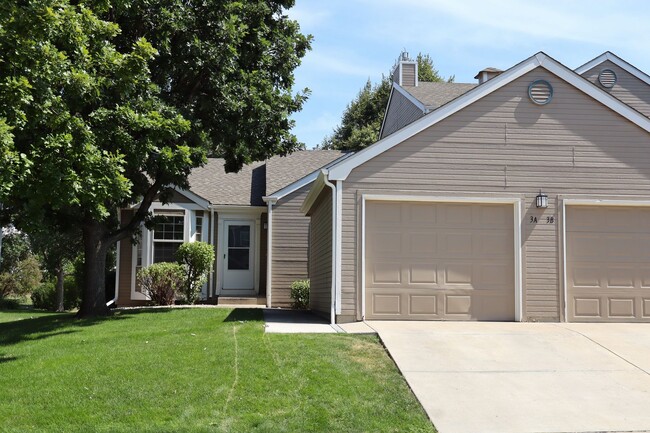
Enjoy comfortable living in this well-maintained 3-bedroom, 3-bathroom townhome located in a quiet and desirable South Fort Collins neighborhood. Offering 1,665 square feet of living space, this home features a spacious layout, a finished basement, and a detached one-car garage. The inviting main level includes a cozy gas fireplace, creating the perfect space to relax, while the finished basement provides flexible space for a home office, rec room, guest area, or additional storage. A washer and dryer are included for your convenience, and the three generously sized bedrooms and three full bathrooms offer plenty of room and privacy. Conveniently located near schools, parks, shopping, and dining, this home combines a peaceful setting with easy access to everyday amenities. Trash service and lawn care are included in the rent. Tenants are responsible for all other utilities, snow removal from the front steps, back patio, and driveway, and weed control in the rock beds. One small dog will be considered with a $300 refundable pet deposit and $35 monthly pet rent. Daily pet waste cleanup is required. Please visit our website or call to schedule a showing. $75 application fee per adult applicant. Must make 2x the amount of rent. Proof on income and rental history required. Clean background. APPLICANT HAS THE RIGHT TO PROVIDE A PORTABLE TENANT SCREENING REPORT PURSUANT TO CRS § 38-12-902(2.5). IF APPLICANT PROVIDES A PORTABLE TENANT SCREENING REPORT, LANDLORD IS PROHIBITED FROM CHARGING APPLICANT A RENTAL APPLICATION FEE OR A FEE FOR LANDLORD TO ACCESS OR USE THE PORTABLE TENANT SCREENING REPORT.
Model Lease Information
Model Price
- $2,100Total Monthly PriceBase Rent: $2,100Required Monthly Fees: None
Deposit
- $2,100 deposit
Fees & Policies
The fees listed below are community-provided and may exclude utilities or add-ons. All payments are made directly to the property and are non-refundable unless otherwise specified.
Required Fees
One-Time Basics
- Due at Move-In
- Security Deposit - RefundableiCharged Per Unit.$2100
Pet Policy and Fees
Dogs
AllowedProperty Fee Disclaimer: Based on community-supplied data and independent market research. Subject to change without notice. May exclude fees for mandatory or optional services and usage-based utilities.
Price shown is total price based on community-supplied monthly required fees. Excludes user-selected optional fees and variable or usage-based fees and required charges due at or prior to move-in or at move-out. View Fees and Policies for details. Price, availability, fees, and any applicable rent special are subject to change without notice.Contact Info
- Listed by:
- Faith Pro LLC
- Agency:
- Vendor Logo:
- Website:
- View Property Website
- Call Us:
- (970) 377-1626
- Disclaimer:
Model: 6612 Avondale Rd$2,1003 Bedroom, 3 Bath, 1665 sq ftAvailable October 12, 2026![]()
6612 Avondale Rd - Image 1 ![]()
6612 Avondale Rd - Image 2 ![]()
6612 Avondale Rd - Image 3 ![]()
6612 Avondale Rd - Image 4 ![]()
6612 Avondale Rd - Image 5 ![]()
6612 Avondale Rd - Image 6 ![]()
6612 Avondale Rd - Image 7 ![]()
6612 Avondale Rd - Image 8 ![]()
6612 Avondale Rd - Image 9 ![]()
6612 Avondale Rd - Image 10


Features and Amenities
Unique Amenities
- Detached one car garage
- Fireplace
- Gas heat
- Trash
Kitchen Amenities
- Dishwasher
- Range
- Refrigerator
Living Area Features
- Basement
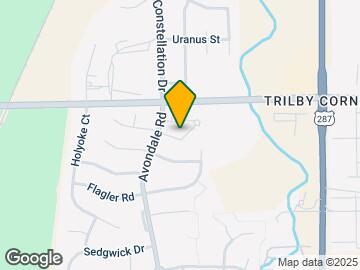
Map
- Shopping
- Colleges
- Grocery
- Medical
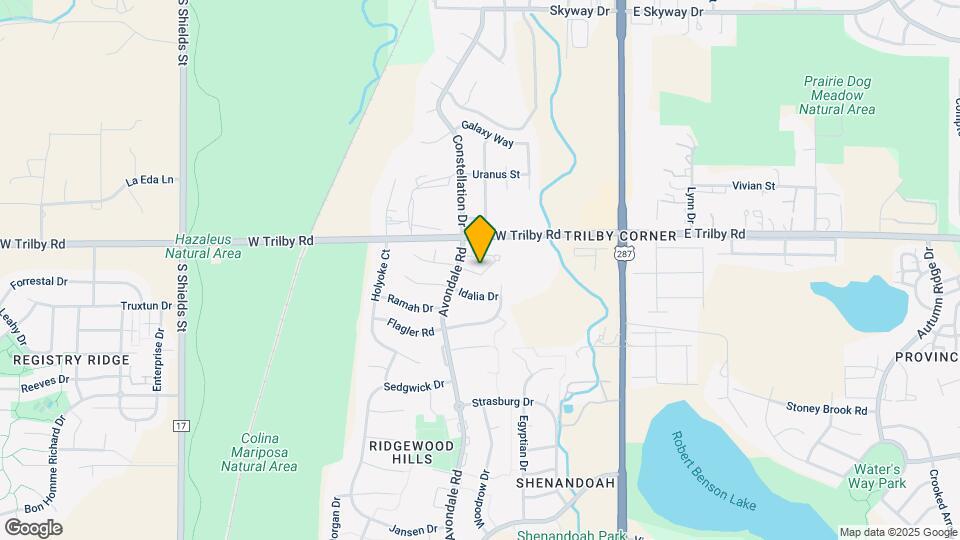
Map

About Portable Tenant Screening Reports:
Applicant has the right to provide the property manager or owner with a Portable Tenant Screening Report (PTSR) that is not more than 30 days old, as defined in § 38-12-902(2.5), Colorado Revised Statutes; and 2) if Applicant provides the property manager or owner with a PTSR, the property manager or owner is prohibited from: a) charging Applicant a rental application fee; or b) charging Applicant a fee for the property manager or owner to access or use the PTSR.
Nearby Schools
Loveland High School
About GreatSchools Data on ApartmentHomeLiving.com.
Points of Interest
Time and distance from 6612 Avondale Rd.
Big Box and Retail
Kohl's
Goodwill
Target
Colleges and Universities
Front Range Community College - Larimer Campus
Groceries
King Soopers
Safeway
Albertsons
Hospitals
Banner Fort Collins Medical Center
Mckee Medical Center
Poudre Valley Hospital
Shopping Centers
6612 Avondale Rd has 5 shopping centers within 2.3 miles.
Nearby Neighborhoods
Nearby Apartments
Rental Price Ranges in the Area
| Bedroom | Average Rent | Cheapest Rent | Highest Rent |
|---|---|---|---|
| Fort Collins Studio Apartments | $1,575 | $1,050 | $2,454 |
| Fort Collins 1 Bedroom Apartments | $1,805 | $708 | $5,578 |
| Fort Collins 2 Bedroom Apartments | $2,245 | $795 | $4,845 |
| Fort Collins 3 Bedroom Apartments | $2,305 | $679 | $5,492 |
| Fort Collins 4 Bedroom Apartments | $1,176 | $659 | $3,200 |
| 2 Bedroom Homes | $1,836 | $1,195 | $3,850 |
| 3 Bedroom Homes | $2,429 | $1,595 | $3,600 |
| 4 Bedroom Homes | $2,703 | $850 | $3,495 |
| 5 Bedroom Homes | $3,065 | $2,400 | $3,850 |
Browse Top Apartments in Fort Collins
By Price
- Cheap Fort Collins Apartments
- Fort Collins Apartments Under $700
- Fort Collins Apartments Under $800
- Fort Collins Apartments Under $900
- Fort Collins Apartments Under $1000
- Fort Collins Apartments Under $1200
- Fort Collins Apartments Under $1500
- Fort Collins Apartments Under $2000
- Fort Collins Luxury Apartments
By Community Type
- Fort Collins Apartments for Rent by Owner
- Fort Collins Apartments with Rent Specials
- Fort Collins Top Rated Apartments
- Fort Collins Corporate Apartments
- Fort Collins Furnished Apartments
- Fort Collins Gated Apartments
- Fort Collins Loft Apartments
- Fort Collins Low Income Apartments
- New Fort Collins Apartments
- Fort Collins Senior Apartments
- Fort Collins Short-term Apartments
- Fort Collins Student Apartments
- Fort Collins Apartments with Utilities Included