
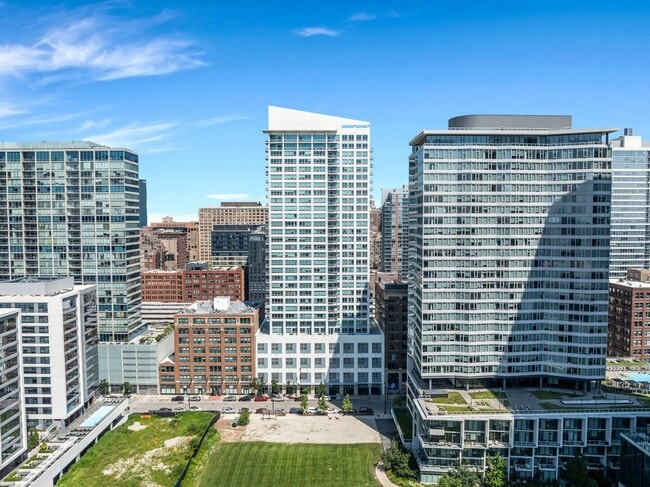
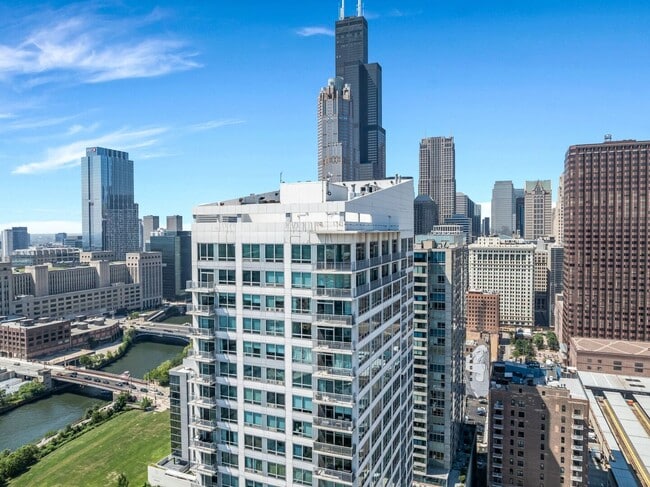
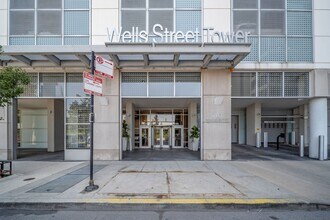


Contact
701 S Wells St

Floorplan Pricing and Availability
New! Interactive Property Map
 ApartmentHomeLiving.com's new Interactive Property Map allows you to see where every available unit is located at this community.Try It Now >
1 Bedroom
803 - 701 S Wells St
$2,200
1 Bed, 1 Bath, 650 sq ftTotal Monthly PriceAvailable Oct 1Total Monthly Price
Base Rent$2,200Total Monthly Price$2,200Model Gallery
Photos
Availability Details
Prices shown for this property are the Total Monthly Price including Fees.Price Availability Date Unit Sq Ft Deposit $2,200 October 1, 2026 803 - 701 S Wells St 650 sq ft $1,100 Model Amenities and Features
Features
- Air Conditioning
- Fireplace
- Washer/Dryer
Fitness & Recreation
- Fitness Center
Interior
- Business Center
- Elevator
Kitchen
- Dishwasher
- Kitchen
- Microwave
- Refrigerator
- Stainless Steel Appliances
Lease Terms
- 12 Month Lease
Outdoor Space
- Gated
- Sundeck
About This Listing
Stunning 1-Bedroom Apartment with Private Terrace and Incredible City Views – 701 S Wells St Unit 803. Welcome to this charming 1-bedroom, 1-bathroom unit in the heart of the Loop! This cozy 650 sq ft apartment offers abundant natural light and features a large private terrace with an incredible view of the city skyline. The kitchen is designed for comfort and functionality, featuring a spacious island and stainless steel appliances, including a fridge, gas stove, microwave, and dishwasher. For your convenience, this unit also includes in-unit laundry. Enjoy the warmth and ambiance of the gas fireplace, perfect for cozy nights in. The building is extremely well-managed, offering a full-time on-site manager and exceptional amenities, including a 24-hour attended door, exercise room, yoga room, business center, sundeck, and receiving room. Located just steps from the Loop L trains, Van Buren Station, and Roosevelt Collection shopping, this unit provides the perfect blend of city living and convenience. Heat, A/C, and cable are included in the rent, with the tenant paying only electricity. The management firm also requires a mandatory Resident Benefits Package for an additional $40/month, which includes renters insurance, positive credit reporting for on-time rental payments, identity fraud protection, and more. Don't miss out on this fantastic apartment in a prime location – schedule your showing today! Presented by Fulton Grace Realty
Model Rent and Fees
Model Price
- $2,200
Deposit
- $1,100 deposit
Fees & Policies
The fees listed below are community-provided and may exclude utilities or add-ons. All payments are made directly to the property and are non-refundable unless otherwise specified.
Required Fees
One-Time Basics
- Broker Fee$0
Other Fees and Policies
Pet Policy and Fees
No Pets Allowed
Parking Info and Fees
- Street
Property Fee Disclaimer: Based on community-supplied data and independent market research. Subject to change without notice. May exclude fees for mandatory or optional services and usage-based utilities.
Price shown is total price based on community-supplied monthly required fees. Excludes user-selected optional fees and variable or usage-based fees and required charges due at or prior to move-in or at move-out. View Fees and Policies for details. Price, availability, fees, and any applicable rent special are subject to change without notice.Contact Info
- Listed by:
- Agency:
- Vendor Logo:
- Website:
- View Property Website
- Disclaimer:
Model: 803 - 701 S Wells St$2,2001 Bedroom, 1 Bath, 650 sq ftAvailable October 1, 2026![]()
803 - 701 S Wells St - Image 1 ![]()
803 - 701 S Wells St - Image 2 ![]()
803 - 701 S Wells St - Image 3 ![]()
803 - 701 S Wells St - Image 4 ![]()
803 - 701 S Wells St - Image 5 ![]()
803 - 701 S Wells St - Image 6 ![]()
803 - 701 S Wells St - Image 7 ![]()
803 - 701 S Wells St - Image 8 ![]()
803 - 701 S Wells St - Image 9 ![]()
803 - 701 S Wells St - Image 10 803 - 701 S Wells St
$2,300
1 Bed, 1 Bath, 650 sq ftTotal Monthly PriceAvailable Oct 1Total Monthly Price
Base Rent$2,300Total Monthly Price$2,300Model Gallery
Photos
Availability Details
Prices shown for this property are the Total Monthly Price including Fees.Price Availability Date Unit Sq Ft $2,300 October 1, 2026 803 - 701 S Wells St 650 sq ft Model Amenities and Features
Features
- Air Conditioning
- Fireplace
- Washer/Dryer
Fitness & Recreation
- Fitness Center
Interior
- Business Center
- Elevator
Kitchen
- Dishwasher
- Kitchen
- Microwave
- Refrigerator
- Stainless Steel Appliances
Lease Terms
- 12 Month Lease
Outdoor Space
- Sundeck
About This Listing
Stunning 1-Bedroom Apartment with Private Terrace and Incredible City Views – 701 S Wells St Unit 803 Welcome to this charming 1-bedroom, 1-bathroom unit in the heart of the Loop! This cozy 650 sqft apartment offers an abundance of natural light and features a huge private terrace with an incredible view of the city skyline. The kitchen is designed for comfort and functionality, featuring a spacious island and stainless steel appliances, including a fridge, gas stove, microwave, and dishwasher. For your convenience, this unit also includes in-unit laundry. Enjoy the warmth and ambiance of the gas fireplace, perfect for cozy nights in. The building is extremely well-managed, offering a full-time manager on-site and exceptional amenities, including 24-hour attended door, exercise room, yoga room, business center, sundeck, and a receiving room. Located just steps from the Loop L trains, Van Buren Station, and Roosevelt Collection shopping, this unit provides the perfect blend of city living and convenience. Heat, A/C, and cable are included in the rent, with the tenant paying only electricity. The management firm also requires a mandatory Resident Benefits Package for an additional $40/month, which includes renters insurance, positive credit reporting for on-time rental payments, identity fraud protection, and more. Don't miss out on this fantastic apartment in a prime location – schedule your showing today!
Model Rent and Fees
Model Price
- $2,300
Fees & Policies
The fees listed below are community-provided and may exclude utilities or add-ons. All payments are made directly to the property and are non-refundable unless otherwise specified.
Required Fees
One-Time Basics
- Broker Fee$0
Other Fees and Policies
Pet Policy and Fees
No Pets Allowed
Property Fee Disclaimer: Based on community-supplied data and independent market research. Subject to change without notice. May exclude fees for mandatory or optional services and usage-based utilities.
Price shown is total price based on community-supplied monthly required fees. Excludes user-selected optional fees and variable or usage-based fees and required charges due at or prior to move-in or at move-out. View Fees and Policies for details. Price, availability, fees, and any applicable rent special are subject to change without notice.Contact Info
- Listed by:
- Agency:
- Vendor Logo:
- Website:
- View Property Website
- Call Us:
- (224) 412-4402
- Disclaimer:
Model: 803 - 701 S Wells St$2,3001 Bedroom, 1 Bath, 650 sq ftAvailable October 1, 2026![]()
803 - 701 S Wells St - Image 1 ![]()
803 - 701 S Wells St - Image 2 ![]()
803 - 701 S Wells St - Image 3 ![]()
803 - 701 S Wells St - Image 4 ![]()
803 - 701 S Wells St - Image 5 ![]()
803 - 701 S Wells St - Image 6 ![]()
803 - 701 S Wells St - Image 7 ![]()
803 - 701 S Wells St - Image 8 ![]()
803 - 701 S Wells St - Image 9 ![]()
803 - 701 S Wells St - Image 10 803 - 701 S Wells St
$2,200
1 Bed, 1 Bath, 700 sq ftTotal Monthly PriceAvailable Oct 1Total Monthly Price
Base Rent$2,200Total Monthly Price$2,200Largest 1 BedroomThis is the largest 1 Bedroom at this PropertyModel Gallery
Photos
Availability Details
Prices shown for this property are the Total Monthly Price including Fees.Price Availability Date Unit Sq Ft $2,200 October 1, 2026 803 - 701 S Wells St 700 sq ft Model Amenities and Features
Features
- Air Conditioning
- Fireplace
- Washer/Dryer
Fitness & Recreation
- Fitness Center
Interior
- Business Center
- Elevator
Kitchen
- Dishwasher
- Kitchen
- Microwave
- Refrigerator
- Stainless Steel Appliances
Lease Terms
- 12 Month Lease
Outdoor Space
- Sundeck
About This Listing
Stunning 1-Bedroom Apartment with Private Terrace and Incredible City Views – 701 S Wells St Unit 803 Welcome to this charming 1-bedroom, 1-bathroom unit in the heart of the Loop! This cozy 650 sqft apartment offers an abundance of natural light and features a huge private terrace with an incredible view of the city skyline. The kitchen is designed for comfort and functionality, featuring a spacious island and stainless steel appliances, including a fridge, gas stove, microwave, and dishwasher. For your convenience, this unit also includes in-unit laundry. Enjoy the warmth and ambiance of the gas fireplace, perfect for cozy nights in. The building is extremely well-managed, offering a full-time manager on-site and exceptional amenities, including 24-hour attended door, exercise room, yoga room, business center, sundeck, and a receiving room. Located just steps from the Loop L trains, Van Buren Station, and Roosevelt Collection shopping, this unit provides the perfect blend of city living and convenience. 24 month lease term preferred. Heat, A/C, and cable are included in the rent, with the tenant paying only electricity. The management firm also requires a mandatory Resident Benefits Package for an additional $40/month, which includes renters insurance, positive credit reporting for on-time rental payments, identity fraud protection, and more. Don't miss out on this fantastic apartment in a prime location – schedule your showing today! Presented by Fulton Grace Realty
Model Rent and Fees
Model Price
- $2,200
Fees & Policies
The fees listed below are community-provided and may exclude utilities or add-ons. All payments are made directly to the property and are non-refundable unless otherwise specified.
Other Fees and Policies
Pet Policy and Fees
No Pets Allowed
Property Fee Disclaimer: Based on community-supplied data and independent market research. Subject to change without notice. May exclude fees for mandatory or optional services and usage-based utilities.
Price shown is total price based on community-supplied monthly required fees. Excludes user-selected optional fees and variable or usage-based fees and required charges due at or prior to move-in or at move-out. View Fees and Policies for details. Price, availability, fees, and any applicable rent special are subject to change without notice.Contact Info
- Listed by:
- Agency:
- Vendor Logo:
- Website:
- View Property Website
- Disclaimer:
Model: 803 - 701 S Wells St$2,2001 Bedroom, 1 Bath, 700 sq ftAvailable October 1, 2026![]()
803 - 701 S Wells St - Image 1 ![]()
803 - 701 S Wells St - Image 2 ![]()
803 - 701 S Wells St - Image 3 ![]()
803 - 701 S Wells St - Image 4 ![]()
803 - 701 S Wells St - Image 5 ![]()
803 - 701 S Wells St - Image 6 ![]()
803 - 701 S Wells St - Image 7 ![]()
803 - 701 S Wells St - Image 8 ![]()
803 - 701 S Wells St - Image 9 ![]()
803 - 701 S Wells St - Image 10 2 Bedrooms
1405 - 701 S Wells St
$2,975
2 Beds, 2 Baths, 1295 sq ftTotal Monthly PriceAvailable NowTotal Monthly Price
Base Rent$2,975Total Monthly Price$2,975Model Gallery
Photos
Availability Details
Prices shown for this property are the Total Monthly Price including Fees.Price Availability Date Unit Sq Ft Deposit $2,975 Available Now 1405 - 701 S Wells St 1295 sq ft $2,975 Model Amenities and Features
Features
- Balcony
- Fireplace
- Storage Space
- Washer/Dryer
Fitness & Recreation
- Bicycle Storage
- Fitness Center
Kitchen
- Kitchen
- Stainless Steel Appliances
Lease Terms
- 12 Month Lease
Living Space
- Floor to Ceiling Windows
Outdoor Space
- Sundeck
About This Listing
Spacious South Loop 2 Bedroom 2 Bath. Unit features include floor to ceiling windows, updated kitchen with stainless steel appliances, gas fireplace, laundry in unit, and Balcony. Building amenities include door staff, bike storage, additional storage space, fitness center, party room and sundeck. listing courtesy of: AP Realty Evanston
Model Rent and Fees
Model Price
- $2,975
Deposit
- $2,975 deposit
Fees & Policies
Pet Policy and Fees
Cats
AllowedDogs
AllowedProperty Fee Disclaimer: Based on community-supplied data and independent market research. Subject to change without notice. May exclude fees for mandatory or optional services and usage-based utilities.
Price shown is total price based on community-supplied monthly required fees. Excludes user-selected optional fees and variable or usage-based fees and required charges due at or prior to move-in or at move-out. View Fees and Policies for details. Price, availability, fees, and any applicable rent special are subject to change without notice.Contact Info
- Listed by:
- Agency:
- Vendor Logo:
- Website:
- View Property Website
- Disclaimer:
Model: 1405 - 701 S Wells St$2,9752 Bedroom, 2 Bath, 1295 sq ftAvailable Now![]()
1405 - 701 S Wells St - Image 1 ![]()
1405 - 701 S Wells St - Image 2 ![]()
1405 - 701 S Wells St - Image 3 ![]()
1405 - 701 S Wells St - Image 4 ![]()
1405 - 701 S Wells St - Image 5 ![]()
1405 - 701 S Wells St - Image 6 ![]()
1405 - 701 S Wells St - Image 7 ![]()
1405 - 701 S Wells St - Image 8 ![]()
1405 - 701 S Wells St - Image 9 ![]()
1405 - 701 S Wells St - Image 10 1806 - 701 S Wells St
$3,575
2 Beds, 2 Baths, 998 sq ftTotal Monthly PriceAvailable Sep 28Total Monthly Price
Base Rent$3,575Total Monthly Price$3,575Model Gallery
Photos
Availability Details
Prices shown for this property are the Total Monthly Price including Fees.Price Availability Date Unit Sq Ft $3,575 September 28, 2026 1806 - 701 S Wells St 998 sq ft Model Amenities and Features
Unique Amenities
- garage available
Features
- Air Conditioning
- Fireplace
- Smoke Free
- Washer/Dryer
- Wheelchair Accessible
Fitness & Recreation
- Fitness Center
- Pool
Interior
- Business Center
- Elevator
Kitchen
- Dishwasher
Lease Terms
- 12 Month Lease
Living Space
- Floor to Ceiling Windows
- Walk-In Closets
Outdoor Space
- Deck
- Gated
- Grill
Services
- Car Charging Station
- Concierge
- Dog Park
- Dry Cleaning Service
- Pet Washing Station
About This Listing
This is a 2 bedroom and 2 bathroom corner unit located in Printers Row - South Loop. Convenient location close to public transport and highways. In unit washer/dryer, stainless steal appliances, walk-in closet, great amenities. Building feature: Hot Tub, Peloton Bikes, Pet Wash, Package Locker, Outdoor Pool, Golf Simulator, Gas Appliances, Floor-to-Ceiling Windows, Business Center, Event Room, W/D Included, Storage Room, Rooftop Deck, Parking, Concierge, Dry Cleaning, Dog Run, Bike Room, EV Charging Stations, Grills, Fitness Center, Gated Access, Elevators
Model Rent and Fees
Model Price
- $3,575
Fees & Policies
Pet Policy and Fees
Cats
AllowedDogs
AllowedParking Info and Fees
- Garage Parking
Property Fee Disclaimer: Based on community-supplied data and independent market research. Subject to change without notice. May exclude fees for mandatory or optional services and usage-based utilities.
Price shown is total price based on community-supplied monthly required fees. Excludes user-selected optional fees and variable or usage-based fees and required charges due at or prior to move-in or at move-out. View Fees and Policies for details. Price, availability, fees, and any applicable rent special are subject to change without notice.Contact Info
- Listed by:
- Agency:
- Vendor Logo:
- Website:
- View Property Website
- Disclaimer:
Model: 1806 - 701 S Wells St$3,5752 Bedroom, 2 Bath, 998 sq ftAvailable September 28, 2026![]()
1806 - 701 S Wells St - Image 1 ![]()
1806 - 701 S Wells St - Image 2 ![]()
1806 - 701 S Wells St - Image 3 ![]()
1806 - 701 S Wells St - Image 4 ![]()
1806 - 701 S Wells St - Image 5 ![]()
1806 - 701 S Wells St - Image 6 ![]()
1806 - 701 S Wells St - Image 7 ![]()
1806 - 701 S Wells St - Image 8 ![]()
1806 - 701 S Wells St - Image 9 ![]()
1806 - 701 S Wells St - Image 10 4 Bedrooms
701 S Wells St
$14,500
4 Beds, 3 Baths, 4000 sq ftAvailable NowModel Gallery
Photos
Availability Details
Price Availability Date Unit Sq Ft $14,500 Available Now 701 S Wells St 4000 sq ft Model Amenities and Features
Unique Amenities
- garage available
Features
- Air Conditioning
- Fireplace
Kitchen
- Dishwasher
- Disposal
- Microwave
- Refrigerator
Services
- Furnished
- Garden Style
About This Listing
PENTHOUSE 3400 AT WELLS STREET TOWER Floating on the 34th floor,this dramatic corner penthouse is unlike anything else in Printers Row and the South Loop. Walls of floor-to-ceiling glass wrap the residence in 270-degree lake and city views,crowned in the main living space by a signature curved silver-leaf domed ceiling. Light pours in from every exposure,shifting from sunrise over the lake to the glittering skyline after dark. A private wrap-around terrace runs the length of the residence - a rare outdoor extension of the living space,ideal for morning coffee or entertaining above the city. Inside,the scale is immediately apparent: an expansive open living and great room anchored by a sleek linear fireplace set into polished stone,flowing seamlessly to a professional chef's kitchen. The kitchen is a true showpiece - rich Poggenpohl cabinetry,an oversized waterfall-edge island with breakfast bar seating,integrated high-end stainless appliances,gas cooktop,and a statement island hood,all set against the glass so the skyline is your backdrop while you cook. A separate formal dining area is served by a built-in wall of wine refrigeration and a mirrored bar framed by designer wallpaper and sculptural gold pendant lighting. Custom millwork runs throughout,including a dramatic wall of built-in shelving and cabinetry ideal for a library,media wall,or display. The primary suite is a private retreat unto itself. A generously scaled bedroom with an upholstered feature wall and is served by two enormous custom-outfitted walk-in closets. The spa bath is extraordinary - a sculptural freestanding soaking tub positioned to the skyline,an oversized marble steam shower with bench,dual furniture-grade vanities,a seated makeup station,and designer lighting. Three additional bedrooms offer warm hardwood floors and open city and river views,including one with its own corner fireplace,and are served by a full hall bath. A stylish powder room off the foyer completes the layout. In-unit laundry,zoned climate control,two fireplaces,and high-end custom storage in every closet round out the residence. The penthouse is offered partially furnished,with select contemporary furniture,artwork,and mirrors remaining in the residence - a curated foundation to build upon. Two deeded garage parking spaces are included in the rent. Wells Street Tower offers 24-hour door staff,on-site management,a recently refreshed amenity floor with exercise and yoga rooms,a party room with full kitchen,a library,and an outdoor sundeck. Rent includes heat,air conditioning,gas,water,cable TV,internet,and exercise facilities. Perfectly positioned in Printers Row/South Loop,the residence is steps from the newly completed Southbank extension of the Chicago Riverwalk,with Grant Park,the lakefront,and the central Loop close at hand. Target,Mariano's,Jewel,Whole Foods,Trader Joe's,and local farmers markets are all nearby. Every CTA line is within four blocks,and Metra's Chicago LaSalle station is a half-mile away. Offered at $14,5000 per month. Partially furnished; furnished rider applies. No pets. Non Refundable $5k in lieu of security deposit. MLS# MRD12702572
Model Rent and Fees
Model Price
- $14,500
Fees & Policies
Parking Info and Fees
- Attached Garage
Property Fee Disclaimer: Based on community-supplied data and independent market research. Subject to change without notice. May exclude fees for mandatory or optional services and usage-based utilities.
Price shown is base rent. Excludes user-selected optional fees and variable or usage-based fees and required charges due at or prior to move-in or at move-out. View Fees and Policies for details. Price, availability, fees, and any applicable rent special are subject to change without notice.Contact Info
- Listed by:
- Mary Ellen Apostolopoulos
- Agency:
- Vendor Logo:
- Website:
- View Property Website
- Call Us:
- (312) 485-3330
- Disclaimer:
Model: 701 S Wells St$14,5004 Bedroom, 3 Bath, 4000 sq ftAvailable Now![]()
701 S Wells St - Image 1 ![]()
701 S Wells St - Image 2 ![]()
701 S Wells St - Image 3 ![]()
701 S Wells St - Image 4 ![]()
701 S Wells St - Image 5 ![]()
701 S Wells St - Image 6 ![]()
701 S Wells St - Image 7 ![]()
701 S Wells St - Image 8 ![]()
701 S Wells St - Image 9 ![]()
701 S Wells St - Image 10


Features and Amenities
On-Site Services
- Garden Style
Interior Features
- Fireplace
- Air Conditioning
Kitchen Amenities
- Dishwasher
- Microwave
- Refrigerator
- Disposal
Unique Amenities
- Garage Available
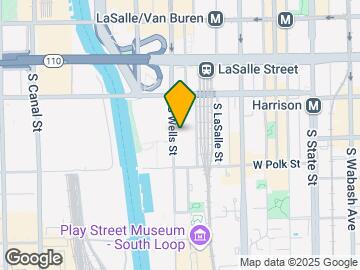
Map
- Shopping
- Colleges
- Grocery
- Medical
- Parks
- Transportation

Map
Getting Around
90 / 100 Exceptionally walkable
100 / 100 Exceptional public transit
80 / 100 Very Bikeable
40 / 100 Fairly car friendly
 details
Getting to Know the Area
100 / 100 Restaurants
100 / 100 Cafes
100 / 100 Nightlife
100 / 100 Shopping
80 / 100 Parks
0 / 100 Noise Level
Nearby Schools
Phillips Academy High School
South Loop Elementary School
About GreatSchools Data on ApartmentHomeLiving.com.
Points of Interest
Time and distance from 701 S Wells St.
Arts Museums and Landmarks
Big Box and Retail
Target
Walgreens
Macy's
Colleges and Universities
Groceries
Jewel-Osco
Mariano's Fresh Market
H Mart
Hospitals
Hotspots
Supernatural Chicago
Parks and Recreation
701 S Wells St has 5 parks within 2.3 miles, including Shedd Aquarium, Millennium Park, Wendella Boats, Funhouse Maze, and Oak Street Beach.
Restaurants and Dining
Villain's Bar and Grill
Greek Islands
The Beer Bistro
Shopping Centers
701 S Wells St has 5 shopping centers within 0.6 miles.
Transit Stations
Roosevelt Station (Green, Orange Lines)-Green Line
Roosevelt Station (Green, Orange Lines)-Orange Line
Nearby Neighborhoods
Nearby Apartments
Rental Price Ranges in the Area
| Bedroom | Average Rent | Cheapest Rent | Highest Rent |
|---|---|---|---|
| Chicago Studio Apartments | $2,067 | $600 | $9,999 |
| Chicago 1 Bedroom Apartments | $2,501 | $650 | $9,999 |
| Chicago 2 Bedroom Apartments | $3,112 | $850 | $10,000+ |
| Chicago 3 Bedroom Apartments | $3,797 | $695 | $10,000+ |
| Chicago 4 Bedroom Apartments | $4,505 | $1,080 | $10,000+ |
| Chicago 5 Bedroom Apartments | $5,812 | $750 | $10,000+ |
| Chicago 6 Bedroom Apartments | $10,586 | $1,770 | $10,000+ |
Browse Top Apartments in Chicago
By Price
By Community Type
- Chicago Apartments for Rent by Owner
- Chicago Apartments with Rent Specials
- Chicago Top Rated Apartments
- Chicago Corporate Apartments
- Chicago Furnished Apartments
- Chicago Gated Apartments
- Chicago Loft Apartments
- Chicago Low Income Apartments
- Chicago Military Apartments
- New Chicago Apartments
- Chicago Senior Apartments
- Chicago Short-term Apartments
- Chicago Student Apartments
- Chicago Apartments with Utilities Included

Applying has never been easier!
The property you are applying to at 701 S Wells St uses the Apartments.com application portal.

