
Contact
7524 Holly Ridge Dr
Floorplan Pricing and Availability
New! Interactive Property Map
 ApartmentHomeLiving.com's new Interactive Property Map allows you to see where every available unit is located at this community.Try It Now >
3 Bedrooms
7524 Holly Ridge Dr
$3,100
3 Beds, 3.5 Baths, 2195 sq ftAvailable Sep 11Model Gallery
Photos
Availability Details
Price Availability Date Unit Sq Ft $3,100 September 11, 2026 7524 Holly Ridge Dr 2195 sq ft Model Amenities and Features
Kitchen
- Dishwasher
Living Space
- Basement
Model Rent and Fees
Model Price
- $3,100
Price shown is base rent. Excludes user-selected optional fees and variable or usage-based fees and required charges due at or prior to move-in or at move-out. View Fees and Policies for details. Price, availability, fees, and any applicable rent special are subject to change without notice.Model: 7524 Holly Ridge Dr$3,1003 Bedroom, 3.5 Bath, 2195 sq ftAvailable September 11, 2026![]()
7524 Holly Ridge Dr - Image 7524 Holly Ridge Dr
$3,100
3 Beds, 3.5 Baths, 2195 sq ftAvailable Sep 11Model Gallery
Photos
Availability Details
Price Availability Date Unit Sq Ft $3,100 September 11, 2026 7524 Holly Ridge Dr 2195 sq ft Model Amenities and Features
Kitchen
- Dishwasher
Lease Terms
- 12
Living Space
- Basement
Model Rent and Fees
Model Price
- $3,100
Price shown is base rent. Excludes user-selected optional fees and variable or usage-based fees and required charges due at or prior to move-in or at move-out. View Fees and Policies for details. Price, availability, fees, and any applicable rent special are subject to change without notice.Model: 7524 Holly Ridge Dr$3,1003 Bedroom, 3.5 Bath, 2195 sq ftAvailable September 11, 2026![]()
7524 Holly Ridge Dr - Image

Schedule a Tour
About 7524 Holly Ridge Dr
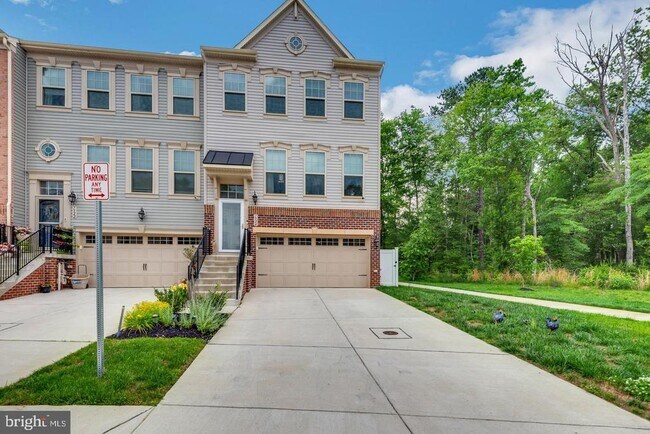
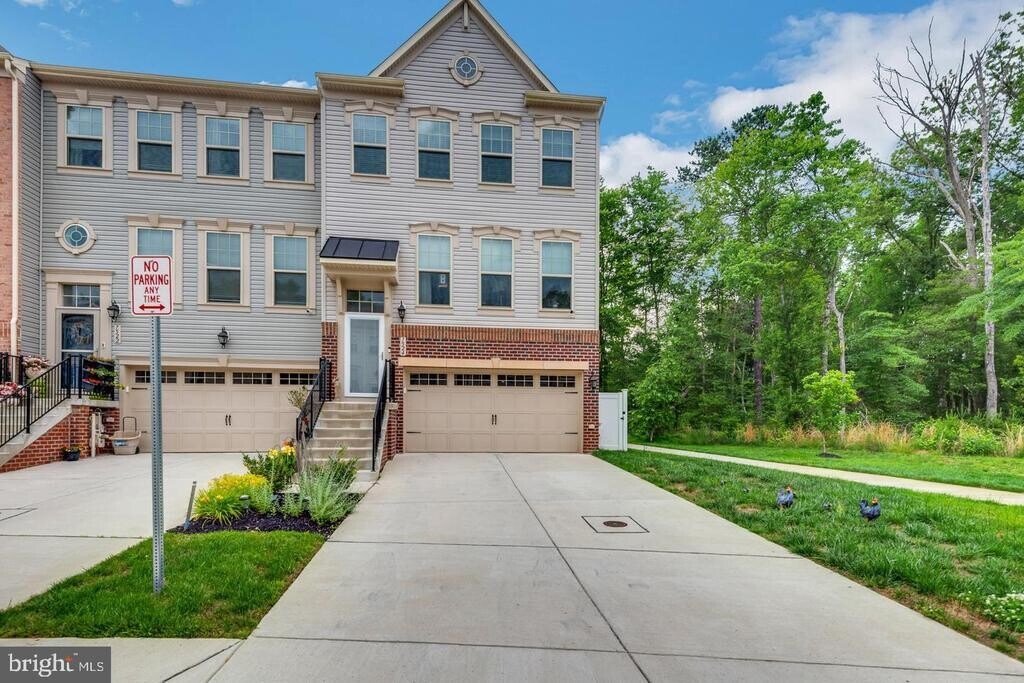
9 years young luxury end unit townhouse! Over 2,600 sq ft plus 2 car garage * The main level features an open layout and tons of natural light. The gorgeous gourmet kitchen offers a large island, eat-in area, granite countertop, gas cooktop, 2 wall ovens, pantry, and back splash * The upper levels features an oversized primary bedroom with walk-in closet and private bathroom with his & her sinks and walk-in shower. 2 spacious spare bedrooms, a full bath, and laundry closet are also located on this level * The lower level features a large rec area, full bath, access to 2 car garage and backyard * Fenced backyard with deck & patio backs to trees * Hardwoods throughout the entire main level and carpet in the upper & lower levels * Located in a private, tree-lined community with walking trails, playgrounds, and dog park * Property is professionally managed by Oikos Management LLC * Pets on case by case basis (2 max) - if approved, $50/month pet rent per pet * 680+ credit score * Excellent rental history * 42% or less debt to income ratio
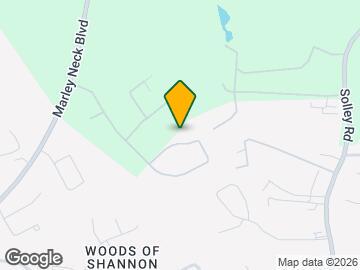
7524 Holly Ridge Dr is located in the Marley Solley Neighborhood and 21060 Zip code of Glen Burnie, MD.
Property Contact Info
- Listed by:
- Agency:
- Vendor Logo:
- Website:
- View Property Website
- Call Us:
- (410) 980-6210
- Disclaimer:
Lease Terms
- 12
Features and Amenities
Kitchen Amenities
- Dishwasher
Living Area Features
- Basement
Map
- Shopping
- Colleges
- Schools
- Grocery
- Medical
- Parks
- Transportation
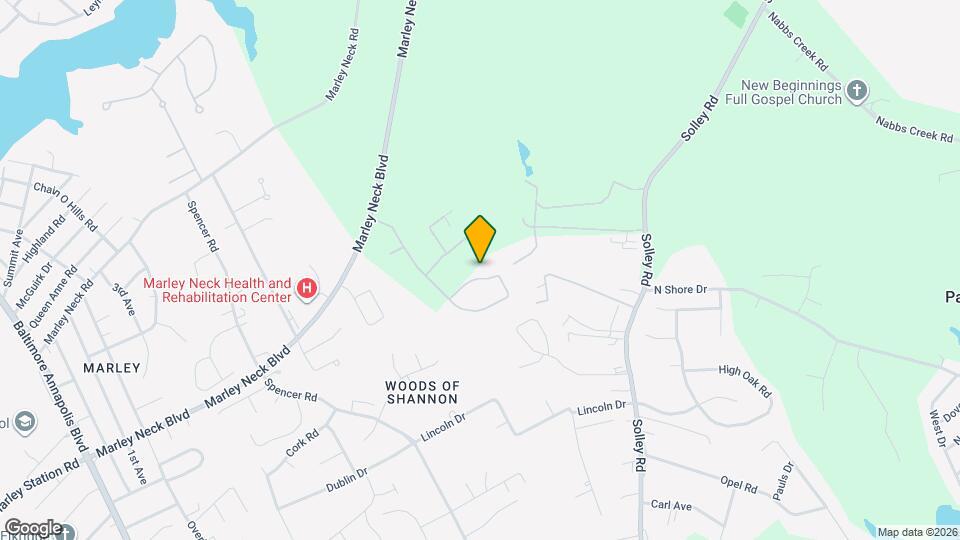
Map
Getting Around
30 / 100 Somewhat walkable
20 / 100 Somewhat Bikeable
100 / 100 Exceptionally car friendly
 details
Getting to Know the Area
40 / 100 Restaurants
20 / 100 Cafes
20 / 100 Nightlife
30 / 100 Shopping
90 / 100 Noise Level
Points of Interest
Time and distance from 7524 Holly Ridge Dr.
Arts Museums and Landmarks
Big Box and Retail
Macy's
Walmart
Jcpenney
Colleges and Universities
The Community College of Baltimore County - CCBC Dundalk
Groceries
Food Lion
Lidl
Safeway
Hospitals
University Of Maryland Baltimore Washington Medical Center
Military Bases
Fort George Meade
Parks and Recreation
7524 Holly Ridge Dr has 1 park within 9.1 miles, including Federal Hill Park.
Restaurants and Dining
Charleston
Chiapparelli's Restaurant
Amicci's
Shopping Centers
7524 Holly Ridge Dr has 5 shopping centers within 1.6 miles.
Transit Stations
Nearby Neighborhoods
Nearby Apartments
Rental Price Ranges in the Area
| Bedroom | Average Rent | Cheapest Rent | Highest Rent |
|---|---|---|---|
| Glen Burnie Studio Apartments | $1,853 | $1,199 | $2,820 |
| Glen Burnie 1 Bedroom Apartments | $1,726 | $699 | $2,912 |
| Glen Burnie 2 Bedroom Apartments | $1,918 | $799 | $3,340 |
| Glen Burnie 3 Bedroom Apartments | $2,752 | $834 | $3,705 |
| 2 Bedroom Homes | $1,766 | $1,075 | $2,600 |
| 3 Bedroom Homes | $2,712 | $1,650 | $3,950 |
| 4 Bedroom Homes | $3,339 | $2,300 | $4,800 |
| 5 Bedroom Homes | $4,000 | $2,100 | $5,500 |
| 6 Bedroom Homes | $4,995 | $4,995 | $4,995 |
Browse Top Apartments in Glen Burnie
By Price
By Community Type
- Glen Burnie Apartments for Rent by Owner
- Glen Burnie Apartments with Rent Specials
- Glen Burnie Top Rated Apartments
- Glen Burnie Corporate Apartments
- Glen Burnie Furnished Apartments
- Glen Burnie Gated Apartments
- Glen Burnie Low Income Apartments
- New Glen Burnie Apartments
- Glen Burnie Senior Apartments
- Glen Burnie Short-term Apartments
- Glen Burnie Apartments with Utilities Included