
Contact
840 Garden District Dr

Floorplan Pricing and Availability
New! Interactive Property Map
 ApartmentHomeLiving.com's new Interactive Property Map allows you to see where every available unit is located at this community.Try It Now >
2 Bedrooms
840 Garden District Dr
$2,100
2 Beds, 2 Baths, 1017 sq ftAvailable Sep 6Model Gallery
Photos
Availability Details
Price Availability Date Unit Sq Ft Deposit $2,100 September 6, 2026 840 Garden District Dr 1017 sq ft $2,100 Model Amenities and Features
Features
- Security System
- Smoke Free
- Washer/Dryer
Kitchen
- Dishwasher
- Disposal
- Freezer
- Microwave
- Refrigerator
Living Space
- Hardwood Floors
- Tile Floors
- Vaulted Ceiling
- Vinyl Flooring
Outdoor Space
- Fenced Lot
- Lawn
About This Listing
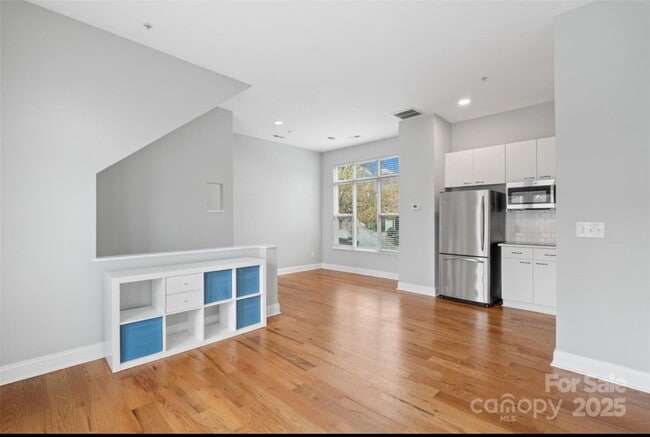
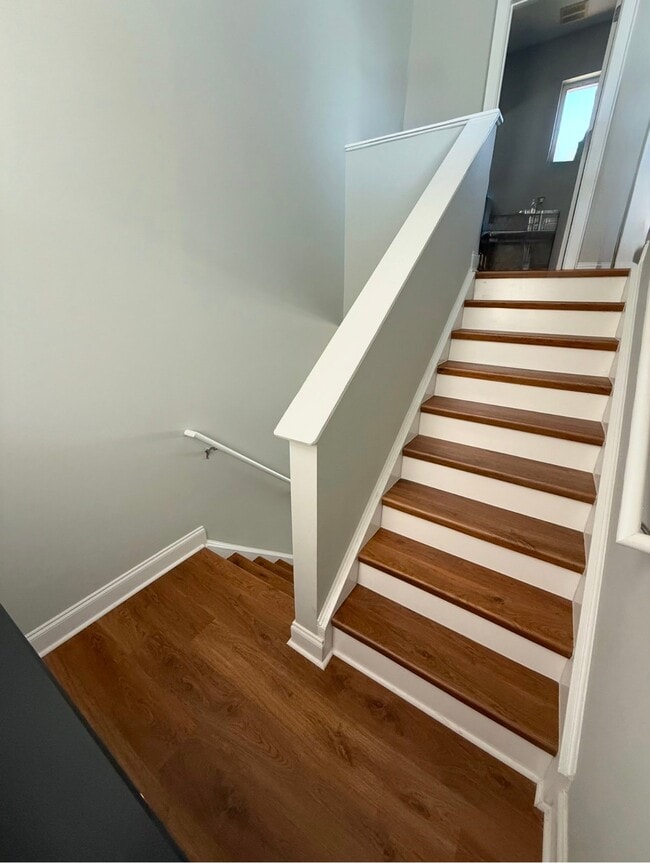
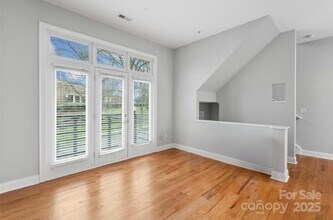
Property Id: 2833224 This 2-bedroom/2-full-bath townhome has a split-level layout with three floors and 10-foot ceilings throughout. Enjoy your morning coffee with a skyline view on the upper level balcony. Relax in your own private fenced-in backyard. Unbeatable location just blocks from Light Rail and Spectrum Center, in a quiet but vibrant corner of the city in between Uptown / Plaza / Belmont neighborhoods. First floor has a bedroom, ensuite bath, and in-unit laundry. Main level is an open kitchen, dining, and living room with a balcony and tons of natural light. Third floor has a loft-style primary suite open to below, an ensuite bathroom with a walk-in shower, and 3 closets. Stainless steel appliances. No carpet anywhere, only LVP and hardwoods. Brand New HVAC with a smart thermostat. No Pets. No smoking inside. Parking: 1 Assigned Space and plenty of visitor parking. Owner provides water, sewer, trash, and recycling services. Renter pays electric and internet. Available after Sept 6th
Model Rent and Fees
Model Price
- $2,100
Deposit
- $2,100 deposit
Fees & Policies
The fees listed below are community-provided and may exclude utilities or add-ons. All payments are made directly to the property and are non-refundable unless otherwise specified.
Required Fees
One-Time Basics
- Due at Move-In
- Security Deposit - RefundableiCharged Per Unit.$2100
Property Fee Disclaimer: Based on community-supplied data and independent market research. Subject to change without notice. May exclude fees for mandatory or optional services and usage-based utilities.
Price shown is base rent. Excludes user-selected optional fees and variable or usage-based fees and required charges due at or prior to move-in or at move-out. View Fees and Policies for details. Price, availability, fees, and any applicable rent special are subject to change without notice.Contact Info
- Listed by:
- Ava-Claire Weiss
- Agency:
- Vendor Logo:
- Website:
- View Property Website
- Call Us:
- (704) 689-0954
- Disclaimer:
Model: 840 Garden District Dr$2,1002 Bedroom, 2 Bath, 1017 sq ftAvailable September 6, 2026![]()
840 Garden District Dr - Image 1 ![]()
840 Garden District Dr - Image 2 ![]()
840 Garden District Dr - Image 3 840 Garden District Dr
$2,100
2 Beds, 2 Baths, 1017 sq ftTotal Monthly PriceAvailable Sep 5Total Monthly Price
Base Rent$2,100Total Monthly Price$2,100Model Gallery
Photos
Availability Details
Prices shown for this property are the Total Monthly Price including Fees.Price Availability Date Unit Sq Ft Deposit $2,100 September 5, 2026 840 Garden District Dr 1017 sq ft $2,100 Model Amenities and Features
Features
- Balcony
- Ceiling Fans
- Heating
- High Speed Internet Access
- Smoke Free
- Sprinkler System
- Storage Space
- Tub/Shower
- Washer/Dryer
Kitchen
- Dishwasher
- Disposal
- Kitchen
- Microwave
- Refrigerator
- Stainless Steel Appliances
Lease Terms
- 12 Month Lease
Living Space
- Hardwood Floors
- Vaulted Ceiling
Outdoor Space
- Patio
- Porch
Services
- Recycling
About This Listing
Welcome to this stunning townhome in uptown Charlotte’s walkable Garden District! This 2-bedroom/2-full-bath home has a split-level layout with three floors and features 10-foot ceilings throughout. Enjoy your morning coffee with a skyline view on the upper level balcony. Relax in your own private fenced-in backyard. With easy access to dining, entertainment, and more, this townhome offers the perfect blend of city living and quiet comfort. Unbeatable location just blocks from the Light Rail and Spectrum Center, in a quiet but vibrant corner of the city in between First Ward / Plaza / Belmont neighborhoods. The Layout: Enter into a private fenced-in backyard patio — your own personal outdoor retreat. First floor has the first bedroom, ensuite bath, laundry, and closets. The main level is an open-concept kitchen, dining, and living room with hardwood floors, an attached balcony, and an abundance of natural light. The kitchen features stainless steel appliances, solid surface countertops, and an electric stovetop. Third floor opens up to a loft-style primary suite open to below, an ensuite bathroom with a walk-in shower, three closets, and beautiful vaulted ceilings. Appliances Included: Dishwasher, Refrigerator, Microwave, Electric Stovetop, Disposal Laundry: in-unit Washer/Dryer, Brand New Patio / Porch: Private Fenced-In Backyard Patio and Upper level Balcony LVP flooring on the first and third floors – no carpet anywhere Brand New HVAC with a programmable smart thermostat Parking: 1 Assigned Space + plenty of visitor parking + a street permit for ~$30/year No Pets. No Smoking. HOA community, additional rules may apply. - Utilities: Renter pays electricity and internet - Owner provides water, sewer, trash and recycling services Available to tour and move in after the first week in September.
Model Rent and Fees
Model Price
- $2,100
Deposit
- $2,100 deposit
Fees & Policies
The fees listed below are community-provided and may exclude utilities or add-ons. All payments are made directly to the property and are non-refundable unless otherwise specified.
Other Fees and Policies
Pet Policy and Fees
No Pets Allowed
Property Fee Disclaimer: Based on community-supplied data and independent market research. Subject to change without notice. May exclude fees for mandatory or optional services and usage-based utilities.
Price shown is total price based on community-supplied monthly required fees. Excludes user-selected optional fees and variable or usage-based fees and required charges due at or prior to move-in or at move-out. View Fees and Policies for details. Price, availability, fees, and any applicable rent special are subject to change without notice.Contact Info
- Listed by:
- Agency:
- Vendor Logo:
- Website:
- View Property Website
- Disclaimer:
Model: 840 Garden District Dr$2,1002 Bedroom, 2 Bath, 1017 sq ftAvailable September 5, 2026![]()
840 Garden District Dr - Image 1 ![]()
840 Garden District Dr - Image 2 ![]()
840 Garden District Dr - Image 3 ![]()
840 Garden District Dr - Image 4 ![]()
840 Garden District Dr - Image 5 ![]()
840 Garden District Dr - Image 6 ![]()
840 Garden District Dr - Image 7 ![]()
840 Garden District Dr - Image 8 ![]()
840 Garden District Dr - Image 9 ![]()
840 Garden District Dr - Image 10


Features and Amenities
Outdoor Features
- Fenced Lot
- Lawn
Interior Features
- Security System
- Washer/Dryer
- Smoke Free
Kitchen Amenities
- Refrigerator
- Disposal
- Dishwasher
- Microwave
- Freezer
Living Area Features
- Tile Floors
- Vaulted Ceiling
- Vinyl Flooring
- Hardwood Floors
Map
- Shopping
- Colleges
- Schools
- Grocery
- Medical
- Parks
- Transportation
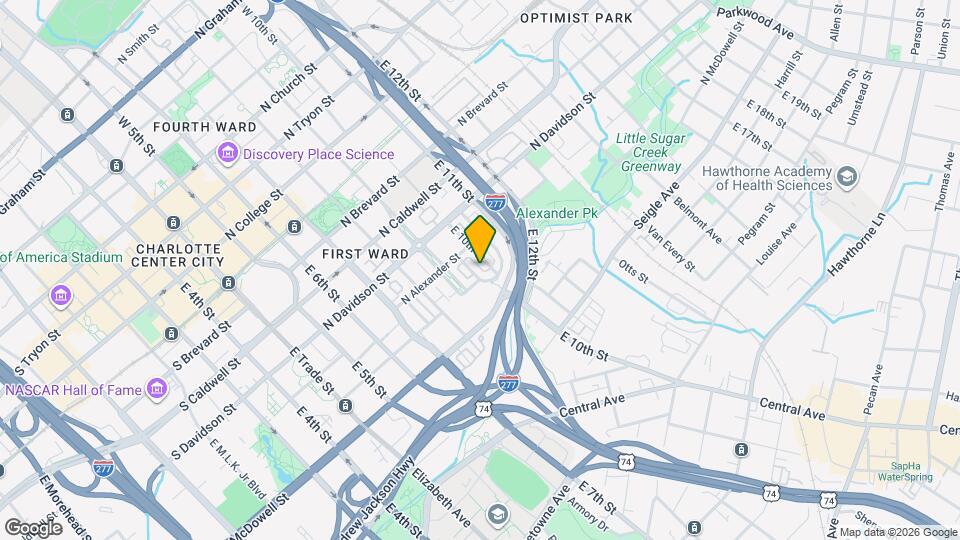
Map
Getting Around
80 / 100 Very Walkable
60 / 100 Good public transit
50 / 100 Fairly bikeable
80 / 100 Very car friendly
 details
Getting to Know the Area
90 / 100 Restaurants
90 / 100 Cafes
90 / 100 Nightlife
80 / 100 Shopping
70 / 100 Parks
70 / 100 Noise Level
Points of Interest
Time and distance from 840 Garden District Dr.
Arts Museums and Landmarks
Big Box and Retail
Lowe's
Aldi
Walgreens
Colleges and Universities
Central Piedmont Community College - Central Campus
Groceries
Harris Teeter
Food Lion
Aldi
Hospitals
Novant Health Presbyterian Medical Center
Military Bases
North Carolina Air National Guard
Parks and Recreation
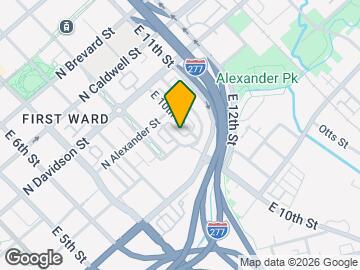
840 Garden District Dr has 5 parks within 7.1 miles, including Rosedale, Charlotte Nature Museum, Grayson Skatepark, Nightmare on Independence, and Reedy Creek.
Restaurants and Dining
Shopping Centers
840 Garden District Dr has 5 shopping centers within 1.1 miles.
Nearby Neighborhoods
Nearby Apartments
Rental Price Ranges in the Area
| Bedroom | Average Rent | Cheapest Rent | Highest Rent |
|---|---|---|---|
| Charlotte Studio Apartments | $1,467 | $895 | $3,598 |
| Charlotte 1 Bedroom Apartments | $1,651 | $599 | $6,500 |
| Charlotte 2 Bedroom Apartments | $2,086 | $599 | $10,000+ |
| Charlotte 3 Bedroom Apartments | $2,576 | $650 | $10,000+ |
| Charlotte 4 Bedroom Apartments | $3,384 | $769 | $10,000+ |
| Charlotte 5 Bedroom Apartments | $4,428 | $749 | $10,000+ |
Browse Top Apartments in Charlotte
By Price
By Community Type
- Charlotte Apartments for Rent by Owner
- Charlotte Apartments with Rent Specials
- Charlotte Top Rated Apartments
- Charlotte Corporate Apartments
- Charlotte Furnished Apartments
- Charlotte Gated Apartments
- Charlotte Loft Apartments
- Charlotte Low Income Apartments
- Charlotte Military Apartments
- New Charlotte Apartments
- Charlotte Senior Apartments
- Charlotte Short-term Apartments
- Charlotte Student Apartments
- Charlotte Apartments with Utilities Included