
Contact
846 Silver Leaf Dr

Floorplan Pricing and Availability
New! Interactive Property Map
 ApartmentHomeLiving.com's new Interactive Property Map allows you to see where every available unit is located at this community.Try It Now >
3 Bedrooms
846 Silver Leaf Dr
$2,150
3 Beds, 2 Baths, 1800 sq ftAvailable NowModel Gallery
Photos
Availability Details
Price Availability Date Unit Sq Ft $2,150 Available Now 846 Silver Leaf Dr 1800 sq ft Model Amenities and Features
Kitchen
- Dishwasher
- Microwave
- Range
- Refrigerator
About This Listing
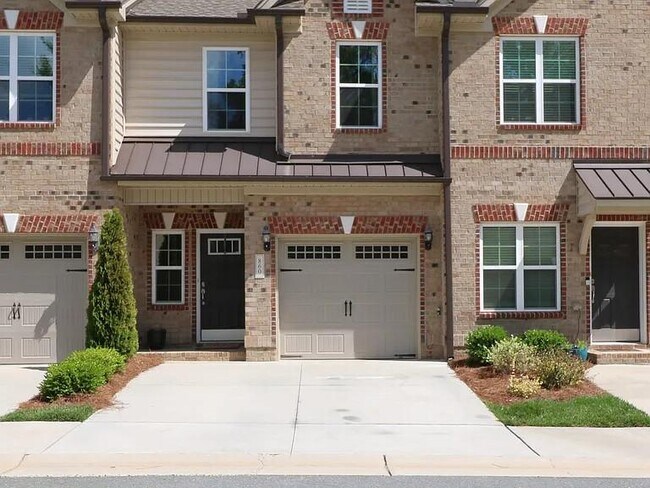
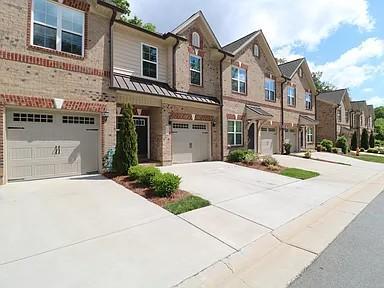
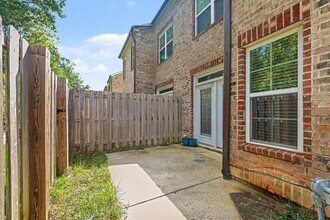
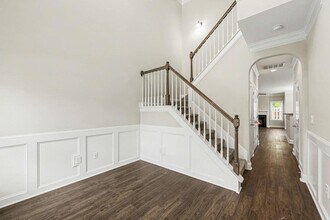
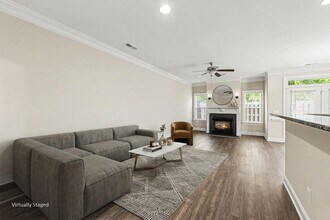
AVAILABLE NOW - Resort-Style Living Meets Modern Luxury in Wyngate Village Welcome home to this meticulously maintained, move-in-ready 3-bedroom, 2.5-bathroom townhome offering the perfect blend of sophisticated luxury and low-maintenance convenience. Designed for effortless living, the main level open-concept layout immediately welcomes you with elegant and cozy living room complete with fireplace-ideal for crisp evenings. The elegant kitchen is a chef\'s dream, featuring premium granite countertops, gleaming stainless-steel appliances, and a spacious pantry. Retreat upstairs to your private primary suite, a generous sanctuary boasting a deep walk-in closet and a spa-like en-suite bathroom outfitted with a garden tub, separate shower, double-sink vanity. Step outside to enjoy your private, fenced patio-perfect for morning coffee or weekend grilling. Complete with a 1-car attached garage and a paved driveway, this home delivers ultimate convenience. Best of all, you gain exclusive access to Wyngate Village's premier community amenities, including a stunning clubhouse and a resort-style swimming pool. Don't miss this turnkey gem! QUALIFICATIONS: $55 application fee; Background and credit check required; income 3x rent; pets less than 15lbs allowed with $150 pet fee and $25/mth pet rent. 2 pet max Call today to schedule your tour! *******Please note that some images have been virtually staged to showcase the layout potential of this condo. The furnishings, electronics, and decor shown are digital overlays used for visualization purposes and are not included with the property. The actual apartment will be delivered vacant and unfurnished.******** These additional charges may apply: 1) Application Fee: 55.00 one time 2) Pet Fee: 150.00 one time 3) Pet rent: 25.00/mo (Rent for each pet, 2 maximum )
Model Rent and Fees
Model Price
- $2,150
Price shown is base rent. Excludes user-selected optional fees and variable or usage-based fees and required charges due at or prior to move-in or at move-out. View Fees and Policies for details. Price, availability, fees, and any applicable rent special are subject to change without notice.Contact Info
- Listed by:
- Gary Garvey
- Agency:
- Vendor Logo:
- Website:
- View Property Website
- Call Us:
- (336) 265-6361
- Disclaimer:
Model: 846 Silver Leaf Dr$2,1503 Bedroom, 2 Bath, 1800 sq ftAvailable Now![]()
846 Silver Leaf Dr - Image 1 ![]()
846 Silver Leaf Dr - Image 2 ![]()
846 Silver Leaf Dr - Image 3 ![]()
846 Silver Leaf Dr - Image 4 ![]()
846 Silver Leaf Dr - Image 5 ![]()
846 Silver Leaf Dr - Image 6 ![]()
846 Silver Leaf Dr - Image 7 ![]()
846 Silver Leaf Dr - Image 8 ![]()
846 Silver Leaf Dr - Image 9 ![]()
846 Silver Leaf Dr - Image 10 846 Silver Leaf Dr
$2,150
3 Beds, 2.5 Baths, 1800 sq ftTotal Monthly PriceAvailable NowTotal Monthly Price
Base Rent$2,150Total Monthly Price$2,150Model Gallery
Photos
Availability Details
Prices shown for this property are the Total Monthly Price including Fees.Price Availability Date Unit Sq Ft Deposit $2,150 Available Now 846 Silver Leaf Dr 1800 sq ft $2,150 Model Amenities and Features
Unique Amenities
- garage available
Features
- Cable Ready
- Ceiling Fans
- Double Vanities
- Fireplace
- Tub/Shower
- Washer/Dryer
Fitness & Recreation
- Pool
- Spa
Interior
- Clubhouse
Kitchen
- Granite Countertops
- Kitchen
- Pantry
- Stainless Steel Appliances
Lease Terms
- 12 Month Lease
Living Space
- Walk-In Closets
Outdoor Space
- Patio
Property Information
- Built in 2020
About This Listing
AVAILABLE NOW - Resort-Style Living Meets Modern Luxury in Wyngate Village Welcome home to this meticulously maintained, move-in-ready 3-bedroom, 2.5-bathroom townhome offering the perfect blend of sophisticated luxury and low-maintenance convenience. Designed for effortless living, the main level open-concept layout immediately welcomes you with elegant and cozy living room complete with fireplace-ideal for crisp evenings. The elegant kitchen is a chef\'s dream, featuring premium granite countertops, gleaming stainless-steel appliances, and a spacious pantry. Retreat upstairs to your private primary suite, a generous sanctuary boasting a deep walk-in closet and a spa-like en-suite bathroom outfitted with a garden tub, separate shower, double-sink vanity. Step outside to enjoy your private, fenced patio-perfect for morning coffee or weekend grilling. Complete with a 1-car attached garage and a paved driveway, this home delivers ultimate convenience. Best of all, you gain exclusive access to Wyngate Village's premier community amenities, including a stunning clubhouse and a resort-style swimming pool. Don't miss this turnkey gem! QUALIFICATIONS: $55 application fee; Background and credit check required; income 3x rent; pets less than 15lbs allowed with $150 pet fee and $25/mth pet rent. 2 pet max Call today to schedule your tour! *******Please note that some images have been virtually staged to showcase the layout potential of this condo. The furnishings, electronics, and decor shown are digital overlays used for visualization purposes and are not included with the property. The actual apartment will be delivered vacant and unfurnished.********
Model Rent and Fees
Model Price
- $2,150
Deposit
- $2,150 deposit
Fees & Policies
Pet Policy and Fees
Cats
AllowedDogs
AllowedParking Info and Fees
- Garage Parking
Property Fee Disclaimer: Based on community-supplied data and independent market research. Subject to change without notice. May exclude fees for mandatory or optional services and usage-based utilities.
Price shown is total price based on community-supplied monthly required fees. Excludes user-selected optional fees and variable or usage-based fees and required charges due at or prior to move-in or at move-out. View Fees and Policies for details. Price, availability, fees, and any applicable rent special are subject to change without notice.Contact Info
- Listed by:
- Agency:
- Vendor Logo:
- Website:
- View Property Website
- Disclaimer:
Model: 846 Silver Leaf Dr$2,1503 Bedroom, 2.5 Bath, 1800 sq ftAvailable Now![]()
846 Silver Leaf Dr - Image 1 ![]()
846 Silver Leaf Dr - Image 2 ![]()
846 Silver Leaf Dr - Image 3 ![]()
846 Silver Leaf Dr - Image 4 ![]()
846 Silver Leaf Dr - Image 5 ![]()
846 Silver Leaf Dr - Image 6 ![]()
846 Silver Leaf Dr - Image 7 ![]()
846 Silver Leaf Dr - Image 8 ![]()
846 Silver Leaf Dr - Image 9 ![]()
846 Silver Leaf Dr - Image 10


Features and Amenities
Kitchen Amenities
- Dishwasher
- Microwave
- Range
- Refrigerator
Map
- Shopping
- Colleges
- Grocery
- Medical
Map
Getting Around
40 / 100 Fairly walkable
20 / 100 Somewhat Bikeable
100 / 100 Exceptionally car friendly
 details
Getting to Know the Area
40 / 100 Restaurants
30 / 100 Cafes
40 / 100 Nightlife
40 / 100 Shopping
40 / 100 Parks
100 / 100 Noise Level
Nearby Schools
Wiley Middle
Reynolds High
Frank Morgan Elementary
About GreatSchools Data on ApartmentHomeLiving.com.
Points of Interest
Time and distance from 846 Silver Leaf Dr.
Big Box and Retail
Walmart
Target
Lowe's
Colleges and Universities
Groceries
Food Lion
Harris Teeter
The Fresh Market
Hospitals
Shopping Centers
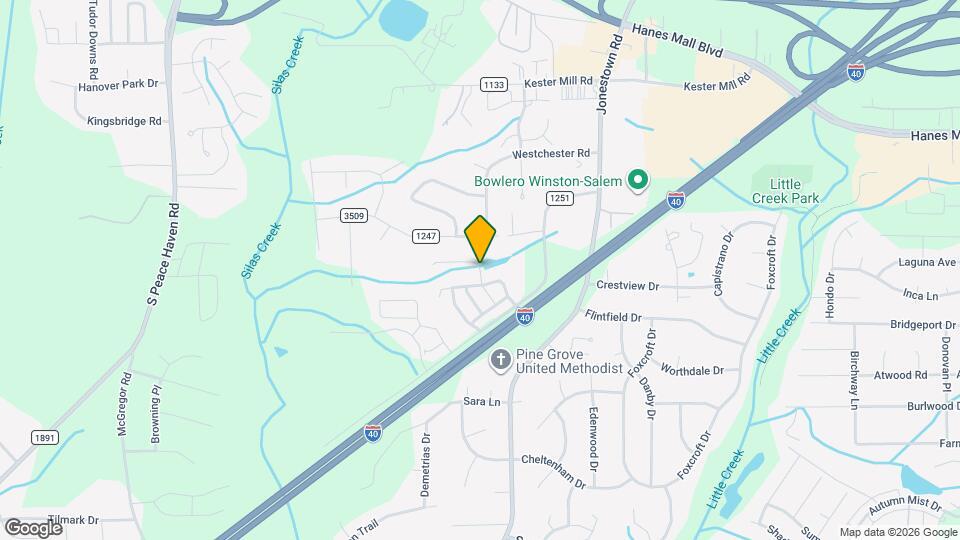
846 Silver Leaf Dr has 5 shopping centers within 1.3 miles.
Nearby Neighborhoods
Nearby Apartments
Rental Price Ranges in the Area
| Bedroom | Average Rent | Cheapest Rent | Highest Rent |
|---|---|---|---|
| Winston-Salem Studio Apartments | $1,188 | $895 | $1,708 |
| Winston-Salem 1 Bedroom Apartments | $1,238 | $408 | $2,038 |
| Winston-Salem 2 Bedroom Apartments | $1,476 | $491 | $3,764 |
| Winston-Salem 3 Bedroom Apartments | $1,690 | $554 | $3,775 |
| Winston-Salem 4 Bedroom Apartments | $2,083 | $1,399 | $3,075 |
| 2 Bedroom Homes | $1,358 | $750 | $2,300 |
| 3 Bedroom Homes | $1,896 | $700 | $4,500 |
| 4 Bedroom Homes | $2,182 | $595 | $4,000 |
| 5 Bedroom Homes | $2,292 | $1,600 | $2,749 |
| 6 Bedroom Homes | $3,533 | $600 | $6,500 |
Browse Top Apartments in Winston-Salem
By Price
- Cheap Winston-Salem Apartments
- Winston-Salem Apartments Under $600
- Winston-Salem Apartments Under $700
- Winston-Salem Apartments Under $800
- Winston-Salem Apartments Under $900
- Winston-Salem Apartments Under $1000
- Winston-Salem Apartments Under $1200
- Winston-Salem Apartments Under $1500
- Winston-Salem Apartments Under $2000
- Winston-Salem Luxury Apartments
By Community Type
- Winston-Salem Apartments for Rent by Owner
- Winston-Salem Apartments with Rent Specials
- Winston-Salem Top Rated Apartments
- Winston-Salem Corporate Apartments
- Winston-Salem Furnished Apartments
- Winston-Salem Gated Apartments
- Winston-Salem Loft Apartments
- Winston-Salem Low Income Apartments
- New Winston-Salem Apartments
- Winston-Salem Senior Apartments
- Winston-Salem Short-term Apartments
- Winston-Salem Student Apartments
- Winston-Salem Apartments with Utilities Included