
Contact
411 Redwood Dr

Floorplan Pricing and Availability
New! Interactive Property Map
 ApartmentHomeLiving.com's new Interactive Property Map allows you to see where every available unit is located at this community.Try It Now >
3 Bedrooms
411 Redwood Dr
$2,600
3 Beds, 2 Baths, 2062 sq ftTotal Monthly PriceAvailable NowTotal Monthly Price
Base Rent$2,600Total Monthly Price$2,600Model Gallery
Photos
Availability Details
Prices shown for this property are the Total Monthly Price including Fees.Price Availability Date Unit Sq Ft Deposit $2,600 Available Now 411 Redwood Dr 2062 sq ft $2,600 Model Amenities and Features
Unique Amenities
- garage available
Features
- Air Conditioning
- Fireplace
- Storage Space
Kitchen
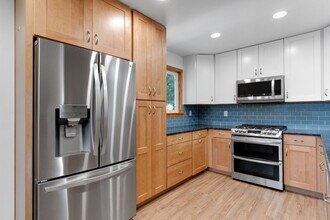
- Dishwasher
- Disposal
- Microwave
- Range
- Refrigerator
Living Space
- Hardwood Floors
Outdoor Space
- Yard
Services
- Garden Style
About This Listing
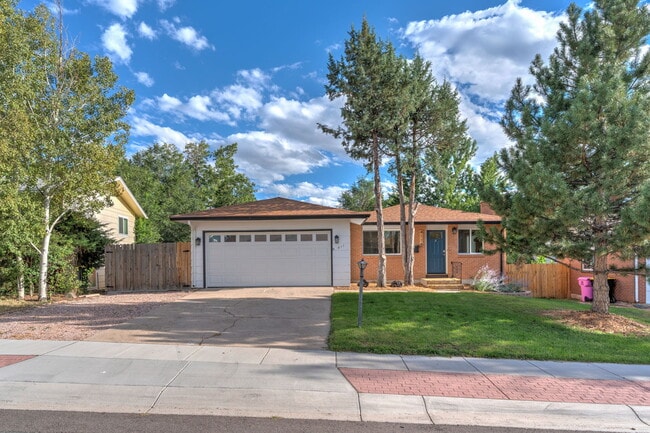
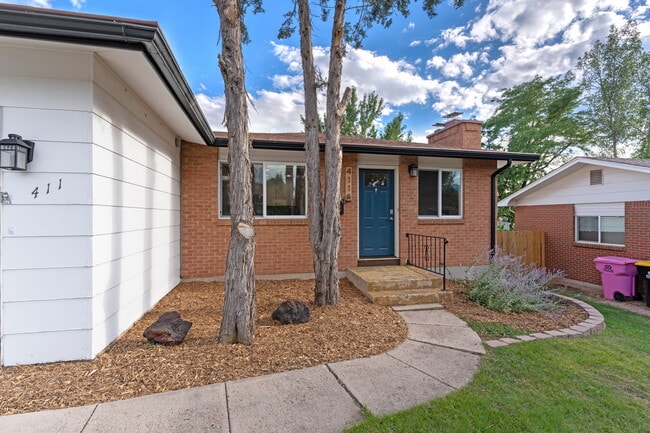
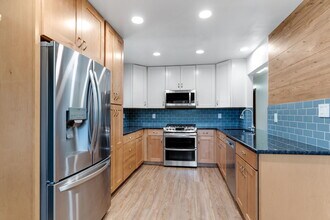
Available now!! Nestled on a beautifully landscaped lot with mature trees and lush green grass, this spacious 3-bedroom, 2-bathroom rancher offers approximately 2,000 square feet of comfortable living space in the desirable Countryside Estates neighborhood. Inside, you'll find beautiful original hardwood floors on the main level, abundant natural light, and a versatile floor plan designed to fit a variety of lifestyles. The finished basement expands the home's living space with a cozy second living area featuring a fireplace and a dedicated wall painted specifically for projector use—perfect for creating your own home theater for movie nights or game days. A second fireplace and a non-conforming fourth room offers endless possibilities as a guest room, home office, workout room, hobby space, or playroom. Accessibility features: This home includes several features designed to improve ease of access, including a no-step entry from the attached garage to the main level, a wheelchair lift providing access to the finished basement, and a main-level layout with wide, accessible living spaces and a full bathroom. The versatile floor plan may be a great fit for those seeking enhanced mobility features. Prospective tenants are encouraged to verify that the home meets their individual accessibility needs. Step outside to enjoy the private backyard oasis complete with mature shade trees, lush lawn, a storage shed for your outdoor gear, and playground equipment ready for hours of fun. Whether you're entertaining, gardening, or simply relaxing, this backyard offers space for everyone to enjoy. Additional features include an attached one-car garage and an unbeatable central location just minutes from I-25, downtown Colorado Springs, UCCS, shopping, dining, parks, and schools. This home combines charm, flexibility, and outdoor living in one exceptional rental. Schedule your private showing today! No pets allowed at this time. *Pet policy does not apply to ESA and service animals. This home is exclusively managed by Kenney and Company a professional brokerage firm licensed by the state of Colorado. Kenney and Company is a dedicated fair housing advocate and does not discriminate based on race, color, national origin, religion, sex, familial status or handicap (disability). ancestry, marital status or creed, sexual orientation or any other protected class defined by fair housing. Qualifications -Must make 2 times rent -All occupants over 18 must complete app and pay app fee -Must have verifiable income and work history. -Must have at least 650 credit score. Credit score will be averaged for multiple applicants -1 year of rental history or mortgage payments -Cosigner needed if all qualifications are not met * If any of the above criteria may be an issue, please reach out to the property manager to discuss alternative options prior to viewing the property. A prospective tenant has the right to provide to the landlord a portable tenant screening report, as defined in section 38-12-902(2.5), Colorado Revised Statutes; and 2. If a prospective tenant provides the landlord with a portable tenant screening report, the landlord is prohibited from: Charging the prospective tenant, a rental application fee; or Charging the prospective tenant, a fee for the landlord to access or use the portable tenant screening report.
Model Lease Information
Model Price
- $2,600Total Monthly PriceBase Rent: $2,600Required Monthly Fees: None
Deposit
- $2,600 deposit
Fees & Policies
Parking Info and Fees
- Garage Parking
Property Fee Disclaimer: Based on community-supplied data and independent market research. Subject to change without notice. May exclude fees for mandatory or optional services and usage-based utilities.
Price shown is total price based on community-supplied monthly required fees. Excludes user-selected optional fees and variable or usage-based fees and required charges due at or prior to move-in or at move-out. View Fees and Policies for details. Price, availability, fees, and any applicable rent special are subject to change without notice.Contact Info
- Listed by:
- Asti Harris
- Agency:
- Vendor Logo:
- Website:
- View Property Website
- Call Us:
- (719) 550-1515
- Disclaimer:
Model: 411 Redwood Dr$2,6003 Bedroom, 2 Bath, 2062 sq ftAvailable Now![]()
411 Redwood Dr - Image 1 ![]()
411 Redwood Dr - Image 2 ![]()
411 Redwood Dr - Image 3 ![]()
411 Redwood Dr - Image 4 ![]()
411 Redwood Dr - Image 5 ![]()
411 Redwood Dr - Image 6 ![]()
411 Redwood Dr - Image 7 ![]()
411 Redwood Dr - Image 8 ![]()
411 Redwood Dr - Image 9 ![]()
411 Redwood Dr - Image 10 208 - 411 Redwood Dr
$2,600
3 Beds, 1.75 Baths, 1996 sq ftTotal Monthly PriceAvailable Sep 6Total Monthly Price
Base Rent$2,600Total Monthly Price$2,600Availability Details
Prices shown for this property are the Total Monthly Price including Fees.Price Availability Date Unit Sq Ft Deposit $2,600 September 6, 2026 208 - 411 Redwood Dr 1996 sq ft $2,600 Model Lease Information
Model Price
- $2,600Total Monthly PriceBase Rent: $2,600Required Monthly Fees: None
Deposit
- $2,600 deposit
Price shown is total price based on community-supplied monthly required fees. Excludes user-selected optional fees and variable or usage-based fees and required charges due at or prior to move-in or at move-out. View Fees and Policies for details. Price, availability, fees, and any applicable rent special are subject to change without notice.Contact Info
- Listed by:
- Agency:
- Vendor Logo:
- Website:
- View Property Website
- Call Us:
- (310) 291-1002
- Disclaimer:


Features and Amenities
On-Site Services
- Garden Style
Interior Features
- Storage Space
- Fireplace
- Air Conditioning
Kitchen Amenities
- Dishwasher
- Range
- Refrigerator
- Disposal
- Microwave
Living Area Features
- Hardwood Floors
Outdoor Features
- Yard
Unique Amenities
- Garage Available
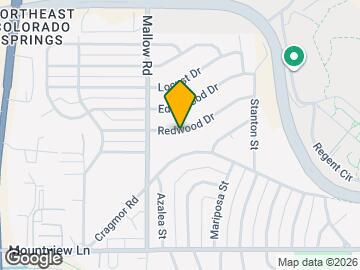
Map
- Shopping
- Colleges
- Schools
- Grocery
- Medical
- Parks
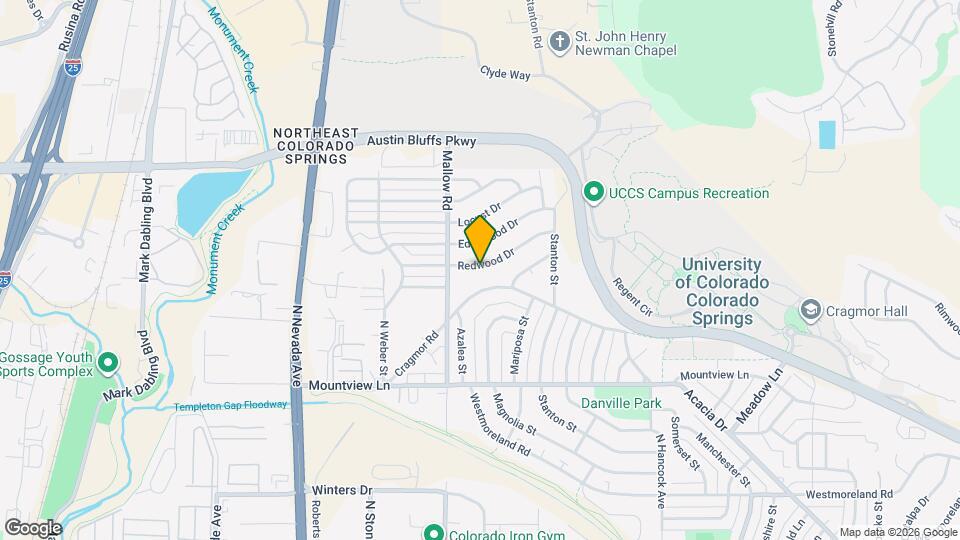
Map
Getting Around
40 / 100 Fairly walkable
20 / 100 Limited public transit
60 / 100 Moderately bikeable
90 / 100 Exceptionally car friendly
 details
Getting to Know the Area
60 / 100 Restaurants
50 / 100 Cafes
50 / 100 Nightlife
60 / 100 Shopping
80 / 100 Noise Level
About Portable Tenant Screening Reports:
Applicant has the right to provide the property manager or owner with a Portable Tenant Screening Report (PTSR) that is not more than 30 days old, as defined in § 38-12-902(2.5), Colorado Revised Statutes; and 2) if Applicant provides the property manager or owner with a PTSR, the property manager or owner is prohibited from: a) charging Applicant a rental application fee; or b) charging Applicant a fee for the property manager or owner to access or use the PTSR.
Points of Interest
Time and distance from 411 Redwood Dr.
Arts Museums and Landmarks
Big Box and Retail
Lowe's
Safeway
Target
Colleges and Universities
Colorado Technical University - Colorado Springs
Groceries
Trader Joe's
Safeway
King Soopers
Hospitals
Uchealth Grandview Hospital
Centura Health - Penrose St. Francis Health Services
Uch - Memorial Health System
Military Bases
Peterson Space Force Base
US Air Force Academy
Parks and Recreation
411 Redwood Dr has 5 parks within 4.4 miles, including Palmer Park, Garden of the Gods, Glen Eyrie, Rock Ledge Ranch, and Red Rock Canyon.
Shopping Centers
411 Redwood Dr has 5 shopping centers within 1.2 miles.
Nearby Neighborhoods
Nearby Apartments
Rental Price Ranges in the Area
| Bedroom | Average Rent | Cheapest Rent | Highest Rent |
|---|---|---|---|
| Colorado Springs Studio Apartments | $1,243 | $700 | $2,800 |
| Colorado Springs 1 Bedroom Apartments | $1,486 | $680 | $3,798 |
| Colorado Springs 2 Bedroom Apartments | $1,766 | $588 | $6,814 |
| Colorado Springs 3 Bedroom Apartments | $2,229 | $525 | $6,688 |
| Colorado Springs 4 Bedroom Apartments | $2,846 | $499 | $3,455 |
| Colorado Springs 5 Bedroom Apartments | $2,850 | $2,196 | $3,200 |
Browse Top Apartments in Colorado Springs
By Price
- Cheap Colorado Springs Apartments
- Colorado Springs Apartments Under $500
- Colorado Springs Apartments Under $700
- Colorado Springs Apartments Under $800
- Colorado Springs Apartments Under $900
- Colorado Springs Apartments Under $1000
- Colorado Springs Apartments Under $1200
- Colorado Springs Apartments Under $1500
- Colorado Springs Apartments Under $2000
- Colorado Springs Luxury Apartments
By Community Type
- Colorado Springs Apartments for Rent by Owner
- Colorado Springs Apartments with Rent Specials
- Colorado Springs Top Rated Apartments
- Colorado Springs Corporate Apartments
- Colorado Springs Furnished Apartments
- Colorado Springs Gated Apartments
- Colorado Springs Loft Apartments
- Colorado Springs Low Income Apartments
- Colorado Springs Military Apartments
- New Colorado Springs Apartments
- Colorado Springs Senior Apartments
- Colorado Springs Short-term Apartments
- Colorado Springs Student Apartments
- Colorado Springs Apartments with Utilities Included
By Amenities
- Colorado Springs Apartments with Hardwood Floors
- Colorado Springs Apartments with Laundry Rooms
- Colorado Springs Apartments with Parking
- Colorado Springs Pet Friendly Apartments
- Colorado Springs Apartments with Swimming Pool
- Colorado Springs Apartments with Washer/Dryer
- Colorado Springs Apartments with EV Charging