
Contact
716 Peachy Canyon Cir

Floorplan Pricing and Availability
New! Interactive Property Map
 ApartmentHomeLiving.com's new Interactive Property Map allows you to see where every available unit is located at this community.Try It Now >
3 Bedrooms
103 - 716 Peachy Canyon Cir
$2,375
3 Beds, 3 Baths, 1601 sq ftTotal Monthly PriceAvailable NowTotal Monthly Price
Base Rent$2,375Total Monthly Price$2,375Model Gallery
Photos
Availability Details
Prices shown for this property are the Total Monthly Price including Fees.Price Availability Date Unit Sq Ft $2,375 Available Now 103 - 716 Peachy Canyon Cir 1601 sq ft Model Amenities and Features
Unique Amenities
- garage available
Features
- Air Conditioning
- Ceiling Fans
- Washer/Dryer
Kitchen
- Dishwasher
- Disposal
- Microwave
- Range
- Refrigerator
Living Space
- Carpet
- Tile Floors
- Vinyl Flooring
About This Listing
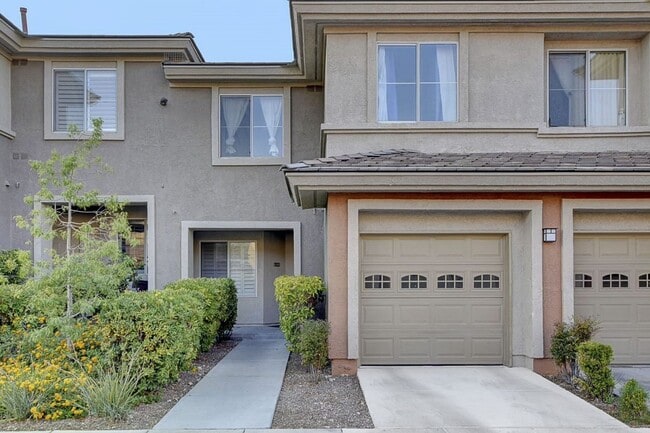
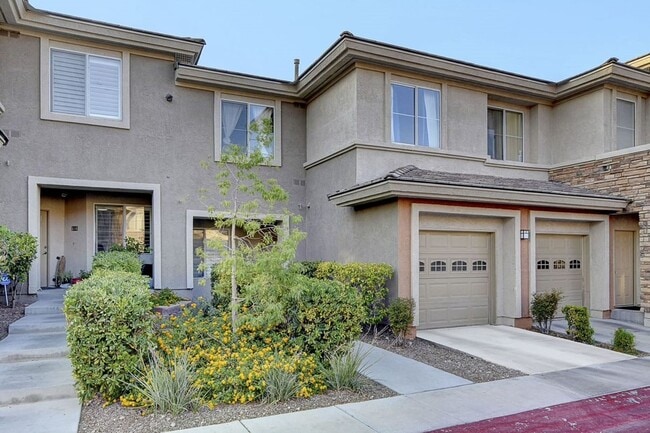
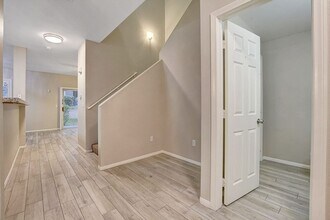
Beautifully upgraded 3-bedroom condo located in a desirable gated community! This spacious home offers an open and inviting floor plan with stylish finishes throughout. The kitchen is equipped with stainless steel appliances, a pantry, breakfast bar, and ample cabinet space—perfect for everyday living and entertaining. The spacious primary suite features a large closet with direct access to a private balcony. The en-suite bathroom includes dual sinks, a relaxing soaking tub, and a separate walk-in shower. The first floor showcases beautiful porcelain wood-look plank tile, while the upstairs offers a combination of tile and carpet for comfort. Ceiling fans throughout the home provide added energy efficiency and year-round comfort. Additional features include an attached one-car garage with convenient overhead storage and a covered patio/balcony off the living area, ideal for enjoying your morning coffee or unwinding in the evening. Residents enjoy access to the community pool and spa, all within a gated neighborhood conveniently located near shopping, dining, parks, and freeway access. This exceptional home offers the perfect combination of style, comfort, and convenience—schedule your showing today! MLS ID 2806265
Model Lease Information
Model Price
- $2,375Total Monthly PriceBase Rent: $2,375Required Monthly Fees: None
Fees & Policies
Pet Policy and Fees
Cats
Yes
Dogs
Yes
Parking Info and Fees
- Garage Parking
- Attached Garage
Property Fee Disclaimer: Based on community-supplied data and independent market research. Subject to change without notice. May exclude fees for mandatory or optional services and usage-based utilities.
Price shown is total price based on community-supplied monthly required fees. Excludes user-selected optional fees and variable or usage-based fees and required charges due at or prior to move-in or at move-out. View Fees and Policies for details. Price, availability, fees, and any applicable rent special are subject to change without notice.Contact Info
- Listed by:
- Cecilia Obeso
- Agency:
- Vendor Logo:
- Website:
- View Property Website
- Call Us:
- (702) 538-7500
- Disclaimer:
Model: 103 - 716 Peachy Canyon Cir$2,3753 Bedroom, 3 Bath, 1601 sq ftAvailable Now![]()
103 - 716 Peachy Canyon Cir - Image 716 Peachy Canyon Cir
$2,375
3 Beds, 2.5 Baths, 1601 sq ftTotal Monthly PriceAvailable Aug 11Total Monthly Price
Base Rent$2,375Total Monthly Price$2,375Model Gallery
Photos
Availability Details
Prices shown for this property are the Total Monthly Price including Fees.Price Availability Date Unit Sq Ft Deposit $2,375 August 11, 2026 716 Peachy Canyon Cir 1601 sq ft $2,775 Model Amenities and Features
Kitchen
- Dishwasher
- Microwave
- Range
- Refrigerator
Services
- Garden Style
About This Listing
Beautifully upgraded 3-bedroom condo located in a desirable gated community! This spacious home offers an open and inviting floor plan with stylish finishes throughout. The kitchen is equipped with stainless steel appliances, a pantry, breakfast bar, and ample cabinet space—perfect for everyday living and entertaining. The spacious primary suite features a large closet with direct access to a private balcony. The en-suite bathroom includes dual sinks, a relaxing soaking tub, and a separate walk-in shower. The first floor showcases beautiful porcelain wood-look plank tile, while the upstairs offers a combination of tile and carpet for comfort. Ceiling fans throughout the home provide added energy efficiency and year-round comfort. Additional features include an attached one-car garage with convenient overhead storage and a covered patio/balcony off the living area, ideal for enjoying your morning coffee or unwinding in the evening. Residents enjoy access to the community pool and spa, all within a gated neighborhood conveniently located near shopping, dining, parks, and freeway access. This exceptional home offers the perfect combination of style, comfort, and convenience—schedule your showing today! $85 app fee per app applies. $175 non-refundable lease administration fee. Upon approval, apps must go through pet screening regardless of pet status (additional fees may apply). Pets considered on a case by case basis. Screening Criteria: Credit score should be 650+, 3x income requirement, no evictions, no balances owed to utility companies or former landlords.
Model Lease Information
Model Price
- $2,375Total Monthly PriceBase Rent: $2,375Required Monthly Fees: None
Deposit
- $2,775 deposit
Fees & Policies
Pet Policy and Fees
Cats
AllowedDogs
AllowedProperty Fee Disclaimer: Based on community-supplied data and independent market research. Subject to change without notice. May exclude fees for mandatory or optional services and usage-based utilities.
Price shown is total price based on community-supplied monthly required fees. Excludes user-selected optional fees and variable or usage-based fees and required charges due at or prior to move-in or at move-out. View Fees and Policies for details. Price, availability, fees, and any applicable rent special are subject to change without notice.Contact Info
- Listed by:
- Coldwell Banker Premier Realty
- Agency:
- Vendor Logo:
- Website:
- View Property Website
- Call Us:
- (702) 538-7500
- Disclaimer:
Model: 716 Peachy Canyon Cir$2,3753 Bedroom, 2.5 Bath, 1601 sq ftAvailable August 11, 2026![]()
716 Peachy Canyon Cir - Image 1 ![]()
716 Peachy Canyon Cir - Image 2 ![]()
716 Peachy Canyon Cir - Image 3 ![]()
716 Peachy Canyon Cir - Image 4 ![]()
716 Peachy Canyon Cir - Image 5 ![]()
716 Peachy Canyon Cir - Image 6 ![]()
716 Peachy Canyon Cir - Image 7 ![]()
716 Peachy Canyon Cir - Image 8 ![]()
716 Peachy Canyon Cir - Image 9 ![]()
716 Peachy Canyon Cir - Image 10


Features and Amenities
Unique Amenities
- Community Pool
On-Site Services
- Garden Style
Kitchen Amenities
- Microwave
- Range
- Refrigerator
- Dishwasher
Map
- Shopping
- Colleges
- Grocery
- Medical
- Parks
- Transportation
Map
Getting Around
40 / 100 Fairly walkable
20 / 100 Limited public transit
50 / 100 Fairly bikeable
80 / 100 Very car friendly
 details
Getting to Know the Area
50 / 100 Restaurants
40 / 100 Cafes
50 / 100 Nightlife
50 / 100 Shopping
50 / 100 Parks
100 / 100 Noise Level
Nearby Schools
Palo Verde High School
John W Bonner Elementary School
Sig Rogich Middle School
About GreatSchools Data on ApartmentHomeLiving.com.
Points of Interest
Time and distance from 716 Peachy Canyon Cir.
Arts Museums and Landmarks
Big Box and Retail
Albertsons
Costco
Lowe's
Colleges and Universities
College of Southern Nevada - Charleston Campus
Groceries
Albertsons
Winco Foods
Hospitals
Summerlin Hospital Medical Center
Mountainview Hospital
Southern Nevada Adult Mental Health Services
Parks and Recreation
Spring Mountain National Recreation Area
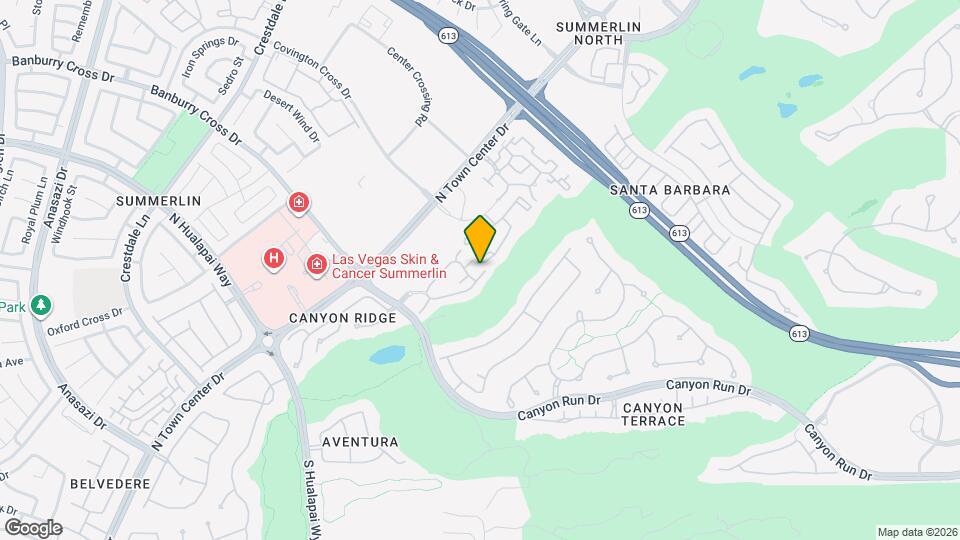
716 Peachy Canyon Cir has 5 parks within 8.9 miles, including Desert Breeze park, Spring Mountain Ranch, Spring Mountain National Recreation Area, Flamingo Wildlife Habitat, and Bellagio Conservatory Botanical Gardens.
Restaurants and Dining
Shopping Centers
716 Peachy Canyon Cir has 5 shopping centers within 1.5 miles.
Transit Stations
Las Vegas Convention Center Station-Las Vegas Monorail
Nearby Neighborhoods
Nearby Apartments
Rental Price Ranges in the Area
| Bedroom | Average Rent | Cheapest Rent | Highest Rent |
|---|---|---|---|
| Las Vegas Studio Apartments | $1,322 | $515 | $10,000+ |
| Las Vegas 1 Bedroom Apartments | $1,547 | $329 | $10,000+ |
| Las Vegas 2 Bedroom Apartments | $1,767 | $862 | $10,000+ |
| Las Vegas 3 Bedroom Apartments | $2,049 | $994 | $10,000+ |
| Las Vegas 4 Bedroom Apartments | $2,498 | $843 | $7,262 |
| Las Vegas 5 Bedroom Apartments | $2,887 | $2,600 | $3,175 |
Browse Top Apartments in Las Vegas
By Price
- Cheap Las Vegas Apartments
- Las Vegas Apartments Under $500
- Las Vegas Apartments Under $600
- Las Vegas Apartments Under $700
- Las Vegas Apartments Under $800
- Las Vegas Apartments Under $900
- Las Vegas Apartments Under $1000
- Las Vegas Apartments Under $1200
- Las Vegas Apartments Under $1500
- Las Vegas Apartments Under $2000
- Las Vegas Luxury Apartments
By Community Type
- Las Vegas Apartments for Rent by Owner
- Las Vegas Apartments with Rent Specials
- Las Vegas Top Rated Apartments
- Las Vegas Corporate Apartments
- Las Vegas Furnished Apartments
- Las Vegas Gated Apartments
- Las Vegas Loft Apartments
- Las Vegas Low Income Apartments
- Las Vegas Military Apartments
- New Las Vegas Apartments
- Las Vegas Senior Apartments
- Las Vegas Short-term Apartments
- Las Vegas Student Apartments
- Las Vegas Apartments with Utilities Included