

Request Notification
1100 39th Street

- 1–2 Bedrooms
- 600–925 Square Feet
About 1100 39th Street
East Sac 1 bd 1 bth Apartment - Live in a walk-able neighborhood featuring cafes, restaurants, essential and trendy shopping. Located in prestigious East Sacramento, this community features a curated courtyard, modern common areas, on-site laundry and covered parking. Enjoy the comforts of central heat and air, stylish wood laminate flooring, and charming tile counters. Residents are responsible for a monthly $75 municipal utilities fee and electric services. Cats ok with additional deposit. Landlord covers the hot water, heating and cooling costs! All properties are non-smoking on the entire grounds. Cat friendly with additional deposit. Water, sewer, garbage. is $75/month. Tenant pays all other utilities. Six month lease minimum. Pictures may be of a similar unit. Qualifications: First Come First Serve, Must View the Unit, 80% Good Credit History, 3X Monthly Rent in Verifiable Gross Income (Combined), Verifiable Good Rental History. No Evictions. No Apartment Collections. No Co-Signers. No Exceptions. Service Animals permitted with Verified Physician Letter Only. No appointment needed to view, come to Nielsen Property Managers to check out a key at 2530 I Street M-F 10:00AM 4:00PM (3:00 for non-downtown/midtown properties). BRE#01904856 (RLNE1891899)
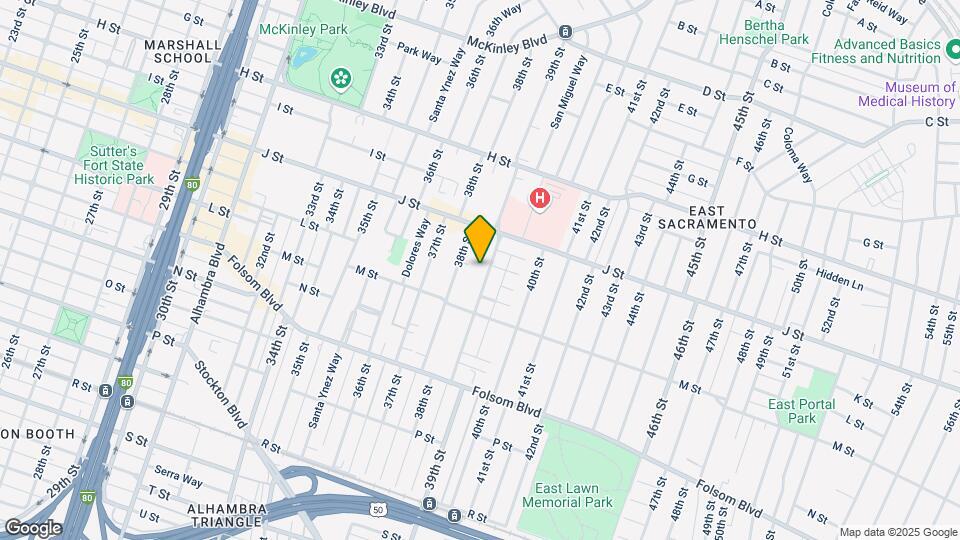
1100 39th Street is located in the East Sacramento Neighborhood and 95816 Zip code of Sacramento, CA.
Property Contact Info
Office Hours
| Monday | 8:00 am–4:30 pm |
| Tuesday | 8:00 am–4:30 pm |
| Wednesday | 8:00 am–4:30 pm |
| Thursday | 8:00 am–4:30 pm |
| Friday | Closed |
| Saturday | Closed |
| Sunday | Closed |
Floorplan Pricing and Availability
New! Interactive Property Map
1 Bedroom
Show Unavailable Floorplans1BR/1.0BA
1 Bed, 1 Bath, 600 sq ftAvailable NowAvailability Details
Availability Date Unit Sq Ft Deposit Photos View Details Available Now 306 600 $1,000 Available Now 307 600 $500 Available Now 202 600 $500 Unit 306 Gallery
Photos
Unit 306 Amenities and Features
Features
- Ceiling Fans
Kitchen
- Dishwasher
Unique Features
- Assigned Parking
- Cat Friendly Only
- Gated Community
- Laminate Wood Flooring
- Laundry Facility on Site
- Mini Split HVAC
- Renovated Kitchen
Unit 307 Gallery
Photos
Unit 307 Amenities and Features
Interior
- Elevator
Kitchen
- Dishwasher
Unique Features
- Assigned Parking
- Cat Friendly Only
- Controlled Central HVAC
- Enclosed Building
- Gated Property
- LVP Flooring
Unit 202 Gallery
Photos
Unit 202 Amenities and Features
Unique Features
- 6 or 12 month lease ok
- Assigned Parking
- Coin-Op Laundry
- Dual Pane Windows
- Enclosed Building
- Mini Split HVAC
- Private Balcony
- Second Floor
- Vintage Charm
Apartment Unit: 306Apartment Model: 1BR/1.0BA1 Bedroom, 1 Bath, 600 sq ftAvailable Now![]()
Unit: 306 - Image 1 ![]()
Unit: 306 - Image 2 ![]()
Unit: 306 - Image 3 ![]()
Unit: 306 - Image 4 ![]()
Unit: 306 - Image 5 ![]()
Unit: 306 - Image 6 ![]()
Unit: 306 - Image 7 ![]()
Unit: 306 - Image 8 ![]()
Unit: 306 - Image 9 ![]()
Unit: 306 - Image 10 Apartment Unit: 307Apartment Model: 1BR/1.0BA1 Bedroom, 1 Bath, 600 sq ftAvailable Now![]()
Unit: 307 - Image 1 ![]()
Unit: 307 - Image 2 ![]()
Unit: 307 - Image 3 ![]()
Unit: 307 - Image 4 ![]()
Unit: 307 - Image 5 ![]()
Unit: 307 - Image 6 ![]()
Unit: 307 - Image 7 ![]()
Unit: 307 - Image 8 ![]()
Unit: 307 - Image 9 ![]()
Unit: 307 - Image 10 Apartment Unit: 202Apartment Model: 1BR/1.0BA1 Bedroom, 1 Bath, 600 sq ftAvailable Now![]()
Unit: 202 - Image 1 ![]()
Unit: 202 - Image 2 ![]()
Unit: 202 - Image 3 ![]()
Unit: 202 - Image 4 ![]()
Unit: 202 - Image 5 ![]()
Unit: 202 - Image 6 ![]()
Unit: 202 - Image 7 ![]()
Unit: 202 - Image 8 ![]()
Unit: 202 - Image 9 ![]()
Unit: 202 - Image 10 1100 39th St. 306
1 Bed, 1 Bath, 600 sq ftAvailability Details
Availability Date Unit Sq Ft Unavailable 1100 39th St. 306 600 sq ft 2 Bedrooms
2BR/1.0BA
2 Beds, 1 Bath, 925 sq ftAvailable Aug 20Model Gallery
Photos
Availability Details
Availability Date Unit Sq Ft Deposit Photos August 20, 2026 312 925 $1,000 Unit 312 Gallery
Photos
Unit 312 Amenities and Features
Interior
- Elevator
Unique Features
- 3rd Floor
- Assigned Parking
- Cat Only
- Coin-Op Laundry
- Dual Pane Windows
- Enclosed Building
- Mini Split HVAC
Apartment Model: 2BR/1.0BA2 Bedroom, 1 Bath, 925 sq ftAvailable August 20, 2026![]()
2BR/1.0BA - Image 1 ![]()
2BR/1.0BA - Image 2 ![]()
2BR/1.0BA - Image 3 ![]()
2BR/1.0BA - Image 4 ![]()
2BR/1.0BA - Image 5 ![]()
2BR/1.0BA - Image 6 ![]()
2BR/1.0BA - Image 7 ![]()
2BR/1.0BA - Image 8 ![]()
2BR/1.0BA - Image 9 ![]()
2BR/1.0BA - Image 10 Apartment Unit: 312Apartment Model: 2BR/1.0BA2 Bedroom, 1 Bath, 925 sq ftAvailable August 20, 2026![]()
Unit: 312 - Image 1 ![]()
Unit: 312 - Image 2 ![]()
Unit: 312 - Image 3 ![]()
Unit: 312 - Image 4 ![]()
Unit: 312 - Image 5 ![]()
Unit: 312 - Image 6 ![]()
Unit: 312 - Image 7 ![]()
Unit: 312 - Image 8 ![]()
Unit: 312 - Image 9 ![]()
Unit: 312 - Image 10
Property Information
- 42 Units
- 3 Stories
- Built in 1940
Fees and Policies
The fees listed below are community-provided and may exclude utilities or add-ons. All payments are made directly to the property and are non-refundable unless otherwise specified.
Required Fees
One-Time Basics
- Due at Application
- Application Fee Per ApplicantiCharged per applicant.$35.00
- Due at Move-In
- Administrative FeeiCharged per unit.$0.00
Other Fees and Policies
Storage Fees
- Storage Unit
- Storage RentiCharged per rentable item.$0.00/mo
Property Fee Disclaimer: Based on community-supplied data and independent market research. Subject to change without notice. May exclude fees for mandatory or optional services and usage-based utilities.
Map
- Shopping
- Colleges
- Grocery
- Medical
- Parks
- Transportation
- Nearby Properties

Map
Getting Around
70 / 100 Moderately walkable
40 / 100 Some public transit
60 / 100 Moderately bikeable
70 / 100 Moderately car friendly
Getting to Know the Area
80 / 100 Restaurants
90 / 100 Cafes
90 / 100 Nightlife
70 / 100 Shopping
70 / 100 Parks
90 / 100 Noise Level
Renters Reviews and Ratings
Nearby Schools
Miwok Middle
Hiram W. Johnson High
David Lubin Elementary
About GreatSchools Data on ApartmentHomeLiving.com.
Points of Interest
Time and distance from 1100 39th Street.
Big Box and Retail
Target
Walgreens
Macy's
Colleges and Universities
Groceries
Stop & Shop
Raley's
Pavilions
Hospitals
Mercy General Hospital
Sutter Medical Center, Sacramento
University Of California Davis Medical Center
Military Bases
National Guard Armory Sacramento
McClellan Air Force Base
Army National Guard Mather
Parks and Recreation
1100 39th Street has 5 parks within 2.4 miles, including Sutter's Fort State Historical Park, Sutter's Landing Regional Park, Paradise Beach, Capitol Park, and Southside Park.
Shopping Centers
1100 39th Street has 5 shopping centers within 1.0 miles.
Transit Stations
Nearby Neighborhoods
Rental Price Ranges in the Area
| Bedroom | Average Rent | Cheapest Rent | Highest Rent |
|---|---|---|---|
| Sacramento Studio Apartments | $1,676 | $957 | $2,900 |
| Sacramento 1 Bedroom Apartments | $1,865 | $879 | $5,627 |
| Sacramento 2 Bedroom Apartments | $2,174 | $575 | $6,950 |
| Sacramento 3 Bedroom Apartments | $2,608 | $755 | $7,700 |
| Sacramento 4 Bedroom Apartments | $1,690 | $599 | $5,225 |
| Sacramento 5 Bedroom Apartments | $1,535 | $805 | $4,579 |
Nearby Apartments
Nearby Homes
Did You Know?
The months of July-August show the most apartment renter searches in Sacramento.


