


Request Notification
146 Parkgate
Conroe, TX 77304

- 3 Bedroom Bedrooms
- $1,795-$1,895 Pricing
- 1,460–1,663 Square Feet
Property Contact Info
Floorplan Pricing and Availability
New! Interactive Property Map
 ApartmentHomeLiving.com's new Interactive Property Map allows you to see where every available unit is located at this community.Try It Now >
3 Bedrooms
3BR/2.5BA
From $1,795
3 Beds, 2.5 Baths, 1460-1663 sq ftAvailable NowAvailability Details
Price Availability Date Unit Sq Ft Deposit Photos View Details $1,795 Available Now Unit A 1460 $1,795 $1,895 Available Now Unit B 1663 $1,795 Model Amenities and Features
Features
- Air Conditioning
- Ceiling Fans
- Sprinkler System
- Washer/Dryer Hookup
- Windows
Kitchen
- Dishwasher
- Disposal
- Granite Countertops
- Island Kitchen
- Range
- Refrigerator
- Stainless Steel Appliances
Model Rent and Fees
Model Price Range
- $1,795 - $1,895
Deposit
- $1,795 deposit
Unit Unit A Gallery
Photos
Unit Unit A Amenities and Features
Living Space
- High Ceilings
Unique Features
- prime locaion
- Stainless Refrigerator
- stainless refrigerator incuded
- wood look tike flooring
Unit Unit A Rent and Fees
Unit Price
- $1,795
Deposit
- $1,795 deposit
Unit Description
Discover elegance in this impeccably designed home, boasting high ceilings and wood-like tile plank flooring that merge sophistication with easy maintenance. The gourmet kitchen features granite counters and GE Energy Saver Stainless Steel appliances, radiating modernity and efficiency. Designer colors, modern lighting, and plumbing fixtures enhance the chic ambiance throughout. The open-concept living-kitchen area maximizes space and light, while the location offers convenience to shopping and restaurants. Make your appointment today!
Model Rent and Fees
Model Price Range
- $1,795 - $1,895
Unit Unit B Gallery
Photos
Unit Unit B Amenities and Features
Kitchen
- Refrigerator
Unique Features
- stainless refrigerator incuded
Unit Unit B Rent and Fees
Unit Price
- $1,895
Deposit
- $1,795 deposit
Unit Description
LUXURY HOME in the Heart of the I-45 corridor with easy access to Medical Center North, ExxonMobil, Baker Hughes and Lone Star! Wood look tile in all living areas, granite countertops, updated fixtures, and stainless steel appliances, refrigerator included! Spacious bedrooms with upgraded carpet, high ceilings, and neutral colors. Designer bathrooms with cultured marble sinks, decorative tile, and premium fixtures. 2-car garage with automatic opener, fenced-in back yard with covered patio! Just minutes to Cynthia Woods Mitchell Pavilion, Market Street, Crighton Theater, and The Woodlands Waterway!
Model Rent and Fees
Model Price Range
- $1,795 - $1,895
Apartment Unit: Unit AApartment Model: 3BR/2.5BA3 Bedroom, 2.5 Bath, 1460 sq ftAvailable Now![]()
Unit: Unit A - Image 1 ![]()
Unit: Unit A - Image 2 ![]()
Unit: Unit A - Image 3 ![]()
Unit: Unit A - Image 4 ![]()
Unit: Unit A - Image 5 ![]()
Unit: Unit A - Image 6 ![]()
Unit: Unit A - Image 7 ![]()
Unit: Unit A - Image 8 ![]()
Unit: Unit A - Image 9 ![]()
Unit: Unit A - Image 10 Apartment Unit: Unit BApartment Model: 3BR/2.5BA3 Bedroom, 2.5 Bath, 1663 sq ftAvailable Now![]()
Unit: Unit B - Image 1 ![]()
Unit: Unit B - Image 2 ![]()
Unit: Unit B - Image 3 ![]()
Unit: Unit B - Image 4 ![]()
Unit: Unit B - Image 5 ![]()
Unit: Unit B - Image 6 ![]()
Unit: Unit B - Image 7 ![]()
Unit: Unit B - Image 8


Property Information
- 2 Units
- 2 Stories
- Built in 2020
Fees and Policies
Pet Policy and Fees
Cats
AllowedDogs
AllowedProperty Fee Disclaimer: Based on community-supplied data and independent market research. Subject to change without notice. May exclude fees for mandatory or optional services and usage-based utilities.
Features and Amenities
Interior Features
- Windows
- Ceiling Fans
- Sprinkler System
- Washer/Dryer Hookup
- Air Conditioning
Kitchen Amenities
- Dishwasher
- Island Kitchen
- Range
- Refrigerator
- Disposal
- Stainless Steel Appliances
- Granite Countertops
Living Area Features
- Walk In Closets
- Double Pane Windows
- Tile Floors
- Carpet
Outdoor Features
- Yard
- Patio
- Lawn
Map
- Shopping
- Colleges
- Grocery
- Medical
- Nearby Properties
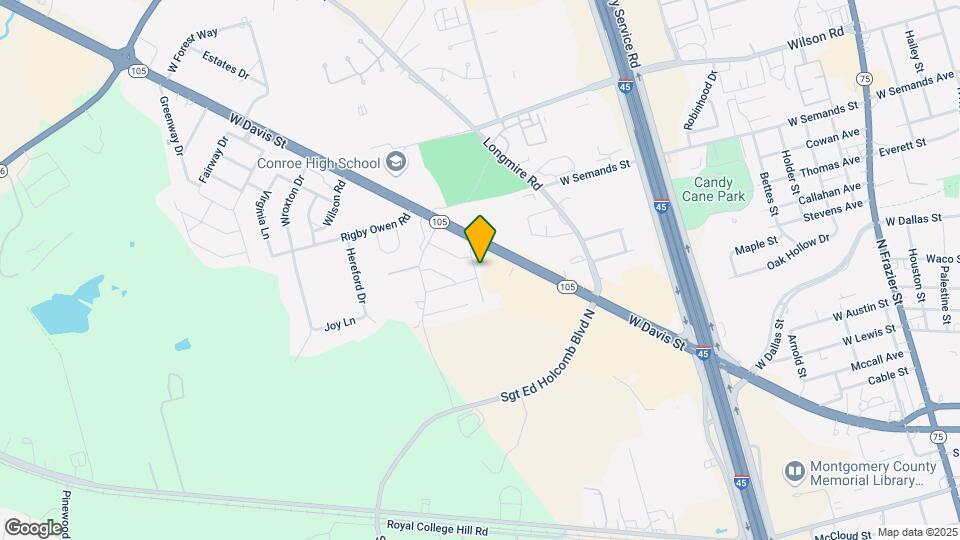
Map
Getting Around
60 / 100 Moderately walkable
30 / 100 Somewhat Bikeable
100 / 100 Exceptionally car friendly
 details
Getting to Know the Area
70 / 100 Restaurants
50 / 100 Cafes
70 / 100 Nightlife
70 / 100 Shopping
50 / 100 Noise Level
Nearby Schools
Peet Junior High School
Giesinger Elementary School
Conroe High School
Cryar Intermediate
About GreatSchools Data on ApartmentHomeLiving.com.
Points of Interest
Time and distance from 146 Parkgate.
Big Box and Retail
Mattressfirm
Lowe's
Aldi
Colleges and Universities
Lone Star College - Montgomery and University Center
Groceries
Aldi
Kroger
Heb
Hospitals
Aspire Behavioral Health Of Conroe
Hca Houston Healthcare Conroe
Woodland Springs
Shopping Centers
146 Parkgate has 5 shopping centers within 0.6 miles.
Nearby Neighborhoods
Rental Price Ranges in the Area
| Bedroom | Average Rent | Cheapest Rent | Highest Rent |
|---|---|---|---|
| Conroe Studio Apartments | $894 | $469 | $1,100 |
| Conroe 1 Bedroom Apartments | $1,255 | $487 | $3,482 |
| Conroe 2 Bedroom Apartments | $1,550 | $585 | $4,647 |
| Conroe 3 Bedroom Apartments | $2,012 | $1,200 | $8,451 |
| Conroe 4 Bedroom Apartments | $2,261 | $1,475 | $6,744 |
| 2 Bedroom Homes | $1,522 | $650 | $3,400 |
| 3 Bedroom Homes | $2,044 | $1,095 | $5,250 |
| 4 Bedroom Homes | $2,518 | $1,245 | $10,000+ |
| 5 Bedroom Homes | $3,385 | $2,035 | $8,500 |
| 6 Bedroom Homes | $6,950 | $4,000 | $9,900 |
Nearby Apartments
Nearby Homes
Did You Know?
The months of July-August show the most apartment renter searches in Texas.