Your message has been sent! Thank you!

1846 N Cherokee Ave Apartments

Los Angeles, CA 90028

Request Notification

1846 N Cherokee Ave

Los Angeles, CA 90028
1846 N Cherokee Ave in Los Angeles, CA - Building Photo
This property is currently unavailable on ApartmentHomeLiving.com.

Sign up to be notified if it becomes available.
  • 1–3 Bedrooms
  • $3,138 Pricing
  • 817–1,275 Square Feet

About 1846 N Cherokee Ave

Welcome to Hollywood Manor, a brand-new boutique apartment community offering the perfect balance of contemporary style and city convenience. Nestled in the vibrant core of Hollywood at 1846 N. Cherokee Avenue, Los Angeles, CA 90028, this exclusive building features 20 thoughtfully designed residences, each with 2 spacious bedrooms and 2 modern bathrooms. Inside, you'll find upscale finishes including Samsung and Bosch stainless steel appliances, an in-unit washer and dryer, and elegant hardwood flooring throughout. The primary suites offer walk-in closets, luxurious master baths with soaking tubs, and private balconies for your own outdoor retreat. No EV charging. Enjoy breathtaking views of Los Angeles from the rooftop deck, perfect for relaxing or entertaining. Located just moments from iconic landmarks, Hollywood Manor places you near the city’s best dining, nightlife, and entertainment. Experience elevated urban living in one of L.A.’s most sought-after neighborhoods. **All information deemed reliable but not guaranteed, including but not limited to square footage. Photos may not be of the actual unit. Advertised rent is net effective of the current lease special**

1846 N Cherokee Ave is located in the Hollywood Neighborhood and 90028 Zip code of Los Angeles, CA.

Unique Features and Amenities

  • bike racks
  • Building Intercom
  • Gated Entry
  • Hardwood Flooring
  • Hardwood Floors Throughout
  • keyless entry
  • Rooftop
  • Rooftop Deck With Lounge And Dining
  • Underground parking

See All Amenities

Property Contact Info

This property currently does not have availability listed on ApartmentHomeLiving.com. Sign up to get notified when it becomes available.

Request Availability Alert

Office Hours

Monday10:00 am–5:00 pm
Tuesday10:00 am–5:00 pm
Wednesday10:00 am–5:00 pm
Thursday10:00 am–5:00 pm
Friday10:00 am–5:00 pm
SaturdayClosed
SundayClosed

Floorplan Pricing and Availability

  • 1 Bedroom

    Floorplan 1+1

    1 Bed, 1.5 Baths, 817 sq ft
     

    Availability Details

    Availability DateUnitSq Ft
    Unavailable1+1817 sq ft

    Model Amenities and Features

    Features

    • Air Conditioning
    • Balcony
    • Cable Ready
    • Heating
    • High Speed Internet Access
    • Intercom
    • Smoke Free
    • Sprinkler System
    • Tub/Shower
    • Washer/Dryer

    Kitchen

    • Dishwasher
    • Disposal
    • Eat-in Kitchen
    • Freezer
    • Gas Range
    • Kitchen
    • Microwave
    • Oven
    • Quartz Countertops
    • Range
    • Refrigerator
    • Stainless Steel Appliances
  • 2 Bedrooms

    Floorplan 2+2

    $3,138

    2 Beds, 2 Baths, 1074 sq ft
    Available Oct 15

    Availability Details

    PriceAvailability DateUnitSq FtDepositPhotos
    $3,138 October 15, 20262031074$3,400

    Unit 203 Amenities and Features

    Features

    • Cable Ready

    Interior

    • Elevator

    Kitchen

    • Dishwasher
    • Microwave
    • Range
    • Refrigerator

    Outdoor Space

    • Controlled Access

    Unique Features

    • Bike Racks
    • Central Cooling
    • Central Heating
    • Gated Entry
    • keyless entry
    • No Utilities Included
    • Parking
    • Pet Walk
    • Tankless Water Heater
    • Underground parking

    Unit 203 Rent and Fees

    Unit Price

    • $3,138

    Deposit

    • $3,400 deposit

    Unit Description

    Modern 2-Bedroom, 2-Bathroom Apartment with Premium Amenities Welcome home! This spacious 2-bedroom, 2-bathroom apartment offers approximately 1,074 sq. ft. of comfortable living space, modern conveniences, and a great selection of community amenities. **Apartment Features -Appliances included: Stove, Refrigerator, Microwave, Dishwasher Included -Washer & Dryer Included** -Central Heating & Central Cooling -Tankless Water Heater -Cable Ready -Keyless Entry **Community Amenities -Controlled Access & Gated Entry -Elevator -Underground Parking -Pet Friendly -Pet Walk -Rooftop Deck -Bike Racks -Pet-friendly -Tandem Parking: $100/month or Single Parking: $50/month Enjoy the convenience of an apartment equipped with full-size appliances, an in-unit washer/dryer, central heating and cooling, and keyless entry, along with secure access and excellent community amenities. Schedule a tour today and come see your new home! We’d love to show you around. **All information deemed reliable but not guaranteed, including but not limited to square footage. Advertised rent is net effective of the current lease special**

    Model Rent and Fees

    Price

    • $3,138

    Floorplan 2+2

    2 Beds, 2 Baths, 1153 sq ft
     

    Availability Details

    Availability DateUnitSq Ft
    Unavailable2+21153 sq ft

    Model Amenities and Features

    Features

    • Air Conditioning
    • Balcony
    • Cable Ready
    • Heating
    • High Speed Internet Access
    • Intercom
    • Smoke Free
    • Sprinkler System
    • Tub/Shower
    • Washer/Dryer

    Kitchen

    • Dishwasher
    • Disposal
    • Eat-in Kitchen
    • Freezer
    • Gas Range
    • Kitchen
    • Microwave
    • Oven
    • Quartz Countertops
    • Range
    • Refrigerator
    • Stainless Steel Appliances
    Show Unavailable Floorplans
  • 3 Bedrooms

    3 Beds, 2 baths

    3 Beds, 2 Baths, 1275 sq ft
     

    Availability Details

    Availability DateUnitSq Ft
    Unavailable3 Beds, 2 baths1275 sq ft

    Model Amenities and Features

    Features

    • Air Conditioning
    • Balcony
    • Cable Ready
    • Heating
    • High Speed Internet Access
    • Intercom
    • Smoke Free
    • Sprinkler System
    • Tub/Shower
    • Washer/Dryer

    Kitchen

    • Dishwasher
    • Disposal
    • Eat-in Kitchen
    • Freezer
    • Gas Range
    • Kitchen
    • Microwave
    • Oven
    • Quartz Countertops
    • Range
    • Refrigerator
    • Stainless Steel Appliances
Price shown is base rent. Excludes user-selected optional fees and variable or usage-based fees and required charges due at or prior to move-in or at move-out. View Fees and Policies for details. Price, availability, fees, and any applicable rent special are subject to change without notice.

Property Information

  • 20 Units
  • 5 Stories
  • Built in 2023

Lease Terms

  • 1 - 12 mo

Fees and Policies

The fees listed below are community-provided and may exclude utilities or add-ons. All payments are made directly to the property and are non-refundable unless otherwise specified.

Other Fees and Policies

Parking Fees

Covered
Parking FeeiCharged Per Vehicle.$100.00/mo
Comments:

Single Parking $50/month Tandem parking $100/month.

Pet Policy and Fees

Cats
Allowed
Dogs
Allowed

Property Fee Disclaimer: Based on community-supplied data and independent market research. Subject to change without notice. May exclude fees for mandatory or optional services and usage-based utilities.

Features and Amenities

Unique Amenities

  • bike racks
  • Building Intercom
  • Gated Entry
  • Hardwood Flooring
  • Hardwood Floors Throughout
  • keyless entry
  • Rooftop
  • Rooftop Deck With Lounge And Dining
  • Underground parking

On-Site Services

  • Trash Pickup Curbside
  • Pet Play Area
  • Recycling

Community Features

  • Corporate Housing
  • Lounge
  • Elevator

Outdoor Features

  • Picnic Area
  • Sundeck
  • Roof Terrace
  • Controlled Access
  • Deck
  • Patio

Interior Features

  • Balcony
  • Tub/Shower
  • Intercom
  • High Speed Internet Access
  • Heating
  • Sprinkler System
  • Cable Ready
  • Washer/Dryer
  • Air Conditioning
  • Smoke Free

Kitchen Amenities

  • Gas Range
  • Kitchen
  • Disposal
  • Freezer
  • Dishwasher
  • Eat In Kitchen
  • Microwave
  • Range
  • Refrigerator
  • Oven
  • Stainless Steel Appliances
  • Quartz Countertops

Living Area Features

  • Walk In Closets
  • Family Room
  • Double Pane Windows
  • Dining Room
  • Window Coverings
  • Floor To Ceiling Windows
  • Hardwood Floors

Videos

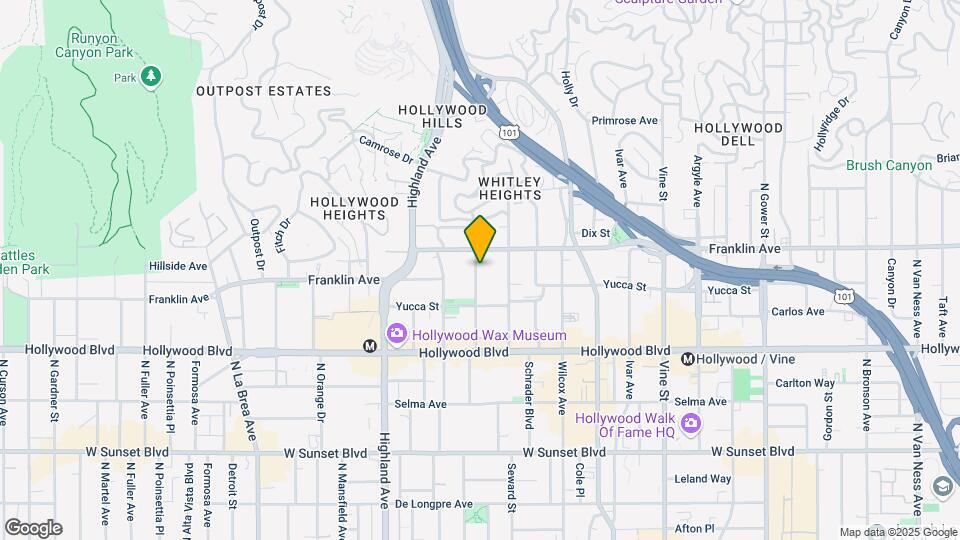
Map

1846 N Cherokee Ave, Los Angeles, CA 90028

Getting Around

  • 80 / 100 Very Walkable

    Most day-to-day needs are within a few minutes' walk

  • 70 / 100 Good public transit

    Walking distance to rapid transit and frequent bus lines

  • 30 / 100 Somewhat Bikeable

    Not very suitable for bicycle commuting and/or recreation

  • 80 / 100 Very car friendly

    Excellent access to freeways and/or major arteries, with a very low chance of parking problems

Scores provided by Local Logic details

Getting to Know the Area

  • 90 / 100 Restaurants

    Exceptional variety of restaurants within a few minutes

  • 100 / 100 Cafes

    Exceptional variety of cafés within a few minutes

  • 100 / 100 Nightlife

    Exceptional variety of bars right within a few minutes

  • 90 / 100 Shopping

    Exceptional variety of shops within a few minutes

  • 80 / 100 Parks

    Very large amount of park space within a few minutes

  • 40 / 100 Noise Level

    Some sources of noise nearby

Scores provided by Local Logic

Renters Reviews and Ratings

1.0
1 Renters Reviews

Don't be fooled - this is an overpriced *disaster*

June 19, 2024 - Review from Apartments.com
This building markets itself as brand new and high-end. But when you move in, you'll learn that there is a reason this construction took so long to be completed. I'm not sure if they ran out of money or what, but this place must have been built by children. It's plagued with hidden issues that you don't notice on a tour, but you'll notice after 24 hours of moving in. I'm the first one to live in my unit, but... there is a hole in the bathtub, there was a leak in the wall a week into my lease ...
that flooded the bathroom, there is paint from the ceiling all over the cabinets and kitchen countertop, all the cabinets are crooked and worn already, there are screws missing to hold the shower doors up... (I will hit the character limit if I write out the full list) When looking for the source of the flooding (coming from the wall), it's obvious there is a problem with the AC overflow. Yet the owner refuses to even check the AC. He tried to gaslight me into thinking this is normal - "this PVC pipe we installed in the ceiling of your shower *should* be dripping constantly!" This is a building with secrets - it was so poorly built, there are going to be non-stop problems here with even basic utilities and livability. One more quirk - they pump this sickly sweet smell into all the hallways that will make you nauseous. I have to assume they do this to cover up some bigger problem (a mold smell?) Avoid this place at all costs.
Read More

Nearby Schools

Hubert Howe Bancroft Middle School

Los Angeles Unified Rocp School District
929 North Las Palmas Avenue
Public School - Grades 6-8 (457 Students)
In Attendance Zone3 minute drive / 1.2 miles away
5/10

Selma Avenue Elementary

Los Angeles Unified Rocp School District
6611 Selma Avenue
Public School - Grades K-5 (155 Students)
In Attendance Zone1 minute drive / 0.3 miles away
School data provided by GreatSchools.
details
The GreatSchools Rating helps parents compare schools within a state based on a variety of school quality indicators and provides a helpful picture of how effectively each school serves all of its students. Ratings are on scale of 1 (below average) and to 10 (above average) and can include test scores, college readiness, academic progress, advanced courses, equity, discipline and attendance data. We also advise parents to visit schools, consider other information on school performance and programs, and consider needs as part of the school selection process.

About GreatSchools Data on ApartmentHomeLiving.com.

Points of Interest

Time and distance from 1846 N Cherokee Ave.

Arts Museums and Landmarks

Kodak Theater

6801 Hollywood Boulevard
1 minute drive / 0.52 miles away

Grauman's Chinese Theater

6925 Hollywood Boulevard
1 minute drive / 0.62 miles away

Hollywood Bowl

2301 North Highland Avenue
2 minute drive / 0.83 miles away

Big Box and Retail

Staples

6450 W Sunset Blvd
1 minute drive / 0.16 miles away

Target

415 S La Brea Ave
5 minute drive / 2.47 miles away

Costco

2901 Los Feliz Blvd
9 minute drive / 4.28 miles away

Colleges and Universities

Los Angeles Film School

6363 Sunset Blvd
1 minute drive / 0.13 miles away

Musicians Institute

6752 Hollywood Blvd.
1 minute drive / 0.44 miles away

City College

885 North Vermont Avenue
5 minute drive / 2.36 miles away

Groceries

Smart & Final

1041 N Fuller Ave
3 minute drive / 1.33 miles away

Ralph's

260 S La Brea Ave
4 minute drive / 2.21 miles away

Island Pacific Supermarket

627 N Vermont Ave
5 minute drive / 2.47 miles away

Hospitals

Southern California Hospital At Hollywood

6245 De Longpre Ave
1 minute drive / 0.37 miles away

Kaiser Foundation Hospital - Los Angeles

4867 Sunset Blvd
4 minute drive / 2.02 miles away

Hollywood Presbyterian Medical Center

1300 N Vermont Ave
4 minute drive / 2.2 miles away

Parks and Recreation

Bronson Canyon

3200 Canyon Dr
4 minute drive / 1.6 miles away

Barnsdall Art Park

4814 Hollywood Blvd
5 minute drive / 1.99 miles away

La Brea Tarpits

5801 Wilshire Blvd
6 minute drive / 2.96 miles away

1846 N Cherokee Ave has 5 parks within 6.3 miles, including Bronson Canyon, Barnsdall Art Park, La Brea Tarpits, Beverly Gardens Park, and Exposition Rose Garden.

Restaurants and Dining

Allegria Ristorante

22821 Pacific Coast Highway
6 minute drive / 3.15 miles away

Caffe Latte

6254 Wilshire Blvd
6 minute drive / 3.22 miles away

Blairs

2903 Rowena Ave
7 minute drive / 3.59 miles away

Shopping Centers

AVIS Plaza

1544 N Cahuenga Blvd
1 minute drive / 0.06 miles away

Dome Entertainment Center

6360 W Sunset Blvd
1 minute drive / 0.2 miles away

Cahuenga & Yucca Center

1803-1821 N Cahuenga Blvd
1 minute drive / 0.3 miles away

1846 N Cherokee Ave has 5 shopping centers within 0.5 miles.

Transit Stations

Glendale-Antelope Valley Line

9 minute drive / 4.37 miles away

Glendale-Ventura County Line

9 minute drive / 4.37 miles away

Farmdale-Expo Line

4420 Exposition Boulevard
11 minute drive / 5.33 miles away

Nearby Neighborhoods

Yucca Corridor

Studio to 6 Bedroom Apartments from $1,194
View Rentals

Whitley Heights

Studio to 6 Bedroom Apartments from $1,330
View Rentals

Hollywood Heights

Studio to 6 Bedroom Apartments from $1,330
View Rentals

Rental Price Ranges in the Area

BedroomAverage RentCheapest RentHighest Rent
Los Angeles Studio Apartments $2,164$699$10,000+
Los Angeles 1 Bedroom Apartments $2,718$645$10,000+
Los Angeles 2 Bedroom Apartments $3,721$1,129$10,000+
Los Angeles 3 Bedroom Apartments $4,966$700$10,000+
Los Angeles 4 Bedroom Apartments $4,521$695$10,000+
Los Angeles 5 Bedroom Apartments $3,183$925$6,995
Los Angeles 6 Bedroom Apartments $1,837$800$8,666
Los Angeles 7 Bedroom Apartments $1,763$850$9,550

Nearby Apartments

Nearby Homes

Protect yourself from fraud. Avoid Scams and Fraud

Viewing: 1846 N Cherokee Ave | Desktop Version | Listing Updated: 09/17/2026

Protect yourself from fraud. Avoid Scams and Fraud

Viewing: 1846 N Cherokee Ave | Desktop Version | Listing Updated: 09/17/2026