Your message has been sent! Thank you!

1900 Elm Apartments

1900 Elm St, Dallas, TX 75201

Request Notification

1900 Elm

1900 Elm St
Dallas, TX 75201
1900 Elm in Dallas, TX - Building Photo
This property is currently unavailable on ApartmentHomeLiving.com.

Sign up to be notified if it becomes available.
  • 1–3 Bedrooms
  • 494–2,685 Square Feet

About 1900 Elm

1900 Elm Street Apartments in Dallas, Texas offers gorgeous and unique loft-style 1- and 2-bedroom apartments. Our historic building was once one of Dallas' original broad-front stores, the Titche-Goettinger Department Store. Today it still stands with its dignity and beauty intact. Our homes are designed around the original architectural elements of the building. Some feature fabulous arched windows with panoramic city views. Others have floor-to-ceiling windows that open to the building's great open-air atrium or present an original 15-foot column adorned by Art Deco crown molding, as well as authentic casement windows. We have made it a priority to keep our homes contemporary, updated with modern amenities. We provide premier amenities, including an underground parking garage, fitness center, climate controlled hallways, community game room, and free WiFi in our lobby. Most units feature washer & dryer connections, ceiling fans with 12-15 ft ceilings.

1900 Elm is located in the City Center Neighborhood and 75201 Zip code of Dallas, TX.

Unique Features and Amenities

  • 24hr. Emergency maintenance
  • Architectural distinction
  • Controlled building access
  • Excellent access
  • Finished concrete
  • Reno
  • Stainless steel appliances
  • Train station within 1 mile
  • Walk to bus line

See All Amenities

Property Contact Info

This property currently does not have availability listed on ApartmentHomeLiving.com. Sign up to get notified when it becomes available.Request Availability Alert

Office Hours

Monday8:30 am–5:30 pm
Tuesday8:30 am–5:30 pm
Wednesday8:30 am–5:30 pm
Thursday8:30 am–5:30 pm
Friday8:30 am–5:30 pm
SaturdayClosed
SundayClosed

Floorplan Pricing and Availability

  • 1 Bedroom

    Floorplan E1

    1 Bed, 1 Bath, 494 sq ft
     

    Availability Details

    Availability DateUnitSq FtDeposit
    UnavailableE1494 sq ft$500

    Floorplan E2

    1 Bed, 1 Bath, 538 sq ft
     

    Availability Details

    Availability DateUnitSq FtDeposit
    UnavailableE2538 sq ft$500

    Floorplan E3

    1 Bed, 1 Bath, 580 sq ft
     

    Availability Details

    Availability DateUnitSq FtDeposit
    UnavailableE3580 sq ft$500

    Floorplan E4

    1 Bed, 1 Bath, 610 sq ft
     

    Availability Details

    Availability DateUnitSq FtDeposit
    UnavailableE4610 sq ft$500

    Floorplan A1

    1 Bed, 1 Bath, 637 sq ft
     

    Availability Details

    Availability DateUnitSq FtDeposit
    UnavailableA1637 sq ft$500

    Floorplan A2

    1 Bed, 1 Bath, 645 sq ft
     

    Availability Details

    Availability DateUnitSq FtDeposit
    UnavailableA2645 sq ft$500

    Floorplan A3

    1 Bed, 1 Bath, 667 sq ft
     

    Availability Details

    Availability DateUnitSq FtDeposit
    UnavailableA3667 sq ft$500

    Floorplan A4

    1 Bed, 1 Bath, 675 sq ft
     

    Availability Details

    Availability DateUnitSq FtDeposit
    UnavailableA4675 sq ft$500

    Floorplan A5

    1 Bed, 1 Bath, 676 sq ft
     

    Availability Details

    Availability DateUnitSq FtDeposit
    UnavailableA5676 sq ft$500

    Floorplan A6

    1 Bed, 1 Bath, 698 sq ft
     

    Availability Details

    Availability DateUnitSq FtDeposit
    UnavailableA6698 sq ft$500

    Floorplan A7

    1 Bed, 1 Bath, 702 sq ft
     

    Availability Details

    Availability DateUnitSq FtDeposit
    UnavailableA7702 sq ft$500

    Floorplan A8

    1 Bed, 1 Bath, 702 sq ft
     

    Availability Details

    Availability DateUnitSq FtDeposit
    UnavailableA8702 sq ft$500

    Floorplan A9

    1 Bed, 1 Bath, 703 sq ft
     

    Availability Details

    Availability DateUnitSq FtDeposit
    UnavailableA9703 sq ft$500

    Floorplan A10

    1 Bed, 1 Bath, 758 sq ft
     

    Availability Details

    Availability DateUnitSq FtDeposit
    UnavailableA10758 sq ft$500

    Floorplan A11

    1 Bed, 1 Bath, 774 sq ft
     

    Availability Details

    Availability DateUnitSq FtDeposit
    UnavailableA11774 sq ft$500

    Floorplan A12

    1 Bed, 1 Bath, 789 sq ft
     

    Availability Details

    Availability DateUnitSq FtDeposit
    UnavailableA12789 sq ft$500

    Floorplan A13

    1 Bed, 1 Bath, 790 sq ft
     

    Availability Details

    Availability DateUnitSq FtDeposit
    UnavailableA13790 sq ft$500

    Floorplan A14

    1 Bed, 1 Bath, 792 sq ft
     

    Availability Details

    Availability DateUnitSq FtDeposit
    UnavailableA14792 sq ft$500

    Floorplan A15

    1 Bed, 1 Bath, 797 sq ft
     

    Availability Details

    Availability DateUnitSq FtDeposit
    UnavailableA15797 sq ft$500

    Floorplan A16

    1 Bed, 1 Bath, 798 sq ft
     

    Availability Details

    Availability DateUnitSq FtDeposit
    UnavailableA16798 sq ft$500

    Floorplan A17

    1 Bed, 1 Bath, 799 sq ft
     

    Availability Details

    Availability DateUnitSq FtDeposit
    UnavailableA17799 sq ft$500

    Floorplan A18

    1 Bed, 1 Bath, 800 sq ft
     

    Availability Details

    Availability DateUnitSq FtDeposit
    UnavailableA18800 sq ft$500

    Model Amenities and Features

    Features

    • Air Conditioning
    • Balcony
    • Washer/Dryer Hookup

    Kitchen

    • Dishwasher
    • Disposal
    • Ice Maker
    • Microwave
    • Refrigerator

    Living Space

    • Walk-In Closets

    Floorplan A19

    1 Bed, 1 Bath, 801 sq ft
     

    Availability Details

    Availability DateUnitSq FtDeposit
    UnavailableA19801 sq ft$500

    Floorplan A20

    1 Bed, 1 Bath, 810 sq ft
     

    Availability Details

    Availability DateUnitSq FtDeposit
    UnavailableA20810 sq ft$500

    Floorplan A21

    1 Bed, 1 Bath, 824 sq ft
     

    Availability Details

    Availability DateUnitSq FtDeposit
    UnavailableA21824 sq ft$500

    Floorplan A22

    1 Bed, 1 Bath, 826 sq ft
     

    Availability Details

    Availability DateUnitSq FtDeposit
    UnavailableA22826 sq ft$500

    Floorplan A23

    1 Bed, 1 Bath, 832 sq ft
     

    Availability Details

    Availability DateUnitSq FtDeposit
    UnavailableA23832 sq ft$500

    Floorplan A24

    1 Bed, 1 Bath, 844 sq ft
     

    Availability Details

    Availability DateUnitSq FtDeposit
    UnavailableA24844 sq ft$500

    Floorplan A25

    1 Bed, 1 Bath, 866 sq ft
     

    Availability Details

    Availability DateUnitSq FtDeposit
    UnavailableA25866 sq ft$500

    Floorplan A26

    1 Bed, 1 Bath, 887 sq ft
     

    Availability Details

    Availability DateUnitSq FtDeposit
    UnavailableA26887 sq ft$500

    Floorplan B1

    1 Bed, 1 Bath, 902 sq ft
     

    Availability Details

    Availability DateUnitSq FtDeposit
    UnavailableB1902 sq ft$500

    Floorplan B2

    1 Bed, 1 Bath, 917 sq ft
     

    Availability Details

    Availability DateUnitSq FtDeposit
    UnavailableB2917 sq ft$500

    Floorplan B3

    1 Bed, 1 Bath, 961 sq ft
     

    Availability Details

    Availability DateUnitSq FtDeposit
    UnavailableB3961 sq ft$500

    Floorplan B4

    1 Bed, 1 Bath, 974 sq ft
     

    Availability Details

    Availability DateUnitSq FtDeposit
    UnavailableB4974 sq ft$500

    Floorplan B5

    1 Bed, 1 Bath, 985 sq ft
     

    Availability Details

    Availability DateUnitSq FtDeposit
    UnavailableB5985 sq ft$500

    Floorplan B7

    1 Bed, 1 Bath, 1047 sq ft
     

    Availability Details

    Availability DateUnitSq FtDeposit
    UnavailableB71047 sq ft$500

    Floorplan B9

    1 Bed, 1 Bath, 1054 sq ft
     

    Availability Details

    Availability DateUnitSq FtDeposit
    UnavailableB91054 sq ft$500

    Floorplan B10

    1 Bed, 1 Bath, 1086 sq ft
     

    Availability Details

    Availability DateUnitSq FtDeposit
    UnavailableB101086 sq ft$500

    Floorplan B12

    1 Bed, 1 Bath, 1184 sq ft
     

    Availability Details

    Availability DateUnitSq FtDeposit
    UnavailableB121184 sq ft$500

    Floorplan B13

    1 Bed, 1 Bath, 1199 sq ft
     

    Availability Details

    Availability DateUnitSq FtDeposit
    UnavailableB131199 sq ft$500

    Floorplan B15

    1 Bed, 1 Bath, 1280 sq ft
     

    Availability Details

    Availability DateUnitSq FtDeposit
    UnavailableB151280 sq ft$500

    Floorplan AN1

    1 Bed, 1 Bath, 1322 sq ft
     

    Availability Details

    Availability DateUnitSq FtDeposit
    UnavailableAN11322 sq ft$500

    Floorplan AN2

    1 Bed, 1 Bath, 1400 sq ft
     
    Largest 1 BedroomThis is the largest 1 Bedroom at this Property

    Availability Details

    Availability DateUnitSq FtDeposit
    UnavailableAN21400 sq ft$500
  • 2 Bedrooms

    Floorplan B8

    2 Beds, 1 Bath, 1047 sq ft
     

    Availability Details

    Availability DateUnitSq FtDeposit
    UnavailableB81047 sq ft$500

    Floorplan B11

    2 Beds, 1 Bath, 1152 sq ft
     

    Availability Details

    Availability DateUnitSq FtDeposit
    UnavailableB111152 sq ft$500

    Floorplan B14

    2 Beds, 1 Bath, 1237 sq ft
     

    Availability Details

    Availability DateUnitSq FtDeposit
    UnavailableB141237 sq ft$500

    Floorplan B6

    2 Beds, 2 Baths, 1035 sq ft
     

    Availability Details

    Availability DateUnitSq FtDeposit
    UnavailableB61035 sq ft$500

    Floorplan ST

    2 Beds, 2 Baths, 1203 sq ft
     

    Availability Details

    Availability DateUnitSq FtDeposit
    UnavailableST1203 sq ft$500

    Floorplan MZ1

    2 Beds, 2 Baths, 1408 sq ft
     

    Availability Details

    Availability DateUnitSq FtDeposit
    UnavailableMZ11408 sq ft$500

    Floorplan MZ2

    2 Beds, 2 Baths, 1454 sq ft
     

    Availability Details

    Availability DateUnitSq FtDeposit
    UnavailableMZ21454 sq ft$500

    Floorplan MZ3

    2 Beds, 2 Baths, 1456 sq ft
     

    Availability Details

    Availability DateUnitSq FtDeposit
    UnavailableMZ31456 sq ft$500

    Floorplan PR

    2 Beds, 2 Baths, 1736 sq ft
     
    Largest 2 BedroomThis is the largest 2 Bedroom at this Property

    Availability Details

    Availability DateUnitSq FtDeposit
    UnavailablePR1736 sq ft$500
  • 3 Bedrooms

    Floorplan PH

    3 Beds, 2 Baths, 2685 sq ft
     

    Availability Details

    Availability DateUnitSq FtDeposit
    UnavailablePH2685 sq ft$500
Price shown is base rent. Excludes user-selected optional fees and variable or usage-based fees and required charges due at or prior to move-in or at move-out. View Fees and Policies for details. Price, availability, fees, and any applicable rent special are subject to change without notice.

Property Information

  • 129 Units
  • 8 Stories
  • Built in 1997

Lease Terms

  • 7 - 13 mo

Fees and Policies

The fees listed below are community-provided and may exclude utilities or add-ons. All payments are made directly to the property and are non-refundable unless otherwise specified.

Required Fees

One-Time Basics

Due at Application
Application Fee Per ApplicantiCharged per applicant.$75.00
Due at Move-In
Administrative FeeiCharged per unit.$150.00

Other Fees and Policies

Pet Fees

Cat
Pet DepositiMax of 2. Charged Per Pet.$500.00
One-Time Pet FeeiMax of 2. Charged Per Pet.$250-$500
Monthly Pet FeeiMax of 2. Charged Per Pet.$20.00/mo
Restrictions:

We welcome 2 pets per apartment home. There is a $250 pet deposit and $250 pet fee for each pet. Breed restrictions apply. Please contact leasing office for complete pet policy details.

Comments:

Max of 2. Management has the right to meet all animals prior to assuming approval.

Dog
Pet DepositiMax of 2. Charged Per Pet.$500.00
One-Time Pet FeeiMax of 2. Charged Per Pet.$250-$500
Monthly Pet FeeiMax of 2. Charged Per Pet.$20.00/mo
75 lbs. Weight Limit
Restrictions:

We welcome 2 pets per apartment home. There is a $250 pet deposit and $250 pet fee for each pet. Breed restrictions apply. Please contact leasing office for complete pet policy details.

Comments:

Max of 2. Management has the right to meet all animals prior to assuming approval.

Storage Fees

Storage Unit
Storage DepositiCharged per rentable item.$0.00
Storage RentiCharged per rentable item.$0.00/mo

Property Fee Disclaimer: Based on community-supplied data and independent market research. Subject to change without notice. May exclude fees for mandatory or optional services and usage-based utilities.

Features and Amenities

Unique Amenities

  • 24hr. Emergency maintenance
  • Architectural distinction
  • Controlled building access
  • Excellent access
  • Finished concrete
  • Reno
  • Stainless steel appliances
  • Train station within 1 mile
  • Walk to bus line

Living Area Features

  • Walk In Closets

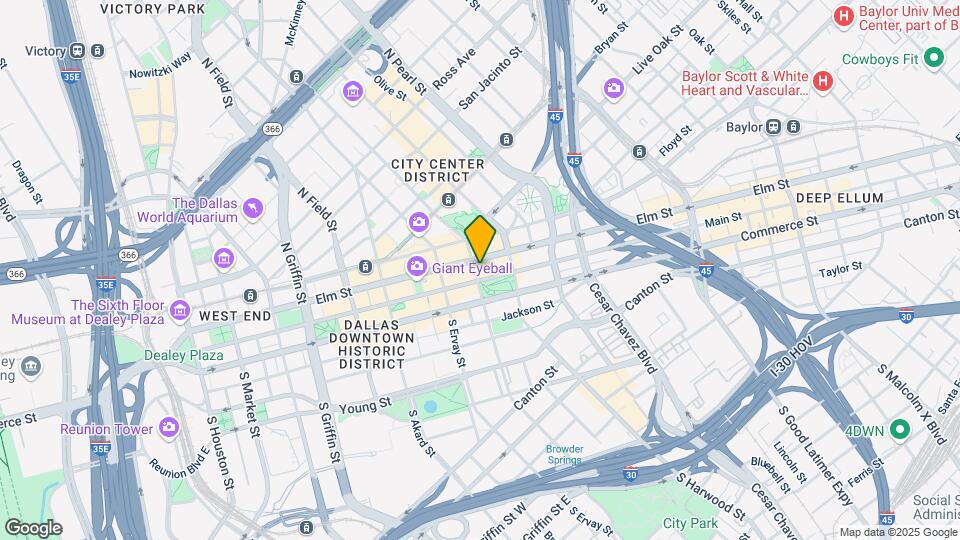
Map

1900 Elm St, Dallas, TX 75201

Renters Reviews and Ratings

3.0
4 Renters Reviews

Under new management - Stay away

May 23, 2026 - Review from Apartments.com
Stay far far away from here if you expect a competent management staff. UNT took over managing the building about a month ago now. (May 22nd is the date im writing this) Since UNT took over: - There still isn't a working resident payment portal. If you cant make it the office during office hours because of work you are out of luck. If you drop off a check to pay rent there is no confirmation receipt or anything in writing to say you actually paid. They cant even provide you a rent statement ...
for how much you owe. - The only communication sent to residents in the 30 ish days since the transition has been a flyer put on residents doors May 8th. No emails, calls, nothing in official writing. Flyer said a management packet would be handed out the following week and this never happened. There has since been zero communication since the flyer so residents are still in the dark of what is actually happening. - There still isnt a working portal to submit maintenance requests and the email address provided from the flyer wont confirm receipt of a maintenance request or give you any status updates - The email address provided in the flyer is not actively monitored and they WILL not respond to any questions about processes or rent payments in writing. If they do respond (a very rare event) they just tell you to come to the office during office hours to discuss. Not all residents are able to make office hours because of work. They do not care. Very unprofessional. At this point, this all just seems malicious. I have never seen such a lack of care or respect for residents time in such a short period since a transition. You would think they would want to put their best foot forward and make a good first impression. I know a resident who has been out of town for work the past 3 weeks who had zero idea there was management transition and since there has been no communication sent out besides the flyer they had no idea why the payment portal was down and the former contact information was no longer in service. Now they dont know how they are going to pay rent since they still arent back in town and cant physically drop off a check. They have tried to contact management through the email address I gave them from the flyer and they will not respond. Absolute insanity. Stay far far away from here, it will save you alot of stress.
Read More

Go Elsewhere

July 28, 2019 - Review from Apartments.com
The worst. First day moving in we were suppose to have access to an elevator to move in. Nope! Instead we had to move in along side residents trying to get to the parking garage. Then, the water main on Elm burst and we had electricity off and on for a month. No accommodations offered even after my car almost got flooded in the sub basement and 3 days of no lights caused for everything in my fridge to root and cause me to almost break my neck falling down the stairs in an unlit stairwell. Then, ...
a month later, my next door neighbor begins shooting at 3am in the morning trying to chase away a prostitute who tried to steal his things. The management had no idea and we had to ask them to contact the police after we called. Then, they cancel monthly extermination and offers only by request once a month on a random Friday who doesn't spray but throws down roach motels so as you can image, there is a crazy roach problem. Then, my floor gets mandatorily evacuated from our apartment for 3 days due to extremely high levels of carbon monoxide. Residents complained for days and management decides to blow off concerns until the smells was too strong. I wouldn't be surprised if it was a meth lab from the same neighbor who was shooting a few months ago. Then, a courtesy officer who offers no help when you are locked out or need any help. He literally walked pass me and ignored several messages for help and didn't utter a word. Don't expect for anyone to ever be in the office during office hours. That would make too much sense. Do, expect 10 emails a day about a chili cook-off in the lobby. Don't expect for them to directly answer any of your calls or messages. Do, expect them to threaten to evict you because they lost the paperwork about your renters insurance. My suggestion: go elsewhere.
Read More

Property Manager Responded

August 17, 2019
I am sorry to hear that you have been unhappy during your residency at 1900 Elm. I would appreciate the opportunity to discuss your concerns; please give me a call at 214-651-1900, or email me at manager@1900elmstreet.com. I look forward to hearing from you.

Just in Time!

September 19, 2015 - Review from Apartments.com
Three months before my lease was up, I started inquiring with my building management for a transfer to a smaller apartment. I needed to downgrade because I was preparing to work for self employment. I didn't want to move because I really loved the building, which was a stunning early 20th century department store converted to lofts. I also really liked my neighbors. We got on well. I made sent a number of emails, called and left messages, and even went to the office. None of my emails were ...
returned. No one returned my phone call. When I went to the office, I'd wait for over an hour and leave. For some reason, I was being avoided. I was two weeks from my lease fulfillment and despite the communication issues, I still had hopes of transferring. I got a letter on my door with a renewal for the same thing I was paying. I thought, maybe they'll answer my inquiry this time. It was not to be. I went to the office and was totally ignored. I didn't know what the problem was. I'd always paid my rent early and never had any maintenance issues of note. I found out later that it had nothing to do with me. Anyway, my frustration was skyrocketing. I had to find an apartment, pack, get movers, etc...ASAP. I would drive by apartments and lofts inquiring about rates and such. Time consuming work! It was time I didn't have. It somehow had never occurred to me to use an online service until a friend suggested Apartments.com. I put in the search criteria and voila! The very first apartment on the list was WELL within my price range and just one block from where I lived at the time. That was in 2009 and I'm still here. I love it here and I enjoy my neighbors as well! I have Apartments.com to thank for making what might've been a trying situation easy easy easy!
Read More

Excellent value in Downtown!

July 26, 2015 - Review from Apartments.com
A classic residence in downtown dallas. Loft style apartments with 15 foot ceilings and huge windows. If you can get a floor plan overlooking downtown, I believe it is the best deal in the downtown area. Maintenance is quick to fix any issues and management is always willing to help with any problems or concerns. Love living here and would refer anyone who is interested!

Nearby Schools

North Dallas High School

Dallas Independent School District
3120 North Haskell Avenue
Public School - Grades 9-12 (1300 Students)
In Attendance Zone5 minute drive / 1.9 miles away
3/10

Alex W Spence Talented/Gifted Academy

Dallas Independent School District
4001 Capitol Avenue
Public School - Grades 6-8 (599 Students)
In Attendance Zone5 minute drive / 1.8 miles away
6/10

Ben Milam Elementary School

Dallas Independent School District
4200 McKinney Avenue
Public School - Grades PK-5 (298 Students)
In Attendance Zone5 minute drive / 2.4 miles away
4/10
School data provided by GreatSchools.
details
The GreatSchools Rating helps parents compare schools within a state based on a variety of school quality indicators and provides a helpful picture of how effectively each school serves all of its students. Ratings are on scale of 1 (below average) and to 10 (above average) and can include test scores, college readiness, academic progress, advanced courses, equity, discipline and attendance data. We also advise parents to visit schools, consider other information on school performance and programs, and consider needs as part of the school selection process.

About GreatSchools Data on ApartmentHomeLiving.com.

Points of Interest

Time and distance from 1900 Elm.

Arts Museums and Landmarks

Magnolia Hotel

1401 Commerce Street
1 minute drive / 0.04 miles away

Majestic Theatre

1925 Elm St
1 minute drive / 0.3 miles away

Sixth Floor Museum

411 Elm St.
1 minute drive / 0.5 miles away

Big Box and Retail

Target

2417 N Haskell Ave
5 minute drive / 1.71 miles away

Aldi

4120 Gaston Ave
5 minute drive / 1.74 miles away

Walgreens

1306 N Beckley Ave
5 minute drive / 1.92 miles away

Colleges and Universities

El Centro College - Downtown Campus

801 Main Street
1 minute drive / 0.31 miles away

Dallas Theological Seminary

3909 Swiss Ave
4 minute drive / 1.54 miles away

El Centro College - West Campus

3330 North Hampton Road
6 minute drive / 3.24 miles away

Groceries

Aldi

4120 Gaston Ave
5 minute drive / 1.74 miles away

Save A Lot

3021 Martin Luther King Jr Blvd
4 minute drive / 2.07 miles away

Fiesta Mart

3230 Martin Luther King Jr Blvd
4 minute drive / 2.25 miles away

Hospitals

Baylor Scott & White Heart & Vascular Hospital - Dallas

621 North Hall Street
3 minute drive / 1.26 miles away

Baylor University Medical Center

3500 Gaston Ave
3 minute drive / 1.33 miles away

Baylor Scott & White Medical Center Uptown

2727 East Lemmon Avenue Building I
5 minute drive / 1.72 miles away

Military Bases

Dallas Naval Air Station

21 minute drive / 10.19 miles away

Parks and Recreation

Texas Stadium

2401 East Airport Freeway
16 minute drive / 7.89 miles away

1900 Elm has 1 park within 7.9 miles, including Texas Stadium.

Restaurants and Dining

Texas De Brazil

2727 Cedar Park Road
1 minute drive / 0.3 miles away

Landry's Seafood House

306 N. Market Street
1 minute drive / 0.38 miles away

Newport's Seafood Restaurant

703 McKinney Avenue
1 minute drive / 0.53 miles away

Shopping Centers

West End Parking and Retail Center

2020 N Lamar St
1 minute drive / 0.48 miles away

Dallas Farmers Market

900 S Harwood St
1 minute drive / 0.57 miles away

Smith Furniture Co.

2548 Elm St
2 minute drive / 0.79 miles away

1900 Elm has 5 shopping centers within 0.9 miles.

Transit Stations

Akard-Orange Line

1423 Pacific Ave
1 minute drive / 0.14 miles away

Akard-Green Line

1423 Pacific Ave
1 minute drive / 0.14 miles away

Akard-Red Line

1423 Pacific Ave
1 minute drive / 0.14 miles away

Nearby Neighborhoods

Main Street District

Studio to 3 Bedroom Apartments from $1,128
View Rentals

City Center

Studio to 3 Bedroom Apartments from $1,128
View Rentals

City Center District

Studio to 4 Bedroom Apartments from $1,155
View Rentals

Rental Price Ranges in the Area

BedroomAverage RentCheapest RentHighest Rent
Dallas Studio Apartments $1,393$556$10,000+
Dallas 1 Bedroom Apartments $1,524$575$10,000+
Dallas 2 Bedroom Apartments $2,023$669$10,000+
Dallas 3 Bedroom Apartments $2,689$765$10,000+
Dallas 4 Bedroom Apartments $5,752$1,250$10,000+
Dallas 5 Bedroom Apartments $12,278$2,395$10,000+

Nearby Apartments

Nearby Homes

Protect yourself from fraud. Avoid Scams and Fraud

Viewing: 1900 Elm | Desktop Version | Listing Updated: 06/15/2026

Protect yourself from fraud. Avoid Scams and Fraud

Viewing: 1900 Elm | Desktop Version | Listing Updated: 06/15/2026