2700 University LLC in St. Paul, MN is verified by CoStar’s® proprietary screening and fraud detection process, so you can shop and rent with confidence on ApartmentHomeLiving.com. Always protect yourself when shopping online.
Welcome to 2700 University, a vibrant apartment community in the heart of St. Paul, Minnesota, offering a unique blend of market-rate and affordable housing options in a highly connected, transit-oriented location. Situated directly along the Green Line at Westgate Station, 2700 University places residents within easy reach of downtown St. Paul, Minneapolis, major employers, universities, dining, shopping, and entertainment destinations. Choose from thoughtfully designed studio, one-bedroom, two-bedroom, and select townhome floor plans featuring open-concept layouts, oversized windows, in-home washers and dryers, granite countertops, stainless steel or black appliance packages, kitchen islands in select homes, deep sinks, laminate plank flooring, energy-efficient features, and private balconies in select residences. Community amenities are designed to support both relaxation and productivity, including a resort-inspired heated pool and spa, fitness center, yoga studio, co-working space, high-speed Wi-Fi, dog park, dog spa, grilling stations, fire pits, bike storage, EV charging stations, guest suite accommodations, secure package receiving, and climate-controlled parking. Residents enjoy the convenience of a mixed-use community with walkable access to neighborhood destinations while benefiting from professional management, flexible lease terms, pet-friendly living, and a welcoming atmosphere that encourages connection and an active urban lifestyle. Whether you're commuting across the Twin Cities, working remotely, or simply seeking a home that balances comfort and convenience, 2700 University delivers an elevated living experience in one of St. Paul's most accessible neighborhoods.
2700 University LLC offers Studio to 2 Bedroom apartments starting from $1,461 and having 560–1,526 sq ft. Here is the current pricing and availability:
New! Interactive Property Map
ApartmentHomeLiving.com's new Interactive Property Map allows you to see where every available unit is located at this community.Try It Now >
Floor plans are artist's rendering. All dimensions are approximate. Actual product and specifications may vary in dimension or detail. Not all features are available in every rental home. Please see a representative for details.
Floor plans are artist's rendering. All dimensions are approximate. Actual product and specifications may vary in dimension or detail. Not all features are available in every rental home. Please see a representative for details.
Excelsior - Floorplan
Gilbert
Studio, 1 Bath, 569 sq ft
Available Soon
Model Gallery
Floorplans
Availability Details
Price
Availability Date
Unit
Sq Ft
From $1,470
Available Soon
Gilbert
569 sq ft
Prices shown for this property are the Total Monthly Price including Fees.
Model Amenities and Features
Features
Balcony
Kitchen
Quartz Countertops
Unique Features
9' Ceilings
Frameless glass shower doors
Front load full-size Energy Star washers & dryers
LED Lighting
Luxury wood-style flooring in kitchens & entries
Other
Oversized energy efficient windows
Oversized flat slab kitchen cabinets with custom hardware
Premium carpet in bedrooms
Select walk-up/ two-level unit townhomes with urban design
Floor plans are artist's rendering. All dimensions are approximate. Actual product and specifications may vary in dimension or detail. Not all features are available in every rental home. Please see a representative for details.
Gilbert - Floorplan
Snelling
Studio, 1 Bath, 589 sq ft
Available Soon
Model Gallery
Floorplans
Availability Details
Price
Availability Date
Unit
Sq Ft
$1,466
Available Soon
Snelling
589 sq ft
Prices shown for this property are the Total Monthly Price including Fees.
Model Amenities and Features
Features
Balcony
Kitchen
Quartz Countertops
Unique Features
9' Ceilings
Frameless glass shower doors
Front load full-size Energy Star washers & dryers
LED Lighting
Luxury wood-style flooring in kitchens & entries
Other
Oversized energy efficient windows
Oversized flat slab kitchen cabinets with custom hardware
Premium carpet in bedrooms
Select walk-up/ two-level unit townhomes with urban design
Floor plans are artist's rendering. All dimensions are approximate. Actual product and specifications may vary in dimension or detail. Not all features are available in every rental home. Please see a representative for details.
Snelling - Floorplan
St. Thomas
Studio, 1 Bath, 641 sq ft
Available Soon
Model Gallery
Floorplans
Availability Details
Price
Availability Date
Unit
Sq Ft
From $1,586
Available Soon
St. Thomas
641 sq ft
Prices shown for this property are the Total Monthly Price including Fees.
Model Amenities and Features
Features
Balcony
Kitchen
Quartz Countertops
Unique Features
9' Ceilings
Frameless glass shower doors
Front load full-size Energy Star washers & dryers
LED Lighting
Luxury wood-style flooring in kitchens & entries
Other
Oversized energy efficient windows
Oversized flat slab kitchen cabinets with custom hardware
Premium carpet in bedrooms
Select walk-up/ two-level unit townhomes with urban design
Floor plans are artist's rendering. All dimensions are approximate. Actual product and specifications may vary in dimension or detail. Not all features are available in every rental home. Please see a representative for details.
St. Thomas - Floorplan
Goodhue
Studio, 1 Bath, 666 sq ft
Available Soon
Largest StudioThis is the largest Studio at this Property
Model Gallery
Floorplans
Availability Details
Price
Availability Date
Unit
Sq Ft
From $1,486
Available Soon
Goodhue
666 sq ft
Prices shown for this property are the Total Monthly Price including Fees.
Model Amenities and Features
Features
Balcony
Kitchen
Quartz Countertops
Unique Features
9' Ceilings
Frameless glass shower doors
Front load full-size Energy Star washers & dryers
LED Lighting
Luxury wood-style flooring in kitchens & entries
Other
Oversized energy efficient windows
Oversized flat slab kitchen cabinets with custom hardware
Premium carpet in bedrooms
Select walk-up/ two-level unit townhomes with urban design
Floor plans are artist's rendering. All dimensions are approximate. Actual product and specifications may vary in dimension or detail. Not all features are available in every rental home. Please see a representative for details.
Goodhue - Floorplan
1 Bedroom
Hill
From $1,834
1 Bed, 1 Bath, 793-831 sq ft
Total Monthly Price
Total Monthly Price
Base Rent
$1,834 - $2,604
Utilities & Essentials
Varies
Total Monthly Price
$1,834 - $2,604
Available Oct 27
Model Gallery
Floorplans
Availability Details
Price
Availability Date
Unit
Sq Ft
Property Map
$1,834
October 27, 2026
126
831
Prices shown for this property are the Total Monthly Price including Fees.
Unit 126 Gallery
Property Map
Unit 126 Amenities and Features
Features
Balcony
Kitchen
Quartz Countertops
Unique Features
9' Ceilings
Frameless glass shower doors
Front load full-size Energy Star washers & dryers
LED Lighting
Luxury wood-style flooring in kitchens & entries
Other
Oversized energy efficient windows
Oversized flat slab kitchen cabinets with custom hardware
Premium carpet in bedrooms
Select walk-up/ two-level unit townhomes with urban design
Floor plans are artist's rendering. All dimensions are approximate. Actual product and specifications may vary in dimension or detail. Not all features are available in every rental home. Please see a representative for details.
Floor plans are artist's rendering. All dimensions are approximate. Actual product and specifications may vary in dimension or detail. Not all features are available in every rental home. Please see a representative for details.
Carnegie - Floorplan
Wigington
1 Bed, 1 Bath, 903 sq ft
Available Soon
Model Gallery
Floorplans
Availability Details
Price
Availability Date
Unit
Sq Ft
From $1,823
Available Soon
Wigington
903 sq ft
Prices shown for this property are the Total Monthly Price including Fees.
Model Amenities and Features
Features
Balcony
Kitchen
Quartz Countertops
Unique Features
9' Ceilings
Frameless glass shower doors
Front load full-size Energy Star washers & dryers
LED Lighting
Luxury wood-style flooring in kitchens & entries
Other
Oversized energy efficient windows
Oversized flat slab kitchen cabinets with custom hardware
Premium carpet in bedrooms
Select walk-up/ two-level unit townhomes with urban design
Floor plans are artist's rendering. All dimensions are approximate. Actual product and specifications may vary in dimension or detail. Not all features are available in every rental home. Please see a representative for details.
Wigington - Floorplan
Burbank
1 Bed, 1 Bath, 926 sq ft
Available Soon
Model Gallery
Floorplans
Availability Details
Price
Availability Date
Unit
Sq Ft
$1,666
Available Soon
Burbank
926 sq ft
Prices shown for this property are the Total Monthly Price including Fees.
Model Amenities and Features
Features
Balcony
Kitchen
Quartz Countertops
Unique Features
9' Ceilings
Frameless glass shower doors
Front load full-size Energy Star washers & dryers
LED Lighting
Luxury wood-style flooring in kitchens & entries
Other
Oversized energy efficient windows
Oversized flat slab kitchen cabinets with custom hardware
Premium carpet in bedrooms
Select walk-up/ two-level unit townhomes with urban design
Floor plans are artist's rendering. All dimensions are approximate. Actual product and specifications may vary in dimension or detail. Not all features are available in every rental home. Please see a representative for details.
Burbank - Floorplan
Northern
1 Bed, 1 Bath, 984 sq ft
Available Soon
Largest 1 BedroomThis is the largest 1 Bedroom at this Property
Model Gallery
Floorplans
Availability Details
Price
Availability Date
Unit
Sq Ft
From $1,782
Available Soon
Northern
984 sq ft
Prices shown for this property are the Total Monthly Price including Fees.
Model Amenities and Features
Features
Balcony
Kitchen
Quartz Countertops
Unique Features
9' Ceilings
Frameless glass shower doors
Front load full-size Energy Star washers & dryers
LED Lighting
Luxury wood-style flooring in kitchens & entries
Other
Oversized energy efficient windows
Oversized flat slab kitchen cabinets with custom hardware
Premium carpet in bedrooms
Select walk-up/ two-level unit townhomes with urban design
Floor plans are artist's rendering. All dimensions are approximate. Actual product and specifications may vary in dimension or detail. Not all features are available in every rental home. Please see a representative for details.
Northern - Floorplan
2 Bedrooms
Carver
From $2,119
2 Beds, 2 Baths, 1160-1167 sq ft
Total Monthly Price
Total Monthly Price
Base Rent
$2,119 - $2,879
Utilities & Essentials
Varies
Total Monthly Price
$2,119 - $2,879
Available Now
Model Gallery
Floorplans
Availability Details
Price
Availability Date
Unit
Sq Ft
Property Map
$2,119
Available Now
240
1160
Prices shown for this property are the Total Monthly Price including Fees.
Unit 240 Gallery
Property Map
Unit 240 Amenities and Features
Features
Balcony
Kitchen
Quartz Countertops
Unique Features
9' Ceilings
Frameless glass shower doors
Front load full-size Energy Star washers & dryers
LED Lighting
Luxury wood-style flooring in kitchens & entries
Other
Oversized energy efficient windows
Oversized flat slab kitchen cabinets with custom hardware
Premium carpet in bedrooms
Select walk-up/ two-level unit townhomes with urban design
Floor plans are artist's rendering. All dimensions are approximate. Actual product and specifications may vary in dimension or detail. Not all features are available in every rental home. Please see a representative for details.
Floor plans are artist's rendering. All dimensions are approximate. Actual product and specifications may vary in dimension or detail. Not all features are available in every rental home. Please see a representative for details.
Floor plans are artist's rendering. All dimensions are approximate. Actual product and specifications may vary in dimension or detail. Not all features are available in every rental home. Please see a representative for details.
Floor plans are artist's rendering. All dimensions are approximate. Actual product and specifications may vary in dimension or detail. Not all features are available in every rental home. Please see a representative for details.
Floor plans are artist's rendering. All dimensions are approximate. Actual product and specifications may vary in dimension or detail. Not all features are available in every rental home. Please see a representative for details.
Como - Floorplan
Phalen
2 Beds, 2 Baths, 1168 sq ft
Available Soon
Model Gallery
Floorplans
Availability Details
Price
Availability Date
Unit
Sq Ft
From $2,301
Available Soon
Phalen
1168 sq ft
Prices shown for this property are the Total Monthly Price including Fees.
Model Amenities and Features
Features
Balcony
Kitchen
Quartz Countertops
Unique Features
9' Ceilings
Frameless glass shower doors
Front load full-size Energy Star washers & dryers
LED Lighting
Luxury wood-style flooring in kitchens & entries
Other
Oversized energy efficient windows
Oversized flat slab kitchen cabinets with custom hardware
Premium carpet in bedrooms
Select walk-up/ two-level unit townhomes with urban design
Floor plans are artist's rendering. All dimensions are approximate. Actual product and specifications may vary in dimension or detail. Not all features are available in every rental home. Please see a representative for details.
Phalen - Floorplan
Pacific
2 Beds, 2 Baths, 1169 sq ft
Available Soon
Model Gallery
Floorplans
Availability Details
Price
Availability Date
Unit
Sq Ft
From $2,439
Available Soon
Pacific
1169 sq ft
Prices shown for this property are the Total Monthly Price including Fees.
Model Amenities and Features
Features
Balcony
Kitchen
Quartz Countertops
Unique Features
9' Ceilings
Frameless glass shower doors
Front load full-size Energy Star washers & dryers
LED Lighting
Luxury wood-style flooring in kitchens & entries
Other
Oversized energy efficient windows
Oversized flat slab kitchen cabinets with custom hardware
Premium carpet in bedrooms
Select walk-up/ two-level unit townhomes with urban design
Floor plans are artist's rendering. All dimensions are approximate. Actual product and specifications may vary in dimension or detail. Not all features are available in every rental home. Please see a representative for details.
Pacific - Floorplan
Macalester
2 Beds, 2 Baths, 1526 sq ft
Available Soon
Largest 2 BedroomThis is the largest 2 Bedroom at this Property
Model Gallery
Floorplans
Availability Details
Price
Availability Date
Unit
Sq Ft
From $2,879
Available Soon
Macalester
1526 sq ft
Prices shown for this property are the Total Monthly Price including Fees.
Model Amenities and Features
Features
Balcony
Kitchen
Quartz Countertops
Unique Features
9' Ceilings
Frameless glass shower doors
Front load full-size Energy Star washers & dryers
LED Lighting
Luxury wood-style flooring in kitchens & entries
Other
Oversized energy efficient windows
Oversized flat slab kitchen cabinets with custom hardware
Premium carpet in bedrooms
Select walk-up/ two-level unit townhomes with urban design
Floor plans are artist's rendering. All dimensions are approximate. Actual product and specifications may vary in dimension or detail. Not all features are available in every rental home. Please see a representative for details.
Macalester - Floorplan
Price shown is total price based on community-supplied monthly required fees. Excludes user-selected optional fees and variable or usage-based fees and required charges due at or prior to move-in or at move-out. View Fees and Policies for details. Price, availability, fees, and any applicable rent special are subject to change without notice.
The fees listed below are community-provided and may exclude utilities or add-ons. All payments are made directly to the property and are non-refundable unless otherwise specified.
Application Fee Per ApplicantiCharged per applicant.$50.00
Due at Move-In
Administrative FeeiCharged per unit.$150.00
Other Fees and Policies
Parking Fees
Garage
Parking FeeiCharged per vehicle.$125-$175/mo
Pet Policy and Fees
Cats
2 Pet Limit
Comments: We have a 2-pet Max per apartment home. The total Weight of Combined 2 pets cannot exceed 100 lbs. Breed Restrictions Include No Pitbulls, Staffordshire Terriers, Rottweilers, German Shepherds, Doberman Pinchers, Chows, Great Danes Saint Be
Dogs
2 Pet Limit
Comments: We have a 2-pet Max per apartment home. The total Weight of Combined 2 pets cannot exceed 100 lbs. Breed Restrictions Include No Pitbulls, Staffordshire Terriers, Rottweilers, German Shepherds, Doberman Pinchers, Chows, Great Danes Saint Be
Property Fee Disclaimer: Based on community-supplied data and independent market research. Subject to change without notice. May exclude fees for mandatory or optional services and usage-based utilities.
Features and Amenities
Unique Amenities
9' Ceilings
Bark park with dog park express course (1,600 sq. ft.)
Bike storage with repair tools, stands & pumps
Dogwood Coffee shop
Frameless glass shower doors
Free sporting event tickets for residents*
Front load full-size Energy Star washers & dryers
LED Lighting
LEED® certified community
Luxury wood-style flooring in kitchens & entries
Other
Outdoor living room with firepits & commercial-grade grills
Oversized energy efficient windows
Oversized flat slab kitchen cabinets with custom hardware
Premium carpet in bedrooms
Select walk-up/ two-level unit townhomes with urban design
Very large amount of park space within a few minutes
40 / 100Noise Level
Some sources of noise nearby
Scores provided by
Frequently Asked Questions about 2700 University LLC
Where is 2700 University LLC located?
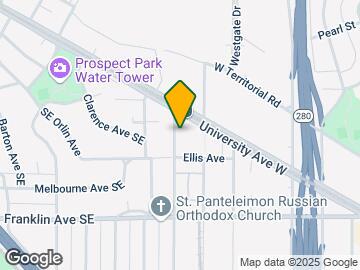
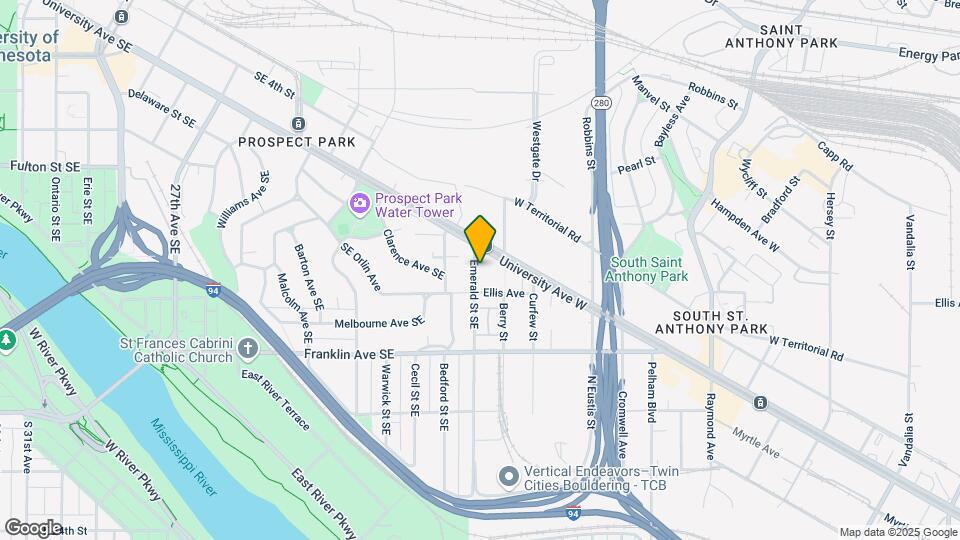
2700 University LLC is located at 2700 University Ave W near the St. Anthony area of St. Paul, MN
What is the current rent range at 2700 University LLC?
Studio to 2 Bedroom Apartments at 2700 University LLC currently range from $1,461 to $2,914
When is the leasing office open?
The office Hours for 2700 University LLC are
Monday 9:00 am–5:00 pm
Tuesday 9:00 am–6:00 pm
Wednesday 9:00 am–6:00 pm
Thursday 9:00 am–6:00 pm
Friday 9:00 am–5:00 pm
Saturday 10:00 am–4:00 pm
Sunday Closed
Are pets allowed?
Call us today to find out our pet policy and if we allow pets
Lifestyle Ratings
Luxury 3.2
The Luxury rating shows you how this community's high end floorplan pricing relates to the local average.
Rating Factors
This 3.2-star Luxury rating is based on the following features:
Views
Guest Apartments
Deck(s)
Granite Countertops
Smoke Free Options
Balconies
Fitness Center
Controlled Gate Access
Dry Cleaning Service
Stainless Steel Appliances
Planned Social Activities
Pet Washing Station
High Speed Internet Access
Package Service
Vaulted Ceilings
Swimming Pool(s)
Pet Play Area
Maintenance on site
Cabana(s)
Laundry Service
Clubhouse
Disposal Chutes
Recycling
Refrigerators
Dishwashers
Kitchens
Disposals
Freezers
Porches
Patios
Dining Rooms
Lawns
Window Coverings
Double Pane Windows
Linen Closets
Lounge
Grill(s)
Sundeck(s)
Courtyard
Picnic Area
Property Manager on Site
Bicycle Storage
Double Vanities
Sprinkler System
Tub/Showers
Handrails
Trash Compactor
Intercoms
Washer/Dryer In Unit
Hi Speed Internet/Wi-Fi
Ranges
Cable Ready
See more
See less
Active Lifestyle 3.2
From fitness centers to pools to putting greens, Active Lifestyle apartments feature local listings with the most amenities that support an always active lifestyle.
Rating Factors
This 3.2-star Active Lifestyle rating is based on the following features:
Bicycle Storage
Swimming Pool(s)
Fitness Center
Planned Social Activities
Pet Play Area
Pet Washing Station
Picnic Area
Patios
Family Friendly 3.6
Family Friendly apartments feature the best community amenities for larger families like larger floorplans, playgrounds and day care options.
Rating Factors
This 3.6-star Family Friendly rating is based on the following features:
Smoke Free Options
Fitness Center
Washer/Dryer In Unit
Controlled Gate Access
High Speed Internet Access
Dishwashers
Eat in Kitchen or Dining Rooms
Swimming Pool(s)
Bicycle Storage
Dry Cleaning Service
Maintenance on site
Package Service
Pet Washing Station
Pet Play Area
Patios
Granite Countertops
Freezers
Disposals
Lawns
Vaulted Ceilings
Dining Rooms
Porches
Kitchens
Deck(s)
Vinyl Flooring
Double Pane Windows
Views
Hi Speed Internet/Wi-Fi
Window Coverings
Planned Social Activities
Property Manager on Site
Renters Insurance Programs
Guest Apartments
Laundry Service
Public Transportation
Disposal Chutes
Lounge
Grill(s)
Sundeck(s)
Courtyard
Cabana(s)
Picnic Area
Balconies
Double Vanities
Sprinkler System
Tub/Showers
Handrails
Intercoms
Cable Ready
See more
See less
Outdoors 3.2
The Outdoors rating shows the apartment listings on ApartmentHomeLiving.com with the top amenities and features for renters who love the outdoor lifestyle.
Rating Factors
This 3.2-star Outdoors rating is based on the following features:
Balconies
Deck(s)
Patios
Pet Play Area
Picnic Area
Bicycle Storage
Lawns
Pet Washing Station
Grill(s)
Sundeck(s)
Courtyard
Cabana(s)
Swimming Pool(s)
Porches
See more
See less
Student Living 3.4
Rentals that are highly rated for the Student Living Lifestyle rating have top features and amenities that benefit students and others who enjoy living the student lifestyle.
Rating Factors
This 3.4-star Student Living rating is based on the following features:
Every single manager they’ve ever had has lied to my face. I was bait and switched on the unit I wa supposed to get. They lie to me about how payment processing works. Rent has gone up hundreds of dollars while amenity after amenity is cut.
Poor Management
August 25, 2022 - Review from Apartments.com
Management is not helpful, many clauses in the lease, came home to a man sleeping in the front door one night. Rooms are nice, hot tub is always dirty, workout room is commonly broken.
The GreatSchools Rating helps parents compare schools within a state based on a variety of school quality indicators and provides a helpful picture of how effectively each school serves all of its students. Ratings are on scale of 1 (below average) and to 10 (above average) and can include test scores, college readiness, academic progress, advanced courses, equity, discipline and attendance data. We also advise parents to visit schools, consider other information on school performance and programs, and consider needs as part of the school selection process.