

Request Notification
2867 S Kinnickinnic
Milwaukee, WI 53207

- 1–2 Bedrooms
- 1,000 Square Feet
About 2867 S Kinnickinnic
Description: Fully updated, 1 and 2 bedroom apartment with luxury, modern finishes, including stainless appliances, quartz counter tops, subway tile shower, vinyl plank flooring, modern lighting. Lots of light. Air conditioning. Spacious layout with separate living and dining room. Rent includes heat, hot water, and cooking gas. Amenities: -Heat, hot water, cooking gas included -Garage or surface parking available -Dishwasher in unit -Microwave in unit -Ample closet storage space -Air conditioned -New windows -Separate living and dining room Rental Terms: Rent: $1095 or $1295 per month (2 bedrooms, depending on unit) Term: 12 months Security Deposit: $1500
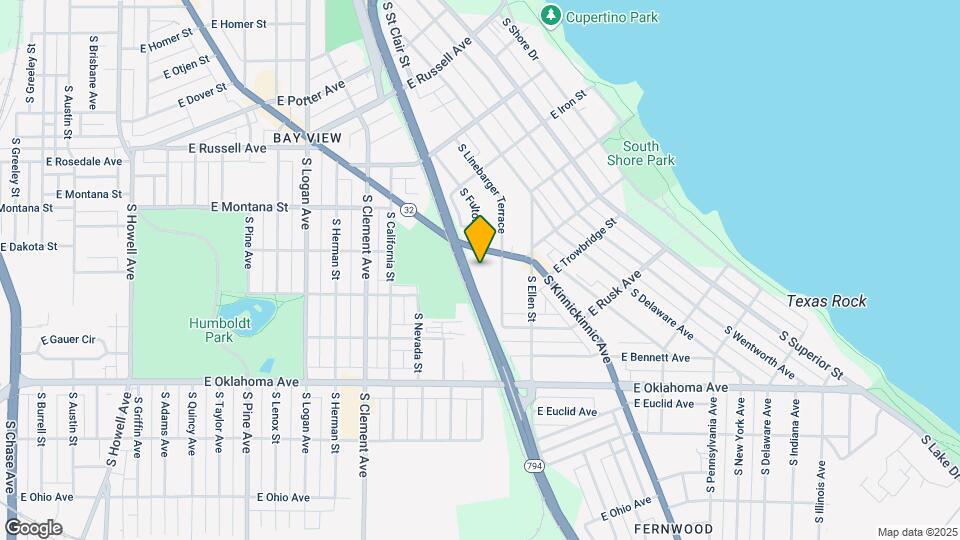
2867 S Kinnickinnic is located in the Bay View Neighborhood and 53207 Zip code of Milwaukee, WI.
Property Contact Info
Floorplan Pricing and Availability
New! Interactive Property Map
1 Bedroom
1BR/1.0BA
1 Bed, 1 BathAvailability Details
Availability Date Unit Unavailable 1BR/1.0BA 2 Bedrooms
2BR/1.0BA
2 Beds, 1 Bath, 1000 sq ftAvailable Sep 1Availability Details
Availability Date Unit Deposit Photos View Details September 1, 2026 102 $1,395 September 1, 2026 111 $1,350 September 1, 2026 115 $1,350 Unit 102 Gallery
Photos
Unit 102 Amenities and Features
Kitchen
- Dishwasher
- Microwave
- Range
- Refrigerator
Unique Features
- Cooking Gas
- Heat
- Hot Water
Unit 111 Gallery
Photos
Unit 111 Amenities and Features
Kitchen
- Dishwasher
- Microwave
- Range
- Refrigerator
Unique Features
- Cooking Gas
- Heat
- Hot Water
Unit 115 Gallery
Photos
Unit 115 Amenities and Features
Kitchen
- Dishwasher
- Microwave
- Range
- Refrigerator
Unique Features
- Cooking Gas
- Heat
- Hot Water
Apartment Unit: 102Apartment Model: 2BR/1.0BA2 Bedroom, 1 BathAvailable September 1, 2026![]()
Unit: 102 - Image 1 ![]()
Unit: 102 - Image 2 ![]()
Unit: 102 - Image 3 ![]()
Unit: 102 - Image 4 ![]()
Unit: 102 - Image 5 ![]()
Unit: 102 - Image 6 ![]()
Unit: 102 - Image 7 ![]()
Unit: 102 - Image 8 ![]()
Unit: 102 - Image 9 ![]()
Unit: 102 - Image 10 Apartment Unit: 111Apartment Model: 2BR/1.0BA2 Bedroom, 1 BathAvailable September 1, 2026![]()
Unit: 111 - Image 1 ![]()
Unit: 111 - Image 2 ![]()
Unit: 111 - Image 3 ![]()
Unit: 111 - Image 4 ![]()
Unit: 111 - Image 5 ![]()
Unit: 111 - Image 6 ![]()
Unit: 111 - Image 7 ![]()
Unit: 111 - Image 8 ![]()
Unit: 111 - Image 9 Apartment Unit: 115Apartment Model: 2BR/1.0BA2 Bedroom, 1 BathAvailable September 1, 2026![]()
Unit: 115 - Image 1 ![]()
Unit: 115 - Image 2 ![]()
Unit: 115 - Image 3 ![]()
Unit: 115 - Image 4 ![]()
Unit: 115 - Image 5 ![]()
Unit: 115 - Image 6 ![]()
Unit: 115 - Image 7 ![]()
Unit: 115 - Image 8 ![]()
Unit: 115 - Image 9 ![]()
Unit: 115 - Image 10
Property Information
- 72 Units
- 4 Stories
- Built in 1958
Lease Terms
- 12 mo
Fees and Policies
The fees listed below are community-provided and may exclude utilities or add-ons. All payments are made directly to the property and are non-refundable unless otherwise specified.
Required Fees
One-Time Basics
- Due at Application
- Application Fee Per ApplicantiCharged per applicant.$25.00
Other Fees and Policies
Pet Fees
Pet Policies are Negotiable
- Cat
- One-Time Pet FeeiMax of 2. Charged Per Pet.$0.00
Parking Fees
- Garage
- Parking FeeiCharged per vehicle.$100.00/mo
- Surface Lot
- Parking FeeiCharged per vehicle.$50.00/mo
Property Fee Disclaimer: Based on community-supplied data and independent market research. Subject to change without notice. May exclude fees for mandatory or optional services and usage-based utilities.
Features and Amenities
Unique Amenities
- Garage Available
Map
- Shopping
- Colleges
- Grocery
- Medical
- Parks
- Nearby Properties

Map
Getting Around
40 / 100 Fairly walkable
40 / 100 Some public transit
100 / 100 Exceptionally car friendly
Getting to Know the Area
80 / 100 Restaurants
70 / 100 Cafes
90 / 100 Nightlife
50 / 100 Shopping
80 / 100 Parks
0 / 100 Noise Level
Renters Reviews and Ratings
Good maintenance/location, predatory leasing
Nearby Schools
Fernwood Montessori
Trowbridge Street School
Reagan College Preparatory High
Roosevelt Middle School of the Arts
Lincoln Center of the Arts
About GreatSchools Data on ApartmentHomeLiving.com.
Points of Interest
Time and distance from 2867 S Kinnickinnic.
Arts Museums and Landmarks
Big Box and Retail
Goodwill
Walgreens
Colleges and Universities
Groceries
Sentry Foods
Aldi
Whole Foods
Hospitals
Wheaton Franciscan Healthcare St. Francis
Aurora St. Luke's Medical Center
Ascension Columbia St. Mary's Hospital Milwaukee
Military Bases
Wisconsin Air National Guard
US Air Force Reserve
Parks and Recreation
2867 S Kinnickinnic has 5 parks within 10.4 miles, including Mitchell Park Conservatory, Lake Park, Grant Park, Boerner Botanical Gardens, and Havenwoods State Forest.
Shopping Centers
2867 S Kinnickinnic has 5 shopping centers within 2.1 miles.
Nearby Neighborhoods
Rental Price Ranges in the Area
| Bedroom | Average Rent | Cheapest Rent | Highest Rent |
|---|---|---|---|
| Milwaukee Studio Apartments | $1,412 | $675 | $10,000+ |
| Milwaukee 1 Bedroom Apartments | $1,627 | $486 | $10,000+ |
| Milwaukee 2 Bedroom Apartments | $2,099 | $604 | $7,595 |
| Milwaukee 3 Bedroom Apartments | $2,561 | $799 | $10,000+ |
| Milwaukee 4 Bedroom Apartments | $3,547 | $1,350 | $10,000+ |
| Milwaukee 5 Bedroom Apartments | $2,300 | $2,300 | $2,300 |
Nearby Apartments
Nearby Homes
Did You Know?
The average Milwaukee 5 Bedroom Apartment is $2,300.


Max of 2.