


Request Notification
4630 France Ave S

- 4 Bedroom Bedrooms
- $9,950 Pricing
- 3,420 Square Feet
About 4630 France Ave S
• Single-level living plus full walkout lower level. 1,770 square feet on the main level plus 1,650 finished square feet on the walkout level. 3,420 square feet total finished living area. • Open floorplans flooded with natural light from expansive windows, white oak hardwood floors, and 10' ceilings throughout the main level. Living and dining areas are designed for entertaining large gatherings or intimate get-togethers with a few friends in front of the fireplace. • Spacious Owner's Suite with double walk-in closets, en-suite bathroom with two separate 57" vanities, large shower with built-in seat, soaking tub, private commode, and direct access to the Laundry Room is what new owners want. • Mud Area with bench, cubbies, coat closet, and accessories cabinet is adjacent to the oversized 3-car, attached, heated garage. • The Laundry Room comes with large-capacity side-by-side washer and dryer, utility sink, storage, generous folding surface, hanging rod, and an abundance of natural light. • True chef's kitchen with commercial-grade 36" range top, double convection oven, 36" counter-depth built-in French door refrigerator/freezer, dishwasher, beverage cooler, microwave drawer, and large kitchen island open to Great Room and Dining Room. • The Kitchen, Dining Room, and Great Room with fireplace open directly to the Deck, and each enjoys expansive views of the private wooded rear yard. • Furnished is available. • This is an owner/agent listing.
4630 France Ave S is located in the Edina Neighborhood and 55410 Zip code of Edina, MN.
Property Contact Info
Floorplan Pricing and Availability
New! Interactive Property Map
 ApartmentHomeLiving.com's new Interactive Property Map allows you to see where every available unit is located at this community.Try It Now >
4 Bedrooms
Four Bedroom
4 Beds, 3 Baths, 3420 sq ftAvailability Details
Price Availability Date Unit Sq Ft $9,950 Unavailable Four Bedroom 3420 sq ft Model Amenities and Features
Features
- Air Conditioning
- Cable Ready
- Ceiling Fans
- Double Vanities
- Heating
- High Speed Internet Access
- Smoke Free
- Storage Space
- Tub/Shower
- Washer/Dryer
- Wi-Fi
Kitchen
- Dishwasher
- Disposal
- Eat-in Kitchen
- Freezer
- Gas Range
- Granite Countertops
- Ice Maker
- Island Kitchen
- Kitchen
- Microwave
- Oven
- Pantry
- Range
- Refrigerator
- Stainless Steel Appliances
Living Space
- Basement
- Carpet
- Crown Molding
- Den
- Dining Room
- Double Pane Windows
- Family Room
- Hardwood Floors
- High Ceilings
- Large Bedrooms
- Linen Closet
- Mud Room
- Office
- Recreation Room
- Tile Floors
- Views
- Walk-In Closets
- Wet Bar
- Window Coverings
Outdoor Space
- Lawn
- Porch
- Yard
Services
- Garden
Model Rent and Fees
Model Price
- $9,950
Property Information
- 4 Units
- 2 Stories
- Built in 2023
- Furnished
Fees and Policies
The fees listed below are community-provided and may exclude utilities or add-ons. All payments are made directly to the property and are non-refundable unless otherwise specified.
Required Fees
Utilities
- High Speed Internet AccessiCharged Per Unit.Included in Rent/mo
Other Fees and Policies
Parking Fees
- Garage Attached
- Parking FeeiMax of 3. Charged Per Vehicle.Included in Rent/mo
- Guest Parking
- Parking FeeiMax of 2. Charged Per Vehicle.Included in Rent/mo
Max of 2. 2 guest parking spots per unit.
Storage Fees
- Storage Unit
- Storage FeeiCharged Per Rentable Item.Included in Rent
Pet Policy and Fees
Pet Policies are Negotiable
Property Fee Disclaimer: Based on community-supplied data and independent market research. Subject to change without notice. May exclude fees for mandatory or optional services and usage-based utilities.
Features and Amenities
On-Site Services
- Public Transportation
- 24 Hour Access
- Laundry Facilities
Community Features
- Corporate Housing
Outdoor Features
- Controlled Access
- Yard
- Deck
Interior Features
- Tenant Controlled Hvac
- Smoke Detector
- Tub/Shower
- Heating
- Fireplace
- Washer/Dryer
- Air Conditioning
- Smoke Free
Kitchen Amenities
- Freezer
- Kitchen
- Dishwasher
- Microwave
- Island Kitchen
- Range
- Refrigerator
- Oven
Living Area Features
- Walk In Closets
- Dining Room
- Hardwood Floors
Map
- Shopping
- Colleges
- Grocery
- Medical
- Parks
- Transportation
- Nearby Properties
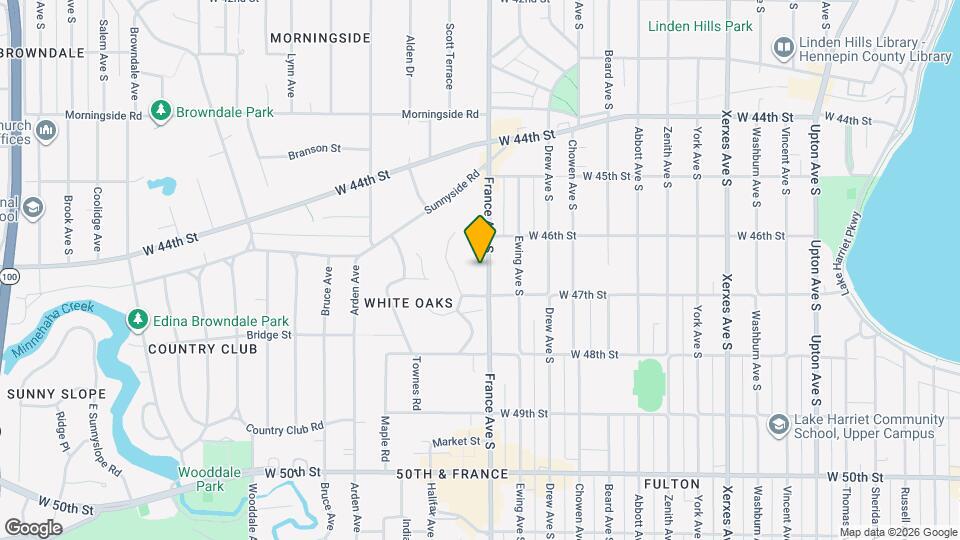
Map
Getting Around
70 / 100 Moderately walkable
40 / 100 Some public transit
70 / 100 Moderately bikeable
90 / 100 Exceptionally car friendly
 details
Getting to Know the Area
70 / 100 Restaurants
60 / 100 Cafes
60 / 100 Nightlife
80 / 100 Shopping
80 / 100 Parks
50 / 100 Noise Level
Nearby Schools
Concord Elementary School
Edina Senior High
South View Middle School
About GreatSchools Data on ApartmentHomeLiving.com.
Points of Interest
Time and distance from 4630 France Ave S.
Arts Museums and Landmarks
Big Box and Retail
Target
Walgreens
Macy's
Colleges and Universities
Groceries
Cub Foods
Aldi
Hospitals
Park Nicollet Methodist Hospital
M Health Fairview Southdale Hospital
Abbott Northwestern Hospital
Military Bases
Fort Snelling Military Reservation
Parks and Recreation
4630 France Ave S has 5 parks within 6.1 miles, including Cedar Lake, Lake of the Isles, Powderhorn Park, Loring Park, and The Grand Rounds.
Shopping Centers
4630 France Ave S has 5 shopping centers within 1.2 miles.
Transit Stations
Nearby Neighborhoods
Rental Price Ranges in the Area
| Bedroom | Average Rent | Cheapest Rent | Highest Rent |
|---|---|---|---|
| Edina Studio Apartments | $1,491 | $925 | $2,388 |
| Edina 1 Bedroom Apartments | $1,807 | $895 | $5,670 |
| Edina 2 Bedroom Apartments | $2,564 | $1,231 | $10,000+ |
| Edina 3 Bedroom Apartments | $3,174 | $1,570 | $10,000+ |
| Edina 4 Bedroom Apartments | $5,061 | $2,300 | $6,500 |
| 2 Bedroom Homes | $2,018 | $1,300 | $3,395 |
| 3 Bedroom Homes | $2,775 | $1,625 | $5,500 |
| 4 Bedroom Homes | $3,405 | $2,400 | $5,500 |
| 5 Bedroom Homes | $4,540 | $950 | $7,995 |
Nearby Apartments
Nearby Homes
Did You Know?
The average 3 Bedroom Homes is $2,775.
Max of 3. 3 car attached garage.