



Great place!
February 15, 2023 - Review from Apartments.com
I highly recommend getting a place here. It's quiet here and I've had no problem while my stay here. They're consistent and will get right with you for any problems.


51 at Southaven is setting a new trend in affordable apartment living! Our charming apartment home community, ideally located in Southaven, Mississippi, is everything you have always dreamed of and more. Conveniently located near major thoroughfares, any destination is easily accessible, and we are surrounded by a myriad of retail and restaurants ensuring that everything you need is within reach. Only minutes away, you’ll find Memphis and the excitement of the big city, or for those days when you seek serenity, nearby parks are in abundance. Discover endless possibilities at 51 at Southaven in Southaven, Mississippi!Choose from spacious, one, two, and three bedroom apartment homes for rent. Each home interior is meticulously designed to inspire awe, beginning with updated, modern kitchens that feature black appliances. Imagine coming home to the warmth of immaculate hardwood and carpeted flooring, and the elegance of vaulted ceilings. We are a pet-friendly community and look forward to greeting your entire family with true, Southern hospitality.
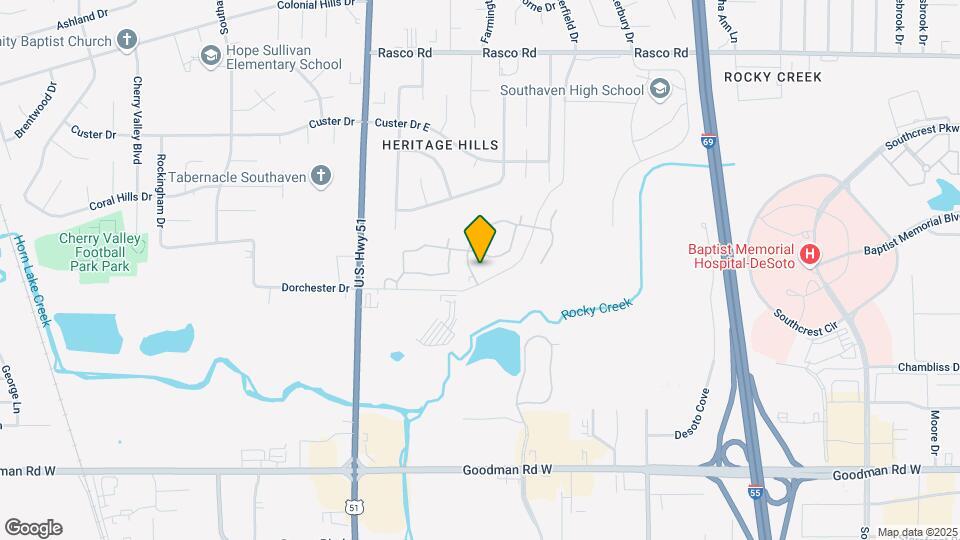
51 At Southhaven is located in the Olive Branch Neighborhood and 38671 Zip code of Southaven, MS.
| Monday | 10:00 am–6:00 pm |
| Tuesday | 10:00 am–6:00 pm |
| Wednesday | 10:00 am–6:00 pm |
| Thursday | 10:00 am–6:00 pm |
| Friday | 10:00 am–6:00 pm |
| Saturday | 10:00 am–5:00 pm |
| Sunday | Closed |
| Availability Date | Unit | Sq Ft | View Details | |
|---|---|---|---|---|
| October 30, 2026 | B | 711 | ||
| October 30, 2026 | B | 711 | ||
| October 30, 2026 | C | 711 |
| Availability Date | Unit | Sq Ft | |
|---|---|---|---|
| Unavailable | A1M | 711 sq ft |
| Availability Date | Unit | Sq Ft | |
|---|---|---|---|
| Unavailable | A1MR | 711 sq ft |
| Availability Date | Unit | Sq Ft | |
|---|---|---|---|
| Unavailable | A1RR | 711 sq ft |
| Availability Date | Unit | Sq Ft | View Details | |
|---|---|---|---|---|
| September 10, 2026 | A | 880 | ||
| September 10, 2026 | B | 880 | ||
| September 10, 2026 | D | 880 |
| Availability Date | Unit | Sq Ft | |
|---|---|---|---|
| Unavailable | B1M | 880 sq ft |
| Availability Date | Unit | Sq Ft | |
|---|---|---|---|
| Unavailable | B1MR | 880 sq ft |
| Availability Date | Unit | Sq Ft | |
|---|---|---|---|
| Unavailable | B1RR | 880 sq ft |
| Availability Date | Unit | Sq Ft | View Details | |
|---|---|---|---|---|
| September 2, 2026 | A | 1063 | ||
| September 2, 2026 | A | 1063 | ||
| September 2, 2026 | B | 1063 |
| Availability Date | Unit | Sq Ft | |
|---|---|---|---|
| Unavailable | C1MR | 1063 sq ft |
| Availability Date | Unit | Sq Ft | |
|---|---|---|---|
| Unavailable | C1RR | 1063 sq ft |
| Availability Date | Unit | Sq Ft | |
|---|---|---|---|
| Unavailable | C1RR | 1063 sq ft |
The fees listed below are community-provided and may exclude utilities or add-ons. All payments are made directly to the property and are non-refundable unless otherwise specified.
We welcome 2 pets per apartment home. Pet fee is $250 per pet. Monthly pet rent is $25 per pet. Please call our Leasing Office for complete Pet Policy information.
We welcome 2 pets per apartment home. Pet fee is $250 per pet. Monthly pet rent is $25 per pet. Please call our Leasing Office for complete Pet Policy information.
Max of 2.
Surface lot is available.
Property Fee Disclaimer: Based on community-supplied data and independent market research. Subject to change without notice. May exclude fees for mandatory or optional services and usage-based utilities.
 details
Time and distance from 51 At Southhaven.
51 At Southhaven has 2 parks within 11.0 miles, including Graceland, and Memphis Botanical Gardens.
51 At Southhaven has 5 shopping centers within 0.6 miles.
| Bedroom | Average Rent | Cheapest Rent | Highest Rent |
|---|---|---|---|
| Southaven 1 Bedroom Apartments | $1,303 | $675 | $1,795 |
| Southaven 2 Bedroom Apartments | $1,306 | $625 | $2,145 |
| Southaven 3 Bedroom Apartments | $1,520 | $1,100 | $2,282 |
| Southaven 4 Bedroom Apartments | $1,780 | $1,050 | $2,510 |
| 2 Bedroom Homes | $1,101 | $745 | $1,690 |
| 3 Bedroom Homes | $1,616 | $975 | $2,430 |
| 4 Bedroom Homes | $1,998 | $1,250 | $2,735 |
| 5 Bedroom Homes | $2,224 | $1,095 | $2,640 |
28% of apartment shoppers plan to spend at least 1-2 months in their apartment search.
We'll collect some preliminary contact information. You will then be directed to this property's website to complete the application.
Max of 2.