


- 3 Bedroom Bedrooms
- $2,350 Pricing
About 58 Farrier Dr
58 Farrier Dr,Kitchener Available ASAP! Welcome to this spacious lower-level duplex unit offering approximately 1,000 square feet of comfortable living space in a desirable Kitchener neighborhood. Featuring a functional layout and modern amenities,this home is ideal for professionals,couples,or small families seeking a well-located residence. The property offers 3 bedrooms,1 full bathroom,in-unit laundry,central air conditioning,and central heating for year-round comfort. One parking space is included for added convenience. Conveniently situated close to schools,parks,shopping centers,restaurants,public transit,and major commuter routes,this property offers easy access to a wide range of amenities and everyday services. Property Features: • Lower Duplex Unit • 3 Bedrooms • 1 Full Bathroom • Approximately 1,000 Sq Ft • 1 Parking Space Included • In-Unit Laundry • Central Air Conditioning • Central Heating (id:63800) ID#: 2178011
Property Contact Info
- Contact:
- Ruben Solano
- Salesperson
- Company:
- HomeLife Power Realty Inc.
- Firm

Floorplan Pricing and Availability
New! Interactive Property Map
 ApartmentHomeLiving.com's new Interactive Property Map allows you to see where every available unit is located at this community.Try It Now >
3 Bedrooms
$2,350
58 Farrier Dr
3 Beds, 1 Bath,Available NowAvailability Details
Price Availability Date Unit $2,350 Available Now 58 Farrier Dr Unit Amenities and Features
Features
- Air Conditioning
- Heat Type - Gas
Kitchen
- Refrigerator
Unit Rent and Fees
Unit Price
- $2,350
Unit Description
Welcome to 1616 N Bailey St, located in Brewerytown, Philadelphia! This beautiful brand new apartment building features 9 luxurious rental units and is located a short 5 min drive from the East Fairmount Park and a quick walk from numerous local eateries such as 29 Oxford and Berks Street Crabs. Each of these 2 bed apartments offers access to a shared roof deck - as well as Central Air/Heat and In-Unit Washers/Dryers! Upon entering you will be welcomed by plenty of natural light and a spacious open-concept living area. The kitchens are equipped with plenty of countertop and cabinet space, while also featuring a modern subway tile backsplash, stainless steel appliances, and gorgeous hardwood flooring throughout. Both bedrooms comfortably fit a queen sized bed and offer plentiful closet space! Additionally, the bathroom spaces feature a tile accent wall with a tub/shower combo. Lease Terms: Generally, 1st month, and 1 month security deposit due at, or prior to, lease signing. $50 application fee per applicant. Tenants are responsible for electricity, gas (if applicable), cable/internet and $10/mo technology fee. Water is a flat monthly fee of $75. $25 service fee plus cost of the air filter will be charged quarterly for routine air filter replacement. Landlord Requirements: Applicants to make 3x the monthly rent in verifiable gross income, credit history to be considered, no evictions within the past 5 years, and must have a verifiable rental history with on-time rental payments. Exceptions to this criteria may exist under the law and will be considered. Cosigners will be considered. *Pets Permitted; $500 Non-Refundable pet deposit with $25/mo pet fee *Limited Parking Availability at this Property - If This Is Essential to You Please Confirm Specific Availability and Pricing With Us Prior to Scheduling a Tour. Parking See Unit Pages
Model: 58 Farrier Dr$2,3503 Bedroom, 1 BathAvailable Now
Features and Amenities
On-Site Services
- Garden Style
Interior Features
- Heat Type Gas
- Air Conditioning
Kitchen Amenities
- Refrigerator
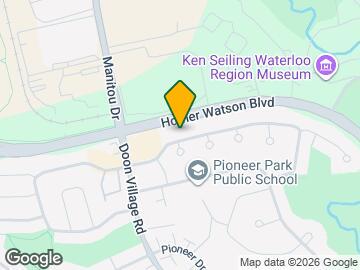
Map
- Shopping
- Colleges
- Schools
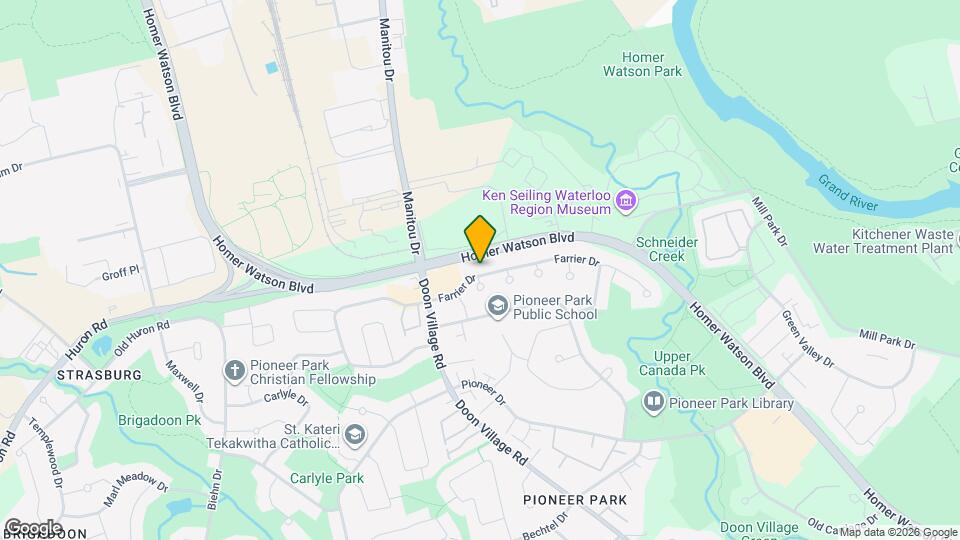
Map

Frequently Asked Questions about 58 Farrier Dr
What type of rentals are available at 58 Farrier Dr?
There is currently a 3 Bed 1 Bath Home for rent listed at 58 Farrier Dr. It is Available Now.
How much is the rent at 58 Farrier Dr?
58 Farrier Dr is currently listed at $2,350.
What area of town is 58 Farrier Dr located in?
Located in the Kitchener South East Neighborhood, 58 Farrier Dr is in the N2P 1J5 Postal Code of Kitchener, ON.
Points of Interest
Time and distance from 58 Farrier Dr.
Big Box and Retail
Staples
Walmart
Colleges and Universities
Wilfrid Laurier University - Waterloo Campus
Nearby Neighborhoods
Nearby Apartments
Rental Price Ranges in the Area
| Bedroom | Average Rent | Cheapest Rent | Highest Rent |
|---|---|---|---|
| Kitchener Studio Apartments | $1,454 | $1,095 | $1,599 |
| Kitchener 1 Bedroom Apartments | $1,668 | $750 | $5,180 |
| Kitchener 2 Bedroom Apartments | $1,999 | $1,140 | $5,665 |
| Kitchener 3 Bedroom Apartments | $2,391 | $795 | $6,105 |
| Kitchener 4 Bedroom Apartments | $1,397 | $750 | $3,620 |
| Kitchener 5 Bedroom Apartments | $2,358 | $600 | $7,903 |
Browse Top Apartments in Kitchener
By Price
By Community Type
- Kitchener Apartments for Rent by Owner
- Kitchener Apartments with Rent Specials
- Kitchener Top Rated Apartments
- Kitchener Corporate Apartments
- Kitchener Furnished Apartments
- Kitchener Gated Apartments
- Kitchener Loft Apartments
- New Kitchener Apartments
- Kitchener Senior Apartments
- Kitchener Short-term Apartments
- Kitchener Student Apartments
- Kitchener Apartments with Utilities Included