


Request Notification
645 Stockton Street

- Studio–3 Bedrooms
- 537–1,395 Square Feet
About 645 Stockton Street
Just across from the Ritz-Carlton, 645 Stockton Apartments offers an elevated urban living experience in San Francisco's distinguished Nob Hill. This pet-friendly, smoke-free residence blends historic elegance with modern efficiency, featuring secure intercom access, security cameras, and an elevator for seamless convenience. Thoughtfully designed amenities include a common-area lounge, energy-efficient upgrades, and a dedicated motorcycle parking area, ensuring a refined yet practical lifestyle. Residents enjoy on-demand maintenance and support services, along with an easy-to-use online payment portal. Immerse yourself in the neighborhood's renowned dining, luxury retail, and cultural attractions, with Union Square, Grace Cathedral, and the Cable Car Museum just a short stroll away. Public transit and major thoroughfares place the entire city at your fingertips, making this the perfect home for those who seek sophistication in every detail.
645 Stockton Street is located in the Chinatown Neighborhood and 94133 Zip code of San Francisco, CA.
Unique Features and Amenities
- Balcony (In Select Units)
- Common Area Laundry
- Common Area Lounge
- Dishwasher (In Select Units)
- In-Unit Washer/Dryer (In Select Units)
- Online Payment Portal
- Patio (In Select Units)
- Pet Friendly
- Resident Support Service
- Storage
- Views (In Select Units)
- Walk In Closet (In Select Units)
Property Contact Info
Office Hours
| Monday | 9:00 am–6:00 pm |
| Tuesday | 9:00 am–6:00 pm |
| Wednesday | 9:00 am–6:00 pm |
| Thursday | 9:00 am–6:00 pm |
| Friday | 9:00 am–6:00 pm |
| Saturday | 9:00 am–6:00 pm |
| Sunday | 9:00 am–6:00 pm |
Floorplan Pricing and Availability
New! Interactive Property Map
 ApartmentHomeLiving.com's new Interactive Property Map allows you to see where every available unit is located at this community.Try It Now >
Studio
Studio
Studio, 1 Bath, 537 sq ftAvailability Details
Availability Date Unit Sq Ft Unavailable Studio 537 sq ft 1 Bedroom
Show Unavailable Floorplans1 Bedroom 1 Bath
1 Bed, 1 Bath, 566-578 sq ftAvailable NowModel Gallery
Floorplans
Availability Details
Availability Date Unit Sq Ft Deposit Photos Floorplan Available Now 503 572 $1,000 Unit 503 Gallery
Floorplans
Photos
Unit 503 Amenities and Features
Unique Features
- Dishwasher (In Select Units)
- In-Unit Washer/Dryer (In Select Units)
Apartment Model: 1 Bedroom 1 Bath1 Bedroom, 1 Bath, 566-578 sq ftAvailable Now![]()
1 Bedroom 1 Bath - Floorplan Apartment Unit: 503Apartment Model: 1 Bedroom 1 Bath1 Bedroom, 1 Bath, 572 sq ftAvailable NowFloorplansPhotos![]()
Unit: 503 - Image 1 ![]()
Unit: 503 - Image 2 ![]()
Unit: 503 - Image 3 ![]()
Unit: 503 - Image 4 ![]()
Unit: 503 - Image 5 ![]()
Unit: 503 - Image 6 ![]()
Unit: 503 - Image 7 ![]()
Unit: 503 - Image 8 ![]()
Unit: 503 - Image 9 ![]()
Unit: 503 - Image 10 ![]()
Unit: 503 - Floorplan 1 Bed 1 Bath Furnished
1 Bed, 1 Bath, 575 sq ftAvailability Details
Availability Date Unit Sq Ft Unavailable 1 Bed 1 Bath Furnished 575 sq ft 2 Bedrooms
2 Bedroom 1 Bath
2 Beds, 1 Bath, 586 sq ftAvailable NowAvailability Details
Availability Date Unit Sq Ft Deposit Photos Available Now 407 586 $1,000 Unit 407 Gallery
Photos
Apartment Unit: 407Apartment Model: 2 Bedroom 1 Bath2 Bedroom, 1 Bath, 586 sq ftAvailable Now![]()
Unit: 407 - Image 1 ![]()
Unit: 407 - Image 2 ![]()
Unit: 407 - Image 3 ![]()
Unit: 407 - Image 4 ![]()
Unit: 407 - Image 5 ![]()
Unit: 407 - Image 6 ![]()
Unit: 407 - Image 7 ![]()
Unit: 407 - Image 8 ![]()
Unit: 407 - Image 9 ![]()
Unit: 407 - Image 10 3 Bedrooms
3 Bedroom 1 Bath Apartment
3 Beds, 1 Bath, 1395 sq ftAvailability Details
Availability Date Unit Sq Ft Unavailable 3 Bedroom 1 Bath Apartment 1395 sq ft 3 Bedroom 3 Bath
3 Beds, 3 BathsAvailability Details
Availability Date Unit Unavailable 3 Bedroom 3 Bath


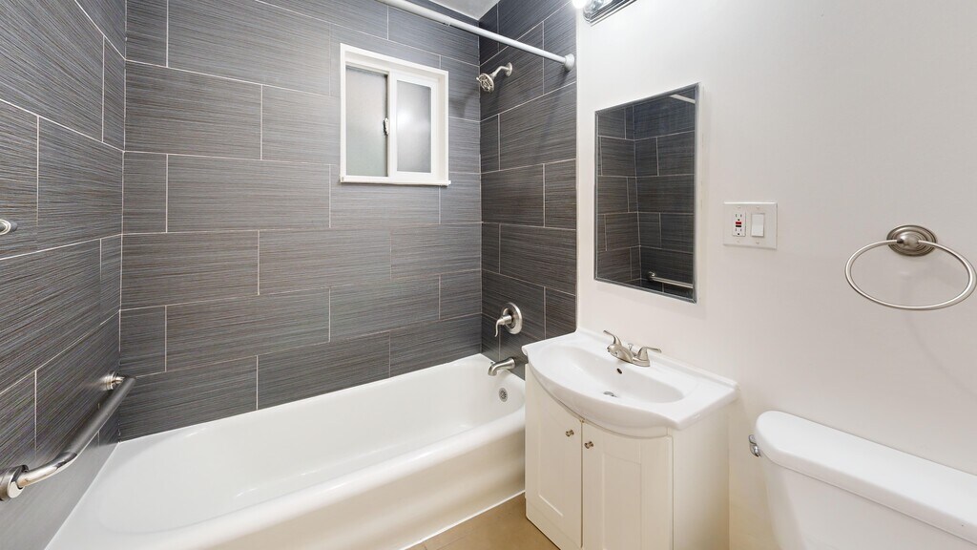
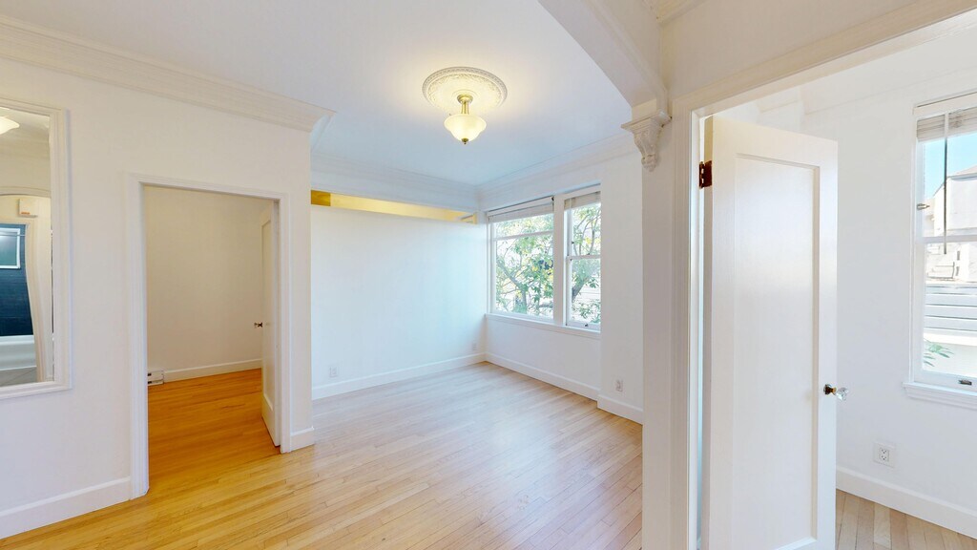
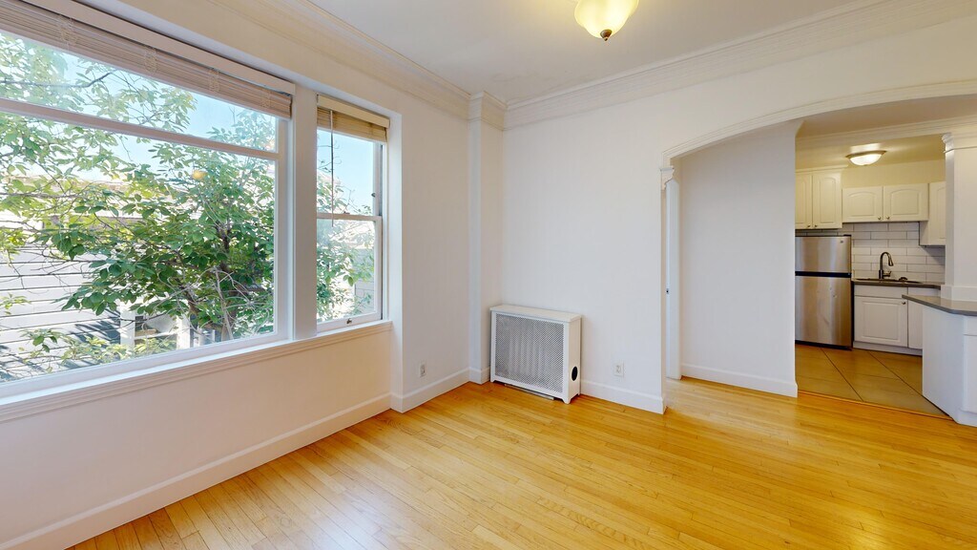
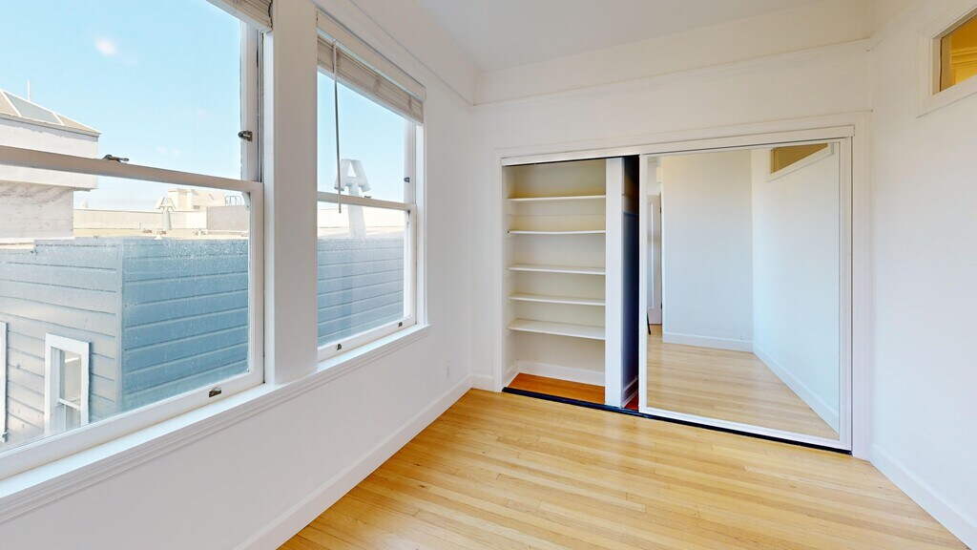
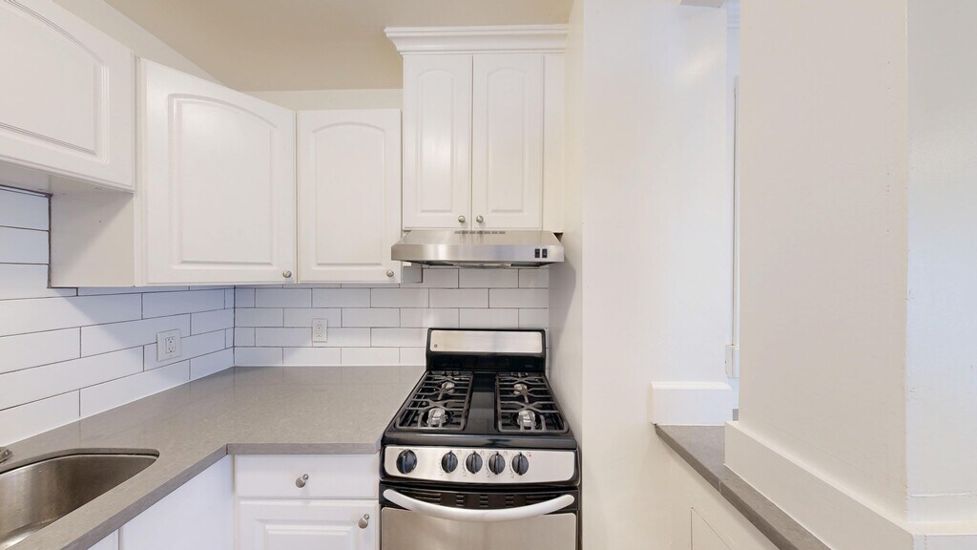
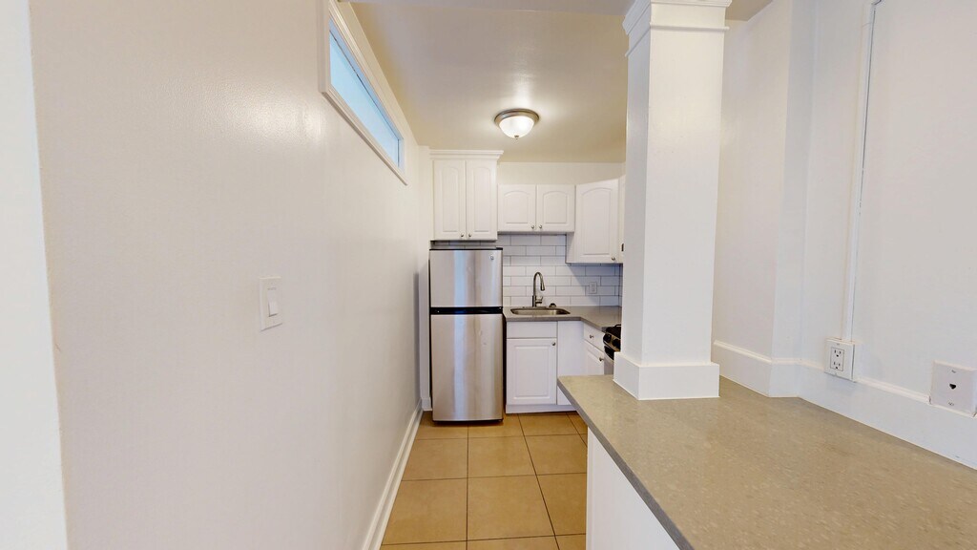
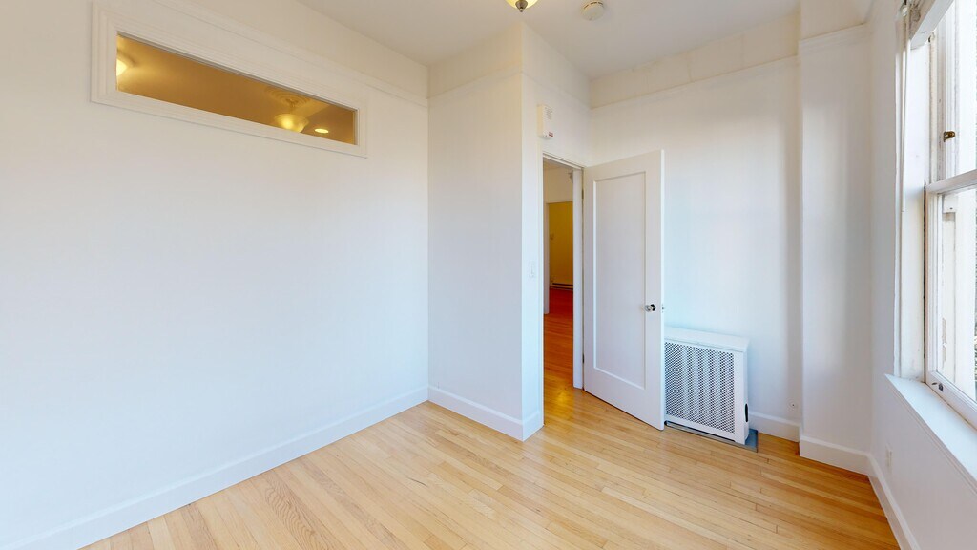
Property Information
- 70 Units
- 10 Stories
- Built in 1928
Lease Terms
- 12 mo
Features and Amenities
Living Area Features
- Walk In Closets
Map
- Shopping
- Colleges
- Grocery
- Medical
- Parks
- Transportation
- Nearby Properties
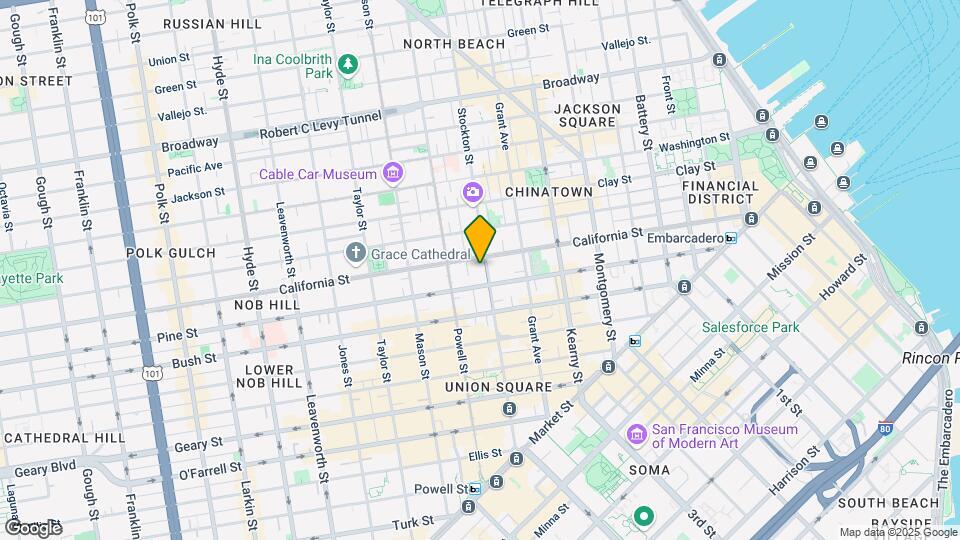
Map
Getting Around
100 / 100 Exceptionally walkable
100 / 100 Exceptional public transit
60 / 100 Moderately bikeable
70 / 100 Moderately car friendly
 details
Getting to Know the Area
100 / 100 Restaurants
100 / 100 Cafes
100 / 100 Nightlife
100 / 100 Shopping
100 / 100 Parks
20 / 100 Noise Level
Nearby Schools
Lau (Gordon J.) Elementary School
Galileo High School
Marina Middle School
Wallenberg (Raoul) Traditional High School
About GreatSchools Data on ApartmentHomeLiving.com.
Points of Interest
Time and distance from 645 Stockton Street.
Big Box and Retail
Macy's
Burlington
Walgreens
Colleges and Universities
Groceries
Whole Foods
Safeway
Hospitals
Saint Francis Memorial Hospital
Chinese Hospital
California Pacific Medical Center - Van Ness Campus
Military Bases
Treasure Island Naval Station
Alameda/US Naval Air Station San Francisco
East Fort Miley
Parks and Recreation
645 Stockton Street has 5 parks within 1.9 miles, including Glen Canyon, San Francisco Maritime National Historic Site, Alta Plaza Park, Moscone Recreation Center, and duboce park.
Restaurants and Dining
Shopping Centers
645 Stockton Street has 5 shopping centers within 0.6 miles.
Transit Stations
Powell and Bush-Powell-Hyde Cable Car
Powell and Bush-Powell-Mason Cable Car
Powell and Pine-Powell-Mason Cable Car
Nearby Neighborhoods
Rental Price Ranges in the Area
| Bedroom | Average Rent | Cheapest Rent | Highest Rent |
|---|---|---|---|
| San Francisco Studio Apartments | $3,636 | $1,200 | $6,291 |
| San Francisco 1 Bedroom Apartments | $4,524 | $898 | $9,735 |
| San Francisco 2 Bedroom Apartments | $6,126 | $1,747 | $10,000+ |
| San Francisco 3 Bedroom Apartments | $7,751 | $1,150 | $10,000+ |
| San Francisco 4 Bedroom Apartments | $12,422 | $3,295 | $10,000+ |
| San Francisco 5 Bedroom Apartments | $10,637 | $5,500 | $10,000+ |
| San Francisco 6 Bedroom Apartments | $10,250 | $8,000 | $10,000+ |
Nearby Apartments
Nearby Homes
Did You Know?
22% of apartment shoppers plan to spend 4-6 months in their apartment search.