


Request Notification
708 Summit
Charlotte, NC 28208

- Studio–2 Bedrooms
- 621–1,109 Square Feet
About 708 Summit
Located in the heart of Wesley Heights in Charlotte, NC, Summit Apartments guarantees you'll truly love where you live. With its impressive, upscale amenities, eclectic styling, and floor plans ranging from studios to two bedrooms, don't be surprised if your friends never want leave. With it's ideal location in the heart of Charlotte, you'll be amazed at all the city has to offer. You'll experience downtown living without the hassle of actually living in the city!
708 Summit is located in the Wesley Heights Neighborhood and 28208 Zip code of Charlotte, NC.
Unique Features and Amenities
- 9-11' Ceilings In Select Apartments
- ADA
- Ceiling Fans In All Bedrooms
- Contemporary Lighting
- Downtown Views In Select Apartments
- Open Floor Plans
- Plank Floors
- Private Balconies In Most Homes
- Spiral Staircase
- Washer and Dryer Included
Property Contact Info
This property currently does not have availability listed on ApartmentHomeLiving.com. Sign up to get notified when it becomes available.
Office Hours
| Monday | 9:00 am–5:00 pm |
| Tuesday | 9:00 am–5:00 pm |
| Wednesday | 9:00 am–5:00 pm |
| Thursday | 9:00 am–5:00 pm |
| Friday | 9:00 am–3:00 pm |
| Saturday | Closed |
| Sunday | Closed |
Floorplan Pricing and Availability
New! Interactive Property Map
 ApartmentHomeLiving.com's new Interactive Property Map allows you to see where every available unit is located at this community.Try It Now >
Studio
Show Unavailable FloorplansS1 Studio / One Bath
Studio, 1 Bath, 621 sq ftAvailable NowModel Gallery
Floorplans
Availability Details
Availability Date Unit Sq Ft Available Now S1 Studio / One Bath 621 sq ft Apartment Model: S1 Studio / One BathStudio, 1 Bath, 621 sq ftAvailable Now![]()
S1 Studio / One Bath - Floorplan S2A Studio / One Bath
Studio, 1 Bath, 624 sq ftModel Gallery
Floorplans
Availability Details
Availability Date Unit Sq Ft Unavailable S2A Studio / One Bath 624 sq ft Apartment Model: S2A Studio / One BathStudio, 1 Bath, 624 sq ftUnavailable![]()
S2A Studio / One Bath - Floorplan S2 Studio / One Bath
Studio, 1 Bath, 624 sq ftModel Gallery
Floorplans
Availability Details
Availability Date Unit Sq Ft Unavailable S2 Studio / One Bath 624 sq ft Apartment Model: S2 Studio / One BathStudio, 1 Bath, 624 sq ftUnavailable![]()
S2 Studio / One Bath - Floorplan S2B Studio / One Bath
Studio, 1 Bath, 670 sq ftModel Gallery
Floorplans
Availability Details
Availability Date Unit Sq Ft Unavailable S2B Studio / One Bath 670 sq ft Apartment Model: S2B Studio / One BathStudio, 1 Bath, 670 sq ftUnavailable![]()
S2B Studio / One Bath - Floorplan S3 Studio / One Bath
Studio, 1 Bath, 697 sq ftModel Gallery
Floorplans
Availability Details
Availability Date Unit Sq Ft Unavailable S3 Studio / One Bath 697 sq ft Apartment Model: S3 Studio / One BathStudio, 1 Bath, 697 sq ftUnavailable![]()
S3 Studio / One Bath - Floorplan S4 Studio / One Bath
Studio, 1 Bath, 723 sq ftModel Gallery
Floorplans
Availability Details
Availability Date Unit Sq Ft Unavailable S4 Studio / One Bath 723 sq ft Apartment Model: S4 Studio / One BathStudio, 1 Bath, 723 sq ftUnavailable![]()
S4 Studio / One Bath - Floorplan S5 Studio / One Bath
Studio, 1 Bath, 795 sq ftModel Gallery
Floorplans
Availability Details
Availability Date Unit Sq Ft Unavailable S5 Studio / One Bath 795 sq ft Apartment Model: S5 Studio / One BathStudio, 1 Bath, 795 sq ftUnavailable![]()
S5 Studio / One Bath - Floorplan S1A Studio / One Bath Loft
Studio, 1 Bath, 800 sq ftLargest StudioThis is the largest Studio at this PropertyModel Gallery
Floorplans
Availability Details
Availability Date Unit Sq Ft Unavailable S1A Studio / One Bath Loft 800 sq ft Apartment Model: S1A Studio / One Bath LoftStudio, 1 Bath, 800 sq ftUnavailable![]()
S1A Studio / One Bath Loft - Floorplan 1 Bedroom
Show Unavailable FloorplansA2 One Bedroom / One Bath
1 Bed, 1 Bath, 883 sq ftAvailable NowLargest 1 BedroomThis is the largest 1 Bedroom at this PropertyModel Gallery
Floorplans
Availability Details
Availability Date Unit Sq Ft Available Now 212 883 Apartment Model: A2 One Bedroom / One Bath1 Bedroom, 1 Bath, 883 sq ftAvailable Now![]()
A2 One Bedroom / One Bath - Floorplan Apartment Unit: 212Apartment Model: A2 One Bedroom / One Bath1 Bedroom, 1 Bath, 883 sq ftAvailable NowA1 One Bedroom / One Bath
1 Bed, 1 Bath, 627 sq ftAvailable Oct 25Cheapest 1 BedroomThis is the cheapest 1 Bedroom at this PropertyModel Gallery
Floorplans
Availability Details
Availability Date Unit Sq Ft October 25, 2026 311 627 Apartment Model: A1 One Bedroom / One Bath1 Bedroom, 1 Bath, 627 sq ftAvailable October 25, 2026![]()
A1 One Bedroom / One Bath - Floorplan Apartment Unit: 311Apartment Model: A1 One Bedroom / One Bath1 Bedroom, 1 Bath, 627 sq ftAvailable October 25, 2026A3 One Bedroom / One Bath
1 Bed, 1 Bath, 765 sq ftModel Gallery
Floorplans
Availability Details
Availability Date Unit Sq Ft Unavailable A3 One Bedroom / One Bath 765 sq ft Apartment Model: A3 One Bedroom / One Bath1 Bedroom, 1 Bath, 765 sq ftUnavailable![]()
A3 One Bedroom / One Bath - Floorplan A3A One Bedroom / One Bath
1 Bed, 1 Bath, 815 sq ftModel Gallery
Floorplans
Availability Details
Availability Date Unit Sq Ft Unavailable A3A One Bedroom / One Bath 815 sq ft Apartment Model: A3A One Bedroom / One Bath1 Bedroom, 1 Bath, 815 sq ftUnavailable![]()
A3A One Bedroom / One Bath - Floorplan 2 Bedrooms
B1 Two Bedroom / Two Bath
2 Beds, 2 Baths, 1109 sq ftModel Gallery
Floorplans
Availability Details
Availability Date Unit Sq Ft Unavailable B1 Two Bedroom / Two Bath 1109 sq ft Apartment Model: B1 Two Bedroom / Two Bath2 Bedroom, 2 Bath, 1109 sq ftUnavailable![]()
B1 Two Bedroom / Two Bath - Floorplan


Property Information
- 35 Units
- 3 Stories
- Built in 2015
Lease Terms
- 13 - 16 mo
Fees and Policies
The fees listed below are community-provided and may exclude utilities or add-ons. All payments are made directly to the property and are non-refundable unless otherwise specified.
Required Fees
One-Time Basics
- Due at Application
- Application Fee Per ApplicantiCharged per applicant.$80.00
- Due at Move-In
- Administrative FeeiCharged per unit.$400.00
Other Fees and Policies
Personal Add-Ons
- Pet FeeiPet Fee Charged Per Unit.Varies
Situational Fees
- NSF Tenant FeeiNSF Tenant Fee Charged Per Unit.$35.00/per occurrence
- Late FeeiLate Fee Charged Per Unit.5.0% of base rent/per occurrence
- Early Termination FeeiEarly Termination Fee Charged Per Unit.$0.00/per occurrence
- MTM Flat FeeiMonth to Month Flat Fee Charged Per Unit.$0.00/mo
Pet Fees
- Cat
- Cat FeeiCharged per Pet.$300.00
- Cat RentiCharged Per Pet.$25.00/mo
- Dog
- Dog FeeiCharged per Pet.$300.00
- Dog RentiCharged Per Pet.$25.00/mo
Restricted Breeds: Rottweiler Pit Bull Doberman Chow Dalmatian German Shepherd Akita Alaskan Malamute Staffordshire Bull Terrier Wolf Hybrid (Wolf dog) Any dog that is mixed with a restricted breed. **All fees are non-refundable
Restricted Breeds: Rottweiler Pit Bull Doberman Chow Dalmatian German Shepherd Akita Alaskan Malamute Staffordshire Bull Terrier Wolf Hybrid (Wolf dog) Any dog that is mixed with a restricted breed. **All fees are non-refundable
| Restrictions: Restricted Breeds: Rottweiler Pit Bull Doberman Chow Dalmatian German Shepherd Akita Alaskan Malamute Staffordshire Bull Terrier Wolf Hybrid (Wolf dog) Any dog that is mixed with a rest...
Parking Info and Fees
- Surface Lot
- 1 Max
Property Fee Disclaimer: Based on community-supplied data and independent market research. Subject to change without notice. May exclude fees for mandatory or optional services and usage-based utilities.
Features and Amenities
Unique Amenities
- 9-11' Ceilings In Select Apartments
- ADA
- Ceiling Fans In All Bedrooms
- Contemporary Lighting
- Downtown Views In Select Apartments
- Open Floor Plans
- Plank Floors
- Private Balconies In Most Homes
- Spiral Staircase
- Washer and Dryer Included
Map
- Shopping
- Colleges
- Grocery
- Medical
- Parks
- Transportation
- Nearby Properties
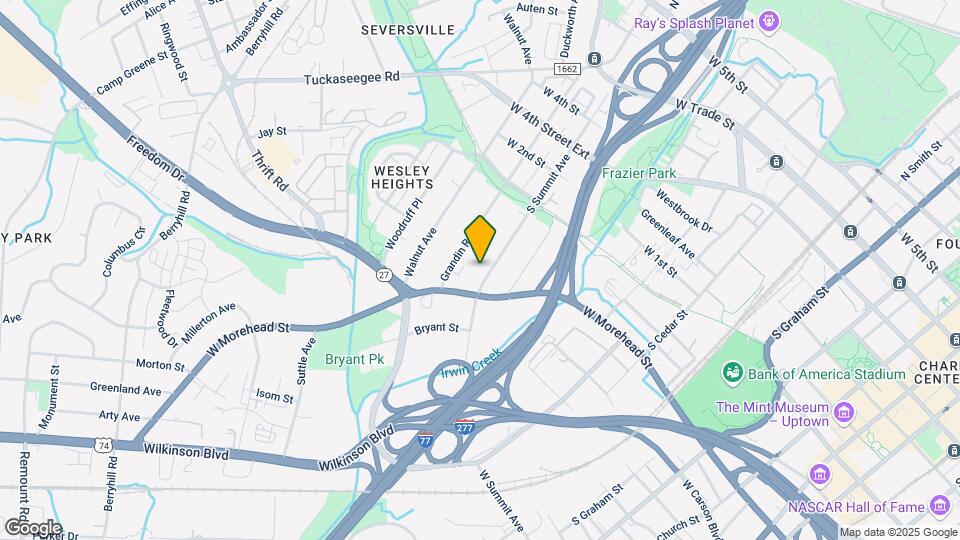
Map
Getting Around
60 / 100 Moderately walkable
50 / 100 Some public transit
40 / 100 Fairly bikeable
90 / 100 Exceptionally car friendly
 details
Getting to Know the Area
80 / 100 Restaurants
80 / 100 Cafes
90 / 100 Nightlife
80 / 100 Shopping
80 / 100 Parks
10 / 100 Noise Level
Nearby Schools
West Charlotte High
Bruns Avenue Elementary
Ranson Middle
About GreatSchools Data on ApartmentHomeLiving.com.
Points of Interest
Time and distance from 708 Summit.
Arts Museums and Landmarks
Big Box and Retail
Aldi
Lowe's
Walgreens
Colleges and Universities
Central Piedmont Community College - Central Campus
Groceries
Aldi
Food Lion
Harris Teeter
Hospitals
Novant Health Presbyterian Medical Center
Military Bases
North Carolina Air National Guard
Parks and Recreation
708 Summit has 5 parks within 8.6 miles, including Charlotte Nature Museum, Rosedale, Grayson Skatepark, Nightmare on Independence, and Reedy Creek.
Restaurants and Dining
Nikko Japanese Restaurant and Sushi Bar
Cosmos Cafe
McIntosh's Steak and Seafood
Shopping Centers
708 Summit has 5 shopping centers within 0.8 miles.
Nearby Neighborhoods
Rental Price Ranges in the Area
| Bedroom | Average Rent | Cheapest Rent | Highest Rent |
|---|---|---|---|
| Charlotte Studio Apartments | $1,441 | $799 | $3,145 |
| Charlotte 1 Bedroom Apartments | $1,644 | $599 | $7,223 |
| Charlotte 2 Bedroom Apartments | $2,080 | $599 | $10,000+ |
| Charlotte 3 Bedroom Apartments | $2,590 | $870 | $10,000+ |
| Charlotte 4 Bedroom Apartments | $3,350 | $769 | $10,000+ |
| Charlotte 5 Bedroom Apartments | $5,131 | $749 | $10,000+ |
Nearby Apartments
Nearby Homes
Did You Know?
The months of July-August show the most apartment renter searches in Charlotte.
| Restrictions: Restricted Breeds: Rottweiler Pit Bull Doberman Chow Dalmatian German Shepherd Akita Alaskan Malamute Staffordshire Bull Terrier Wolf Hybrid (Wolf dog) Any dog that is mixed with a rest...