Request Notification
878 S Dexter
Denver, CO 80246

- Studio–3 Bedrooms
- 500–1,423 Square Feet
About 878 S Dexter
Step out or kick back at 878 S. Dexter, where all of Glendale's shopping, dining and scenic beauty are yours to enjoy. 878 S Dexter is a pet-friendly community that features stylish finishes, large patios and windows, a dog park, resident lounge, fitness room, free surface parking, indoor and outdoor pools, and business center. Glendale is known for its thriving redevelopment, rural charm and great eateries. 878 S Dexter is minutes from dining, errands and entertainment, including Cherry Creek shopping, Whole Foods and the only Target and King Soopers in Colorado with a Liquor store. Here, you're never far from the things you love, with easy access to parks and I-25 for a simple commute.License # 2022-BFN-0023348
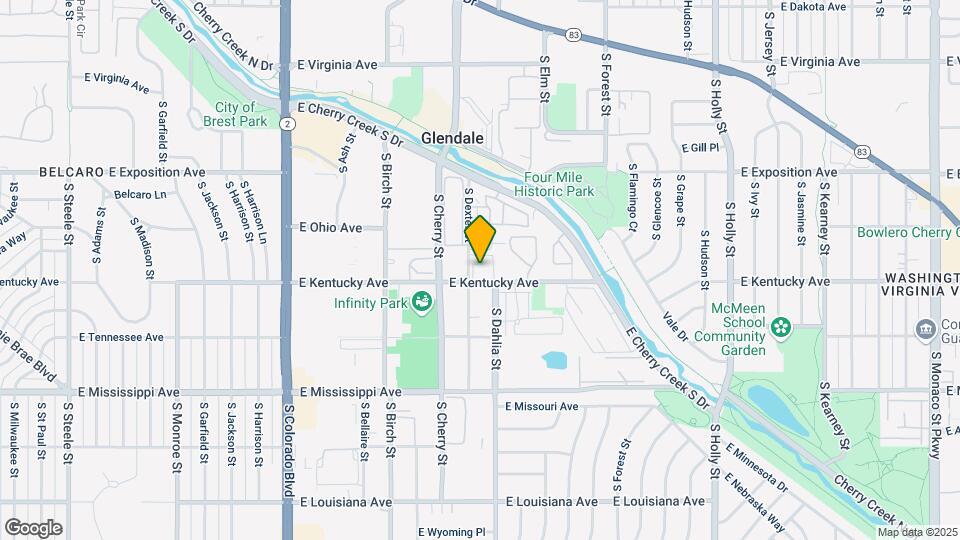
878 S Dexter is located in the Virginia Village Neighborhood and 80246 Zip code of Denver, CO.
Unique Features and Amenities
- *In select units
- Air Conditioning
- BBQ/Picnic Area
- Branch Home Office Furniture Discount
- Carpeted bedrooms
- Carports Available
- Ceiling Fan
- Dishwasher
- Dog Run
- Exposed ceiling beams
- Flexible Rent Payment Options
- FORTE Fitness Discount
- Free Surface Parking
- Microwave
- Online Payments and Maintenance Request
- Patio/Balcony
- Pet Friendly
- Professionally Managed by Local by Laramar
- Quartz Countertops*
- Resident Lounge
- Smoke-Free Community
- Stainless Steel Appliances
- Studio, 1, and 2 Bedroom Apartment Homes
- Walk-In Closets
Property Contact Info
Office Hours
| Monday | 10:00 am–6:00 pm |
| Tuesday | 10:00 am–6:00 pm |
| Wednesday | 10:00 am–6:00 pm |
| Thursday | 10:00 am–6:00 pm |
| Friday | 10:00 am–6:00 pm |
| Saturday | 10:00 am–5:00 pm |
| Sunday | Closed |
Floorplan Pricing and Availability
New! Interactive Property Map
Studio
Dylan
Studio, 1 Bath, 500 sq ftModel Gallery
Floorplans
Availability Details
Availability Date Unit Sq Ft Unavailable Dylan 500 sq ft Model Amenities and Features
Features
- Air Conditioning
Kitchen
- Dishwasher
Living Space
- Walk-In Closets
Apartment Model: DylanStudio, 1 Bath, 500 sq ftUnavailable![]()
Dylan - Floorplan 1 Bedroom
Brando
1 Bed, 1 Bath, 719 sq ftAvailability Details
Availability Date Unit Sq Ft Unavailable Brando 719 sq ft Hendrix
1 Bed, 1 Bath, 792 sq ftModel Gallery
Floorplans
Availability Details
Availability Date Unit Sq Ft Unavailable Hendrix 792 sq ft Model Amenities and Features
Features
- Air Conditioning
Kitchen
- Dishwasher
Living Space
- Walk-In Closets
Apartment Model: Hendrix1 Bedroom, 1 Bath, 792 sq ftUnavailable![]()
Hendrix - Floorplan 2 Bedrooms
Hepburn
2 Beds, 1 Bath, 900 sq ftAvailability Details
Availability Date Unit Sq Ft Unavailable Hepburn 900 sq ft Joplin
2 Beds, 1 Bath, 1080 sq ftModel Gallery
Floorplans
Availability Details
Availability Date Unit Sq Ft Unavailable Joplin 1080 sq ft Model Amenities and Features
Features
- Air Conditioning
Kitchen
- Dishwasher
Living Space
- Walk-In Closets
Apartment Model: Joplin2 Bedroom, 1 Bath, 1080 sq ftUnavailable![]()
Joplin - Floorplan Clapton
2 Beds, 1.5 Baths, 1080 sq ftModel Gallery
Floorplans
Availability Details
Availability Date Unit Sq Ft Unavailable Clapton 1080 sq ft Model Amenities and Features
Features
- Air Conditioning
Kitchen
- Dishwasher
Living Space
- Walk-In Closets
Apartment Model: Clapton2 Bedroom, 1.5 Bath, 1080 sq ftUnavailable![]()
Clapton - Floorplan Pacino
2 Beds, 2 Baths, 1007 sq ftAvailability Details
Availability Date Unit Sq Ft Unavailable Pacino 1007 sq ft Presley
2 Beds, 2 Baths, 1080 sq ftModel Gallery
Floorplans
Availability Details
Availability Date Unit Sq Ft Unavailable Presley 1080 sq ft Model Amenities and Features
Features
- Air Conditioning
Kitchen
- Dishwasher
Living Space
- Walk-In Closets
Apartment Model: Presley2 Bedroom, 2 Bath, 1080 sq ftUnavailable![]()
Presley - Floorplan 3 Bedrooms
Monroe
3 Beds, 2 Baths, 1212 sq ftAvailability Details
Availability Date Unit Sq Ft Unavailable Monroe 1212 sq ft Eastwood
3 Beds, 2 Baths, 1423 sq ftAvailability Details
Availability Date Unit Sq Ft Unavailable Eastwood 1423 sq ft
Property Information
- 137 Units
- 7 Stories
- Built in 1969
- Renovated In 2012
Lease Terms
- 12 Months
- Short Term Lease Options
Fees and Policies
The fees listed below are community-provided and may exclude utilities or add-ons. All payments are made directly to the property and are non-refundable unless otherwise specified.
Required Fees
One-Time Basics
- Administrative Fee$185.00
- Application Fee Per Applicant$16.00
Pet Policy and Fees
Cats
- 2 Pet Limit
Comments: Maximum of two pets per apartment. Pet weight may not exceed 80 pounds when combined. Pet deposit is $250.00 and there is a pet rent of $30 a month per pet.
Dogs
- 2 Pet Limit
- 80 Lb Weight Limit
Pit Bull, Doberman Pinscher, Bull Mastiff, Cane Corso, Rottweiler, or any mix thereof.
Comments: Maximum of two pets per apartment. Pet weight may not exceed 80 pounds when combined. Pet deposit is $250.00 and there is a pet rent of $30 a month per pet.
Parking Info and Fees
- Surface Lot
Property Fee Disclaimer: Based on community-supplied data and independent market research. Subject to change without notice. May exclude fees for mandatory or optional services and usage-based utilities.
Features and Amenities
Living Area Features
- Walk In Closets
Map
- Shopping
- Colleges
- Grocery
- Medical
- Parks
- Transportation
- Nearby Properties

Map
About Portable Tenant Screening Reports:
Applicant has the right to provide the property manager or owner with a Portable Tenant Screening Report (PTSR) that is not more than 30 days old, as defined in § 38-12-902(2.5), Colorado Revised Statutes; and 2) if Applicant provides the property manager or owner with a PTSR, the property manager or owner is prohibited from: a) charging Applicant a rental application fee; or b) charging Applicant a fee for the property manager or owner to access or use the PTSR.
Renters Reviews and Ratings
No se muden aquí!
Move anywhere else
Property Manager Responded
Pictures are fake
Property Manager Responded
Trash
Property Manager Responded
Nasty place to live
Piece of junk
Dont live here till they fire Jason
Two faced
Great apartment if you can get on the 5th, 6th or 7th floor, facing west
This place is great
Apartment is OK, Management Not the Best
Nearby Schools
McMeen Elementary School
George Washington High School
Hill Campus Of Arts And Sciences
About GreatSchools Data on ApartmentHomeLiving.com.
Points of Interest
Time and distance from 878 S Dexter.
Arts Museums and Landmarks
Big Box and Retail
Goodwill
Staples
Walgreens
Colleges and Universities
Metropolitan State University of Denver - Auraria Campus
Groceries
Whole Foods
King Soopers
Natural Grocers
Hospitals
Rose Medical Center
National Jewish Health
Centura Health - Porter Adventist Hospital
Military Bases
Buckley Space Force Base
Parks and Recreation
878 S Dexter has 5 parks within 4.0 miles, including Four Mile Historic Park, Denver Botanical Gardens, Denver Botanic Garden, Molly Brown House Museum, and Colorado History Museum.
Restaurants and Dining
Shopping Centers
878 S Dexter has 5 shopping centers within 0.6 miles.
Transit Stations
Nearby Neighborhoods
Rental Price Ranges in the Area
| Bedroom | Average Rent | Cheapest Rent | Highest Rent |
|---|---|---|---|
| Denver Studio Apartments | $1,578 | $650 | $7,285 |
| Denver 1 Bedroom Apartments | $1,799 | $600 | $10,000+ |
| Denver 2 Bedroom Apartments | $2,302 | $600 | $10,000+ |
| Denver 3 Bedroom Apartments | $2,912 | $600 | $10,000+ |
| Denver 4 Bedroom Apartments | $2,935 | $840 | $10,000+ |
| Denver 5 Bedroom Apartments | $3,218 | $2,250 | $4,720 |
| Denver 6 Bedroom Apartments | $17,259 | $10,000 | $10,000+ |
Nearby Apartments
Nearby Homes
Did You Know?
The average Apartment shopper researches 4 properties in detail before signing a lease.


Property Manager Responded