


- 2 Bedroom Bedrooms
- $3,000 Pricing
About 88 Grandview Way, Unit 1203
****Mckee and Earl Haig H.S.***School Zone.Must-see,bright,and spacious two-bedroom luxury condo,nearly 1000 sq. ft. Recently renovated with a modern and beautiful split-bedroom floor plan,this unit is located in a Tridel building and offers an unobstructed west view overlooking the roof garden and a great view of Yonge Street. This meticulously maintained unit features numerous upgrades,including hardwood flooring,custom blinds,stainless steel appliances,and a recently upgraded full-size washer and dryer. Both washrooms have new vanities and toilets,and the kitchen includes ample storage space as well as a locker within the unit. Situated in a premium neighborhood surrounded by parks and mid rise buildings,this condo offers an excellent location within the school zone for top-rated elementary,middle,and high schools (Mckee and Earl Haig H.S.). It is just steps away from a 24-hour Metro supermarket,restaurants,schools,parks,libraries,and theaters. Public transportation options are within walking distance,including TTC bus stops and Finch and North York Subway stations. New immigrants and international students are welcome to apply. (id:52069) ID#: 1774314
Property Contact Info
- Contact:
- SHERREY XIE
- Salesperson
- Company:
- REAL ONE REALTY INC.
- Firm

Floorplan Pricing and Availability
New! Interactive Property Map
 ApartmentHomeLiving.com's new Interactive Property Map allows you to see where every available unit is located at this community.Try It Now >
2 Bedrooms
$3,000
88 Grandview Way
2 Beds, 2 Baths,Available NowAvailability Details
Price Availability Date Unit $3,000 Available Now 1203 Unit 1203 Amenities and Features
Features
- Air Conditioning
- Heat Type - Gas
Unit 1203 Rent and Fees
Unit Price
- $3,000
Unit Description
****Mckee and Earl Haig H.S.***School Zone.Must-see,bright,and spacious two-bedroom luxury condo,nearly 1000 sq. ft. Recently renovated with a modern and beautiful split-bedroom floor plan,this unit is located in a Tridel building and offers an unobstructed west view overlooking the roof garden and a great view of Yonge Street. This meticulously maintained unit features numerous upgrades,including hardwood flooring,custom blinds,stainless steel appliances,and a recently upgraded full-size washer and dryer. Both washrooms have new vanities and toilets,and the kitchen includes ample storage space as well as a locker within the unit. Situated in a premium neighborhood surrounded by parks and mid rise buildings,this condo offers an excellent location within the school zone for top-rated elementary,middle,and high schools (Mckee and Earl Haig H.S.). It is just steps away from a 24-hour Metro supermarket,restaurants,schools,parks,libraries,and theaters. Public transportation options are within walking distance,including TTC bus stops and Finch and North York Subway stations. New immigrants and international students are welcome to apply. (id:52069) ID#: 1774314
Unit: 1203Model: 88 Grandview Way$3,0002 Bedroom, 2 BathAvailable Now
Features and Amenities
Interior Features
- Heat Type Gas
- Air Conditioning
Living Area Features
- Tile Floors
- Vinyl Flooring
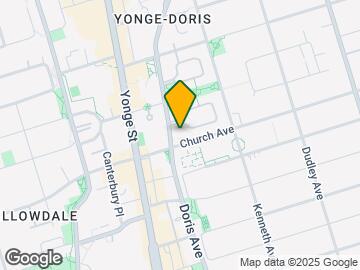
Map
- Shopping
- Colleges
- Schools
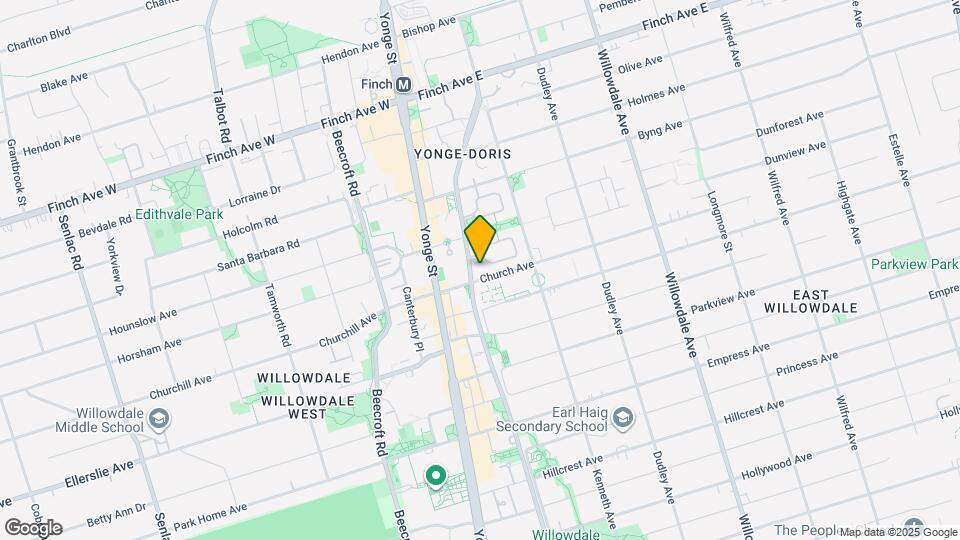
Map

Frequently Asked Questions about 88 Grandview Way, Unit 1203
What type of rentals are available at 88 Grandview Way, Unit 1203?
There is currently a 2 Bed 2 Bath Apartment for rent listed at 88 Grandview Way. It is Available Now.
How much is the rent at 88 Grandview Way, Unit 1203?
88 Grandview Way, Unit 1203 at 88 Grandview Way is currently listed at $3,000.
What area of town is 88 Grandview Way, Unit 1203 located in?
Located in the Willowdale East Newtonbrook East Neighborhood, 88 Grandview Way, Unit 1203 is in the M2N 6V6 Postal Code of Toronto, ON.
Points of Interest
Time and distance from 88 Grandview Way, Unit 1203.
Big Box and Retail
Michaels
Costco
Lowe's
Colleges and Universities
University of St. Michael's College - Main Campus
Nearby Neighborhoods
Nearby Apartments
Rental Price Ranges in the Area
| Bedroom | Average Rent | Cheapest Rent | Highest Rent |
|---|---|---|---|
| Toronto Studio Apartments | $2,027 | $1,045 | $6,990 |
| Toronto 1 Bedroom Apartments | $2,493 | $895 | $10,000+ |
| Toronto 2 Bedroom Apartments | $3,225 | $1,300 | $10,000+ |
| Toronto 3 Bedroom Apartments | $3,944 | $1,569 | $10,000+ |
| Toronto 4 Bedroom Apartments | $5,313 | $1,119 | $10,000+ |
| Toronto 5 Bedroom Apartments | $14,826 | $1,000 | $10,000+ |
Browse Top Apartments in Toronto
By Price
By Community Type
- Toronto Apartments for Rent by Owner
- Toronto Apartments with Rent Specials
- Toronto Top Rated Apartments
- Toronto Corporate Apartments
- Toronto Furnished Apartments
- Toronto Gated Apartments
- Toronto Loft Apartments
- Toronto Military Apartments
- New Toronto Apartments
- Toronto Senior Apartments
- Toronto Short-term Apartments
- Toronto Student Apartments
- Toronto Apartments with Utilities Included