

Request Notification
Addison Park at Cross Creek Apartments
Tampa, FL 33647

- 1–3 Bedrooms
- 842–1,380 Square Feet
About Addison Park at Cross Creek Apartments
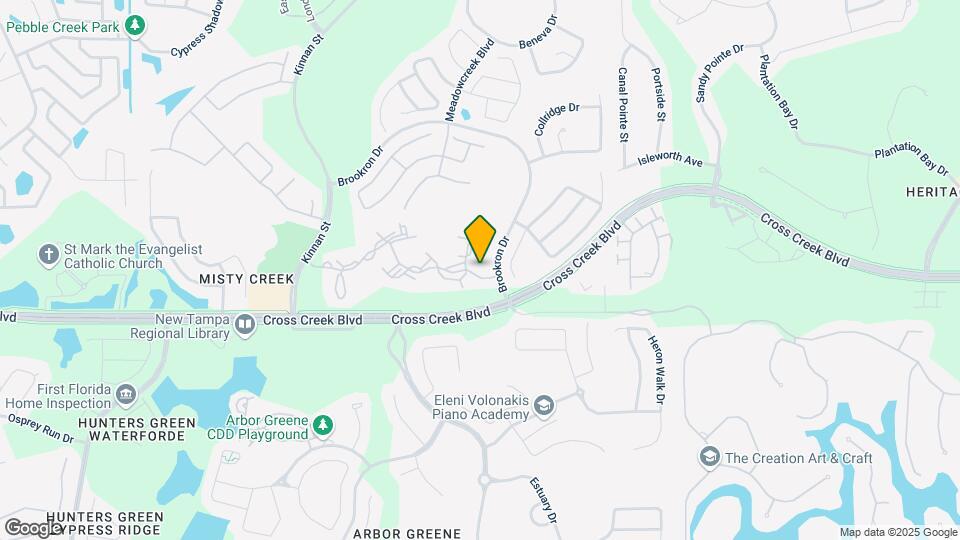
Our leasing office is now open for in-person tours by appointment only. Please see our video/virtual tour and call or email us to schedule an appointment time that works for you. Addison Park at Cross Creek Apartments is a modern, pet-friendly apartment community in New Tampa, FL near Wesley Chapel within minutes of I-75 and I-275. We offer 1-bedroom, 2-bedroom and 3-bedroom luxury apartments for rent with an impressive selection of features, including nine-foot ceilings, built-in entertainment centers, intrusion alarm systems and private patios and balconies. Enjoy our many relaxing community amenities such as resort-style pools, lighted tennis court, fitness center, children's playground, picnic area and executive business center. We are located on Cross Creek Boulevard in New Tampa and convenient to restaurants, entertainment and shopping as well as major employment centers, USAA, the University of South Florida and Tampa International Airport. Addison Park at Cross Creek Apartments is a beautiful apartment home of elegance, tranquility and convenience. Contact us today to see what’s available! Call us: (813) 907-5372 / Email us: addisonpark@sentinelcorp.com Or stop by: 10328 Venitia Real Ave, Tampa, FL 33647
Addison Park at Cross Creek Apartments is located in the New Tampa Neighborhood and 33647 Zip code of Tampa, FL.
Unique Features and Amenities
- 2 Sparkling Swimming Pools and Jacuzzi
- Abundant closet space
- Billiards room
- Built-in entertainment centers*
- Car care center
- Ceiling fans in living room and master bedroom
- Ceramic tile entry foyers
- Complimentary Coffee Bar, Poolside Wifi
- Complimentary DVD library
- Complimentary gourmet coffee bar
- Crown molding and chair rail
- Digital thermostats*
- Exterior storage closets
- Fitness Center, Children's Playground
- Free DVD Library, 24-Hour Emergency Maintenance
- Free Wrapping Center, Professional Business Center
- Full-sized washer/dryers in all units
- Gift-wrapping station
- Heated spa
- Intrusion alarm systems
- Lighted tennis court
- Lighted Tennis Court, Close To Parks
- Minutes To I-75 and Shopping
- Nine- and ten-foot ceilings
- Outside social areas with BBQ grills
- Oversized garden tubs*
- Package concierge system
- Pantry and built-in microwaves
- Pet Friendly Community
- Preferred Employer Discounts, Online Rent Payment
- Private Garage with Remote, Car Care Center
- Private garages with remotes*
- Screened Patios, Free Storage Units
- Screened-in patios and balconies
- Spacious Open Floor Plans At An Affordable Rate
- Two resort-style pools
- Water purifiers
- Wrap-around patios*
Property Contact Info
Office Hours
| Monday | 9:00 am–6:00 pm |
| Tuesday | 9:00 am–6:00 pm |
| Wednesday | 9:00 am–6:00 pm |
| Thursday | 9:00 am–7:00 pm |
| Friday | 9:00 am–6:00 pm |
| Saturday | 10:00 am–5:00 pm |
| Sunday | Closed |
Floorplan Pricing and Availability
New! Interactive Property Map
1 Bedroom
A2 (The Bamford with den)
1 Bed, 1 Bath, 1105 sq ftModel Gallery
Floorplans
Availability Details
Availability Date Unit Sq Ft Unavailable A2 (The Bamford with den) 1105 sq ft Model Amenities and Features
Features
- Balcony
- Ceiling Fans
- Heating
- Security System
Kitchen
- Microwave
- Range
Living Space
- Walk-In Closets
Outdoor Space
- Patio
Apartment Model: A2 (The Bamford with den)1 Bedroom, 1 Bath, 1105 sq ftUnavailable![]()
A2 (The Bamford with den) - Floorplan A1 (The Austin)
1 Bed, 1 Bath, 842 sq ftModel Gallery
Floorplans
Availability Details
Availability Date Unit Sq Ft Unavailable A1 (The Austin) 842 sq ft Model Amenities and Features
Features
- Balcony
- Ceiling Fans
- Heating
- Security System
Kitchen
- Microwave
- Range
Living Space
- Walk-In Closets
Outdoor Space
- Patio
Apartment Model: A1 (The Austin)1 Bedroom, 1 Bath, 842 sq ftUnavailable![]()
A1 (The Austin) - Floorplan 2 Bedrooms
B2 (The Dover)
2 Beds, 2 Baths, 1289 sq ftModel Gallery
Floorplans
Availability Details
Availability Date Unit Sq Ft Unavailable B2 (The Dover) 1289 sq ft Model Amenities and Features
Features
- Balcony
- Ceiling Fans
- Heating
- Security System
Kitchen
- Microwave
- Range
Living Space
- Walk-In Closets
Outdoor Space
- Patio
Apartment Model: B2 (The Dover)2 Bedroom, 2 Bath, 1289 sq ftUnavailable![]()
B2 (The Dover) - Floorplan B1 (The Clairmont)
2 Beds, 2 Baths, 1163 sq ftModel Gallery
Floorplans
Availability Details
Availability Date Unit Sq Ft Unavailable B1 (The Clairmont) 1163 sq ft Model Amenities and Features
Features
- Balcony
- Ceiling Fans
- Heating
- Security System
Kitchen
- Microwave
- Range
Living Space
- Walk-In Closets
Outdoor Space
- Patio
Apartment Model: B1 (The Clairmont)2 Bedroom, 2 Bath, 1163 sq ftUnavailable![]()
B1 (The Clairmont) - Floorplan 3 Bedrooms
C1 (The Eastbourne)
3 Beds, 2 Baths, 1380 sq ftModel Gallery
Floorplans
Availability Details
Availability Date Unit Sq Ft Unavailable C1 (The Eastbourne) 1380 sq ft Model Amenities and Features
Features
- Balcony
- Ceiling Fans
- Heating
- Security System
Kitchen
- Microwave
- Range
Living Space
- Walk-In Closets
Outdoor Space
- Patio
Apartment Model: C1 (The Eastbourne)3 Bedroom, 2 Bath, 1380 sq ftUnavailable![]()
C1 (The Eastbourne) - Floorplan
Property Information
- 336 Units
- 3 Stories
- Built in 1999
Lease Terms
- 7 - 12 mo
Fees and Policies
The fees listed below are community-provided and may exclude utilities or add-ons. All payments are made directly to the property and are non-refundable unless otherwise specified.
Required Fees
One-Time Basics
- Administrative Fee$175.00
- Application Fee Per Applicant$60.00
Pet Policy and Fees
Cats
- 2 Pet Limit
Dogs
- 2 Pet Limit
- 35 Lb Weight Limit
Parking Info and Fees
- Surface Lot
- 1 Max
- Garage Parking
- Other
Property Fee Disclaimer: Based on community-supplied data and independent market research. Subject to change without notice. May exclude fees for mandatory or optional services and usage-based utilities.
Features and Amenities
Living Area Features
- Walk In Closets
Map
- Shopping
- Colleges
- Grocery
- Medical
- Nearby Properties

Map
Getting Around
40 / 100 Fairly walkable
50 / 100 Fairly bikeable
80 / 100 Very car friendly
Getting to Know the Area
40 / 100 Restaurants
20 / 100 Cafes
20 / 100 Nightlife
30 / 100 Shopping
70 / 100 Parks
100 / 100 Noise Level
Renters Reviews and Ratings
The dover
Addison Park
2/2 Dover No Complaints
Nearby Schools
Benito Middle School
Pride Elementary School
Wharton High School
About GreatSchools Data on ApartmentHomeLiving.com.
Points of Interest
Time and distance from Addison Park at Cross Creek Apartments.
Arts Museums and Landmarks
Big Box and Retail
Aldi
Walgreens
Target
Colleges and Universities
University of South Florida at Tampa - Tampa Campus
Groceries
Aldi
Publix
Hospitals
Restaurants and Dining
Shopping Centers
Addison Park at Cross Creek Apartments has 5 shopping centers within 2.3 miles.
Nearby Neighborhoods
Rental Price Ranges in the Area
| Bedroom | Average Rent | Cheapest Rent | Highest Rent |
|---|---|---|---|
| Tampa Studio Apartments | $1,811 | $735 | $5,140 |
| Tampa 1 Bedroom Apartments | $1,802 | $795 | $5,528 |
| Tampa 2 Bedroom Apartments | $2,155 | $619 | $6,475 |
| Tampa 3 Bedroom Apartments | $2,577 | $639 | $10,000+ |
| Tampa 4 Bedroom Apartments | $1,929 | $509 | $9,392 |
| Tampa 5 Bedroom Apartments | $3,081 | $809 | $9,830 |
Nearby Apartments
Nearby Homes
Did You Know?
The average Tampa 2 Bedroom Apartment is $2,155.


