


Request Notification
Altanova Apartments, Houston, TX
Houston, TX 77090

- 1–3 Bedrooms
- 594–1,228 Square Feet
About Altanova Apartments, Houston, TX
Experience modern living at Altanova Apartments, located in the heart of Houston's vibrant shopping area. With a wealth of dining options, including nearby restaurants, and convenient access and more, everything you need is right at your fingertips. Plus, with the airport and business district just a stone's throw away, Altanova Apartments is the perfect place to call home. Altanova is a mix of modern + luxury 1 + 2 + 3 bedroom urban apartment homes that the perfect blend of convenience and style at Altanova Apartments in Houston. We are now accepting Section 8 please call to get more information. Huge Size from 1072 SQF to 1817 SQF, from One bedroom one bath to 3 bedrooms to 2 and a half bath. Huge Renovated Units, Online Rent Payments, Online Maintenance Requests, Online Application, Digital Locks, Professional Onsite Management, Multilingual Staff, Sparkling Swimming Pool, Covered Ample Onsite Parking, Pet Friendly, Patio, Family Friendly with upcoming kids playground.
Altanova Apartments, Houston, TX is located in the Outlying Harris County Neighborhood and 77090 Zip code of Houston, TX.
Property Contact Info
This property currently does not have availability listed on ApartmentHomeLiving.com. Sign up to get notified when it becomes available.
Office Hours
| Monday | 9:00 am–6:00 pm |
| Tuesday | 9:00 am–6:00 pm |
| Wednesday | 9:00 am–6:00 pm |
| Thursday | 9:00 am–6:00 pm |
| Friday | 9:00 am–6:00 pm |
| Saturday | Closed |
| Sunday | Closed |
Floorplan Pricing and Availability
New! Interactive Property Map
 ApartmentHomeLiving.com's new Interactive Property Map allows you to see where every available unit is located at this community.Try It Now >
1 Bedroom
Show Unavailable FloorplansFloorplan 1x1
1 Bed, 1 Bath, 614 sq ftAvailable NowModel Gallery
Floorplans
Availability Details
Availability Date Unit Sq Ft Deposit Available Now 310 614 $150 Unit 310 Amenities and Features
Features
- High Speed Internet Access
- Smoke Free
Apartment Model: 1x11 Bedroom, 1 Bath, 614 sq ftAvailable NowFloor plans are artist's rendering. All dimensions are approximate. Actual product and specifications may vary in dimension or detail. Not all features are available in every rental home. Please see a representative for details.
![]()
1x1 - Floorplan 1 Floor plans are artist's rendering. All dimensions are approximate. Actual product and specifications may vary in dimension or detail. Not all features are available in every rental home. Please see a representative for details.
![]()
1x1 - Floorplan 2 Apartment Unit: 310Apartment Model: 1x11 Bedroom, 1 Bath, 614 sq ftAvailable NowFloorplan 1x1
1 Bed, 1 Bath, 621 sq ftAvailable NowModel Gallery
Floorplans
Availability Details
Availability Date Unit Sq Ft Deposit View Details Available Now 148 621 $150 Available Now 242 621 $150 Model Amenities and Features
Features
- High Speed Internet Access
- Smoke Free
Unit 148 Amenities and Features
Features
- High Speed Internet Access
- Smoke Free
Unit 242 Amenities and Features
Features
- High Speed Internet Access
- Smoke Free
Apartment Model: 1x11 Bedroom, 1 Bath, 621 sq ftAvailable NowFloor plans are artist's rendering. All dimensions are approximate. Actual product and specifications may vary in dimension or detail. Not all features are available in every rental home. Please see a representative for details.
![]()
1x1 - Floorplan 1 Floor plans are artist's rendering. All dimensions are approximate. Actual product and specifications may vary in dimension or detail. Not all features are available in every rental home. Please see a representative for details.
![]()
1x1 - Floorplan 2 Apartment Unit: 148Apartment Model: 1x11 Bedroom, 1 Bath, 621 sq ftAvailable NowApartment Unit: 242Apartment Model: 1x11 Bedroom, 1 Bath, 621 sq ftAvailable NowFloorplan 1x1
1 Bed, 1 Bath, 665 sq ftAvailable NowModel Gallery
Floorplans
Availability Details
Availability Date Unit Sq Ft Deposit Available Now 326 665 $150 Unit 326 Amenities and Features
Features
- Cable Ready
- Fireplace
- Tub/Shower
Kitchen
- Granite Countertops
- Kitchen
- Range
Living Space
- Walk-In Closets
Apartment Model: 1x11 Bedroom, 1 Bath, 665 sq ftAvailable NowFloor plans are artist's rendering. All dimensions are approximate. Actual product and specifications may vary in dimension or detail. Not all features are available in every rental home. Please see a representative for details.
![]()
1x1 - Floorplan 1 Floor plans are artist's rendering. All dimensions are approximate. Actual product and specifications may vary in dimension or detail. Not all features are available in every rental home. Please see a representative for details.
![]()
1x1 - Floorplan 2 Apartment Unit: 326Apartment Model: 1x11 Bedroom, 1 Bath, 665 sq ftAvailable NowFloorplan 1x1
1 Bed, 1 Bath, 594 sq ftAvailable NowModel Gallery
Floorplans
Availability Details
Availability Date Unit Sq Ft Deposit View Details Available Now 264 594 $150 Available Now 258 594 $150 Model Amenities and Features
Kitchen
- Granite Countertops
Unit 264 Amenities and Features
Kitchen
- Granite Countertops
Unit 258 Amenities and Features
Kitchen
- Granite Countertops
Apartment Model: 1x11 Bedroom, 1 Bath, 594 sq ftAvailable NowFloor plans are artist's rendering. All dimensions are approximate. Actual product and specifications may vary in dimension or detail. Not all features are available in every rental home. Please see a representative for details.
![]()
1x1 - Floorplan Apartment Unit: 264Apartment Model: 1x11 Bedroom, 1 Bath, 594 sq ftAvailable NowApartment Unit: 258Apartment Model: 1x11 Bedroom, 1 Bath, 594 sq ftAvailable NowFloorplan 1x1
1 Bed, 1 Bath, 621 sq ftAvailable NowModel Gallery
Floorplans
Availability Details
Availability Date Unit Sq Ft Deposit View Details Available Now 244 621 $150 September 25, 2026 151 621 $150 Model Amenities and Features
Kitchen
- Granite Countertops
Unit 244 Amenities and Features
Kitchen
- Granite Countertops
Unit 151 Amenities and Features
Kitchen
- Granite Countertops
Apartment Model: 1x11 Bedroom, 1 Bath, 621 sq ftAvailable NowFloor plans are artist's rendering. All dimensions are approximate. Actual product and specifications may vary in dimension or detail. Not all features are available in every rental home. Please see a representative for details.
![]()
1x1 - Floorplan Apartment Unit: 244Apartment Model: 1x11 Bedroom, 1 Bath, 621 sq ftAvailable NowApartment Unit: 151Apartment Model: 1x11 Bedroom, 1 Bath, 621 sq ftAvailable September 25, 2026Floorplan 1x1
1 Bed, 1 Bath, 665 sq ftAvailable NowAvailability Details
Availability Date Unit Sq Ft Deposit Available Now 354 665 $200 Model Amenities and Features
Features
- Air Conditioning
Apartment Unit: 354Apartment Model: 1x11 Bedroom, 1 Bath, 665 sq ftAvailable Now1x1.5
1 Bed, 1.5 Baths, 832 sq ftAvailable NowModel Gallery
Floorplans
Availability Details
Availability Date Unit Sq Ft Deposit Available Now 337 832 $200 Unit 337 Amenities and Features
Kitchen
- Granite Countertops
Apartment Model: 1x1.51 Bedroom, 1.5 Bath, 832 sq ftAvailable NowFloor plans are artist's rendering. All dimensions are approximate. Actual product and specifications may vary in dimension or detail. Not all features are available in every rental home. Please see a representative for details.
![]()
1x1.5 - Floorplan Apartment Unit: 337Apartment Model: 1x1.51 Bedroom, 1.5 Bath, 832 sq ftAvailable NowFloorplan 1x1
1 Bed, 1.5 Baths, 832 sq ftAvailable NowModel Gallery
Floorplans
Availability Details
Availability Date Unit Sq Ft Deposit Available Now 341 832 $150 Available Now 339 832 $150 Model Amenities and Features
Features
- Air Conditioning
Apartment Model: 1x11 Bedroom, 1.5 Bath, 832 sq ftAvailable NowFloor plans are artist's rendering. All dimensions are approximate. Actual product and specifications may vary in dimension or detail. Not all features are available in every rental home. Please see a representative for details.
![]()
1x1 - Floorplan Apartment Unit: 341Apartment Model: 1x11 Bedroom, 1.5 Bath, 832 sq ftAvailable NowApartment Unit: 339Apartment Model: 1x11 Bedroom, 1.5 Bath, 832 sq ftAvailable NowFloorplan 1x1
1 Bed, 1 Bath, 594 sq ftAvailable Oct 6Cheapest 1 BedroomThis is the cheapest 1 Bedroom at this PropertyModel Gallery
Floorplans
Availability Details
Availability Date Unit Sq Ft Deposit October 6, 2026 280 594 $150 Unit 280 Amenities and Features
Features
- High Speed Internet Access
- Smoke Free
Apartment Model: 1x11 Bedroom, 1 Bath, 594 sq ftAvailable October 6, 2026Floor plans are artist's rendering. All dimensions are approximate. Actual product and specifications may vary in dimension or detail. Not all features are available in every rental home. Please see a representative for details.
![]()
1x1 - Floorplan 1 Floor plans are artist's rendering. All dimensions are approximate. Actual product and specifications may vary in dimension or detail. Not all features are available in every rental home. Please see a representative for details.
![]()
1x1 - Floorplan 2 Apartment Unit: 280Apartment Model: 1x11 Bedroom, 1 Bath, 594 sq ftAvailable October 6, 2026Plan A1
1 Bed, 1 Bath, 594-595 sq ftAvailability Details
Availability Date Unit Sq Ft Unavailable Plan A1 594-595 sq ft Model Amenities and Features
Features
- Air Conditioning
Floorplan 1x1
1 Bed, 1 Bath, 614 sq ftModel Gallery
Floorplans
Availability Details
Availability Date Unit Sq Ft Deposit Unavailable 1x1 614 sq ft $150 Model Amenities and Features
Kitchen
- Granite Countertops
Apartment Model: 1x11 Bedroom, 1 Bath, 614 sq ftUnavailableFloor plans are artist's rendering. All dimensions are approximate. Actual product and specifications may vary in dimension or detail. Not all features are available in every rental home. Please see a representative for details.
![]()
1x1 - Floorplan Floorplan A4
1 Bed, 1 Bath, 664 sq ftAvailability Details
Availability Date Unit Sq Ft Unavailable A4 664 sq ft Model Amenities and Features
Features
- Air Conditioning
Plan A5
1 Bed, 1 Bath, 832 sq ftAvailability Details
Availability Date Unit Sq Ft Unavailable Plan A5 832 sq ft Model Amenities and Features
Features
- Air Conditioning
2 Bedrooms
See MoreFloorplan 2x2
2 Beds, 2 Baths, 858 sq ftAvailable NowCheapest 2 BedroomThis is the cheapest 2 Bedroom at this PropertyModel Gallery
Floorplans
Photos
Availability Details
Availability Date Unit Sq Ft Deposit View Details Available Now 164 858 $300 September 16, 2026 173 858 $300 October 6, 2026 162 858 $300 Model Amenities and Features
Kitchen
- Granite Countertops
Unit 164 Amenities and Features
Kitchen
- Granite Countertops
Unit 173 Amenities and Features
Kitchen
- Granite Countertops
Unit 162 Amenities and Features
Kitchen
- Granite Countertops
Apartment Model: 2x22 Bedroom, 2 Bath, 858 sq ftAvailable NowFloorplansPhotos![]()
2x2 - Image Floor plans are artist's rendering. All dimensions are approximate. Actual product and specifications may vary in dimension or detail. Not all features are available in every rental home. Please see a representative for details.
![]()
2x2 - Floorplan Apartment Unit: 164Apartment Model: 2x22 Bedroom, 2 Bath, 858 sq ftAvailable NowApartment Unit: 173Apartment Model: 2x22 Bedroom, 2 Bath, 858 sq ftAvailable September 16, 2026Apartment Unit: 162Apartment Model: 2x22 Bedroom, 2 Bath, 858 sq ftAvailable October 6, 2026Floorplan 2x2
2 Beds, 2 Baths, 870 sq ftAvailable NowModel Gallery
Floorplans
Availability Details
Availability Date Unit Sq Ft Deposit Available Now 230 870 $300 Available Now 146 870 $300 Available Now 140 870 $300 Model Amenities and Features
Features
- Air Conditioning
Apartment Model: 2x22 Bedroom, 2 Bath, 870 sq ftAvailable NowFloor plans are artist's rendering. All dimensions are approximate. Actual product and specifications may vary in dimension or detail. Not all features are available in every rental home. Please see a representative for details.
![]()
2x2 - Floorplan Apartment Unit: 230Apartment Model: 2x22 Bedroom, 2 Bath, 870 sq ftAvailable NowApartment Unit: 146Apartment Model: 2x22 Bedroom, 2 Bath, 870 sq ftAvailable NowApartment Unit: 140Apartment Model: 2x22 Bedroom, 2 Bath, 870 sq ftAvailable NowFloorplan 2x2
2 Beds, 2 Baths, 884 sq ftAvailable NowModel Gallery
Floorplans
Availability Details
Availability Date Unit Sq Ft Deposit View Details Available Now 228 884 $300 Available Now 126 884 $300 Available Now 261 884 $300 Model Amenities and Features
Kitchen
- Granite Countertops
Unit 228 Amenities and Features
Kitchen
- Granite Countertops
Unit 126 Amenities and Features
Kitchen
- Granite Countertops
Unit 261 Amenities and Features
Kitchen
- Granite Countertops
Apartment Model: 2x22 Bedroom, 2 Bath, 884 sq ftAvailable NowFloor plans are artist's rendering. All dimensions are approximate. Actual product and specifications may vary in dimension or detail. Not all features are available in every rental home. Please see a representative for details.
![]()
2x2 - Floorplan Apartment Unit: 228Apartment Model: 2x22 Bedroom, 2 Bath, 884 sq ftAvailable NowApartment Unit: 126Apartment Model: 2x22 Bedroom, 2 Bath, 884 sq ftAvailable NowApartment Unit: 261Apartment Model: 2x22 Bedroom, 2 Bath, 884 sq ftAvailable NowFloorplan 2x2
2 Beds, 2 Baths, 907 sq ftAvailable NowModel Gallery
Floorplans
Availability Details
Availability Date Unit Sq Ft Deposit Available Now 114 907 $500 October 8, 2026 122 907 $500 Model Amenities and Features
Features
- Air Conditioning
Apartment Model: 2x22 Bedroom, 2 Bath, 907 sq ftAvailable NowFloor plans are artist's rendering. All dimensions are approximate. Actual product and specifications may vary in dimension or detail. Not all features are available in every rental home. Please see a representative for details.
![]()
2x2 - Floorplan Apartment Unit: 114Apartment Model: 2x22 Bedroom, 2 Bath, 907 sq ftAvailable NowApartment Unit: 122Apartment Model: 2x22 Bedroom, 2 Bath, 907 sq ftAvailable October 8, 2026Floorplan 2x2
2 Beds, 2 Baths, 858 sq ftAvailable NowModel Gallery
Floorplans
Availability Details
Availability Date Unit Sq Ft Deposit Available Now 176 858 $250 Unit 176 Amenities and Features
Features
- High Speed Internet Access
- Smoke Free
Apartment Model: 2x22 Bedroom, 2 Bath, 858 sq ftAvailable NowFloor plans are artist's rendering. All dimensions are approximate. Actual product and specifications may vary in dimension or detail. Not all features are available in every rental home. Please see a representative for details.
![]()
2x2 - Floorplan 1 Floor plans are artist's rendering. All dimensions are approximate. Actual product and specifications may vary in dimension or detail. Not all features are available in every rental home. Please see a representative for details.
![]()
2x2 - Floorplan 2 Apartment Unit: 176Apartment Model: 2x22 Bedroom, 2 Bath, 858 sq ftAvailable NowFloorplan 2x2
2 Beds, 2 Baths, 970 sq ftAvailable NowModel Gallery
Floorplans
Photos
Availability Details
Availability Date Unit Sq Ft Deposit Available Now 198 970 $300 Unit 198 Amenities and Features
Features
- High Speed Internet Access
- Smoke Free
Apartment Model: 2x22 Bedroom, 2 Bath, 970 sq ftAvailable NowFloorplansPhotos![]()
2x2 - Image 1 ![]()
2x2 - Image 2 ![]()
2x2 - Image 3 ![]()
2x2 - Image 4 ![]()
2x2 - Image 5 ![]()
2x2 - Image 6 Floor plans are artist's rendering. All dimensions are approximate. Actual product and specifications may vary in dimension or detail. Not all features are available in every rental home. Please see a representative for details.
![]()
2x2 - Floorplan 1 Floor plans are artist's rendering. All dimensions are approximate. Actual product and specifications may vary in dimension or detail. Not all features are available in every rental home. Please see a representative for details.
![]()
2x2 - Floorplan 2 Apartment Unit: 198Apartment Model: 2x22 Bedroom, 2 Bath, 970 sq ftAvailable NowFloorplan 2X2
2 Beds, 2 Baths, 870 sq ftAvailable NowModel Gallery
Floorplans
Availability Details
Availability Date Unit Sq Ft Deposit View Details Available Now 184 870 $250 Available Now 233 870 $250 Available Now 237 870 $250 Model Amenities and Features
Kitchen
- Granite Countertops
Unit 184 Amenities and Features
Kitchen
- Granite Countertops
Unit 233 Amenities and Features
Kitchen
- Granite Countertops
Unit 237 Amenities and Features
Kitchen
- Granite Countertops
Apartment Model: 2X22 Bedroom, 2 Bath, 870 sq ftAvailable NowFloor plans are artist's rendering. All dimensions are approximate. Actual product and specifications may vary in dimension or detail. Not all features are available in every rental home. Please see a representative for details.
![]()
2X2 - Floorplan Apartment Unit: 184Apartment Model: 2X22 Bedroom, 2 Bath, 870 sq ftAvailable NowApartment Unit: 233Apartment Model: 2X22 Bedroom, 2 Bath, 870 sq ftAvailable NowApartment Unit: 237Apartment Model: 2X22 Bedroom, 2 Bath, 870 sq ftAvailable NowFloorplan 2x2
2 Beds, 2 Baths, 1016 sq ftAvailable NowModel Gallery
Floorplans
Availability Details
Availability Date Unit Sq Ft Deposit View Details Available Now 200 1016 $300 Available Now 224 1016 $300 Model Amenities and Features
Features
- High Speed Internet Access
- Smoke Free
Unit 200 Amenities and Features
Features
- High Speed Internet Access
- Smoke Free
Unit 224 Amenities and Features
Features
- High Speed Internet Access
- Smoke Free
Apartment Model: 2x22 Bedroom, 2 Bath, 1016 sq ftAvailable NowFloor plans are artist's rendering. All dimensions are approximate. Actual product and specifications may vary in dimension or detail. Not all features are available in every rental home. Please see a representative for details.
![]()
2x2 - Floorplan 1 Floor plans are artist's rendering. All dimensions are approximate. Actual product and specifications may vary in dimension or detail. Not all features are available in every rental home. Please see a representative for details.
![]()
2x2 - Floorplan 2 Apartment Unit: 200Apartment Model: 2x22 Bedroom, 2 Bath, 1016 sq ftAvailable NowApartment Unit: 224Apartment Model: 2x22 Bedroom, 2 Bath, 1016 sq ftAvailable NowFloorplan 2x2
2 Beds, 2 Baths, 884 sq ftAvailable NowModel Gallery
Floorplans
Availability Details
Availability Date Unit Sq Ft Deposit Available Now 133 884 $250 Model Amenities and Features
Features
- Air Conditioning
Apartment Model: 2x22 Bedroom, 2 Bath, 884 sq ftAvailable NowFloor plans are artist's rendering. All dimensions are approximate. Actual product and specifications may vary in dimension or detail. Not all features are available in every rental home. Please see a representative for details.
![]()
2x2 - Floorplan Apartment Unit: 133Apartment Model: 2x22 Bedroom, 2 Bath, 884 sq ftAvailable Now2x2.5
2 Beds, 2.5 Baths, 1115 sq ftAvailable NowModel Gallery
Floorplans
Availability Details
Availability Date Unit Sq Ft Deposit Available Now 113 1115 $300 Unit 113 Amenities and Features
Kitchen
- Granite Countertops
Apartment Model: 2x2.52 Bedroom, 2.5 Bath, 1115 sq ftAvailable NowFloor plans are artist's rendering. All dimensions are approximate. Actual product and specifications may vary in dimension or detail. Not all features are available in every rental home. Please see a representative for details.
![]()
2x2.5 - Floorplan Apartment Unit: 113Apartment Model: 2x2.52 Bedroom, 2.5 Bath, 1115 sq ftAvailable NowFloorplan 2x2
2 Beds, 2 Baths, 970 sq ftAvailable Oct 8Model Gallery
Floorplans
Availability Details
Availability Date Unit Sq Ft Deposit October 8, 2026 199 970 $250 Unit 199 Amenities and Features
Kitchen
- Granite Countertops
Apartment Model: 2x22 Bedroom, 2 Bath, 970 sq ftAvailable October 8, 2026Floor plans are artist's rendering. All dimensions are approximate. Actual product and specifications may vary in dimension or detail. Not all features are available in every rental home. Please see a representative for details.
![]()
2x2 - Floorplan Apartment Unit: 199Apartment Model: 2x22 Bedroom, 2 Bath, 970 sq ftAvailable October 8, 2026Plan B3
2 Beds, 2 Baths, 884-885 sq ftAvailability Details
Availability Date Unit Sq Ft Unavailable Plan B3 884-885 sq ft Model Amenities and Features
Features
- Air Conditioning
Floorplan 2x2
2 Beds, 2 Baths, 907 sq ftModel Gallery
Floorplans
Availability Details
Availability Date Unit Sq Ft Deposit Unavailable 2x2 907 sq ft $250 Model Amenities and Features
Features
- High Speed Internet Access
- Smoke Free
Apartment Model: 2x22 Bedroom, 2 Bath, 907 sq ftUnavailableFloor plans are artist's rendering. All dimensions are approximate. Actual product and specifications may vary in dimension or detail. Not all features are available in every rental home. Please see a representative for details.
![]()
2x2 - Floorplan 1 Floor plans are artist's rendering. All dimensions are approximate. Actual product and specifications may vary in dimension or detail. Not all features are available in every rental home. Please see a representative for details.
![]()
2x2 - Floorplan 2 Floorplan 2x2
2 Beds, 2 Baths, 1016 sq ftModel Gallery
Floorplans
Availability Details
Availability Date Unit Sq Ft Deposit Unavailable 2x2 1016 sq ft $250 Model Amenities and Features
Kitchen
- Granite Countertops
Apartment Model: 2x22 Bedroom, 2 Bath, 1016 sq ftUnavailableFloor plans are artist's rendering. All dimensions are approximate. Actual product and specifications may vary in dimension or detail. Not all features are available in every rental home. Please see a representative for details.
![]()
2x2 - Floorplan Plan B8
2 Beds, 2 Baths, 1131 sq ftAvailability Details
Availability Date Unit Sq Ft Unavailable Plan B8 1131 sq ft Model Amenities and Features
Features
- Air Conditioning
2x2.5
2 Beds, 2.5 Baths, 1115 sq ftModel Gallery
Floorplans
Photos
Availability Details
Availability Date Unit Sq Ft Deposit Unavailable 2x2.5 1115 sq ft $250 Model Amenities and Features
Features
- High Speed Internet Access
- Smoke Free
Apartment Model: 2x2.52 Bedroom, 2.5 Bath, 1115 sq ftUnavailableFloorplansPhotos![]()
2x2.5 - Image 1 ![]()
2x2.5 - Image 2 ![]()
2x2.5 - Image 3 ![]()
2x2.5 - Image 4 ![]()
2x2.5 - Image 5 ![]()
2x2.5 - Image 6 Floor plans are artist's rendering. All dimensions are approximate. Actual product and specifications may vary in dimension or detail. Not all features are available in every rental home. Please see a representative for details.
![]()
2x2.5 - Floorplan 2x2.5
2 Beds, 2.5 Baths, 1131 sq ftModel Gallery
Floorplans
Availability Details
Availability Date Unit Sq Ft Deposit Unavailable 2x2.5 1131 sq ft $500 Model Amenities and Features
Kitchen
- Granite Countertops
Apartment Model: 2x2.52 Bedroom, 2.5 Bath, 1131 sq ftUnavailableFloor plans are artist's rendering. All dimensions are approximate. Actual product and specifications may vary in dimension or detail. Not all features are available in every rental home. Please see a representative for details.
![]()
2x2.5 - Floorplan 2x2.5
2 Beds, 2.5 Baths, 1131 sq ftModel Gallery
Floorplans
Availability Details
Availability Date Unit Sq Ft Deposit Unavailable 2x2.5 1131 sq ft $250 Model Amenities and Features
Features
- Air Conditioning
Apartment Model: 2x2.52 Bedroom, 2.5 Bath, 1131 sq ftUnavailableFloor plans are artist's rendering. All dimensions are approximate. Actual product and specifications may vary in dimension or detail. Not all features are available in every rental home. Please see a representative for details.
![]()
2x2.5 - Floorplan 3 Bedrooms
Floorplan C1R
3 Beds, 2 Baths, 1228 sq ftAvailability Details
Availability Date Unit Sq Ft Unavailable C1R 1228 sq ft Model Amenities and Features
Features
- Air Conditioning
Floorplan 3x2
3 Beds, 2 Baths, 1228 sq ftModel Gallery
Floorplans
Availability Details
Availability Date Unit Sq Ft Deposit Unavailable 3x2 1228 sq ft $400 Model Amenities and Features
Kitchen
- Granite Countertops
Apartment Model: 3x23 Bedroom, 2 Bath, 1228 sq ftUnavailableFloor plans are artist's rendering. All dimensions are approximate. Actual product and specifications may vary in dimension or detail. Not all features are available in every rental home. Please see a representative for details.
![]()
3x2 - Floorplan Floorplan CW1
3 Beds, 2.5 Baths, 1228 sq ftAvailability Details
Availability Date Unit Sq Ft Unavailable CW1 1228 sq ft Model Amenities and Features
Features
- Air Conditioning


Property Information
- 238 Units
- 2 Stories
- Built in 1979
Lease Terms
- 12 mo
Fees and Policies
The fees listed below are community-provided and may exclude utilities or add-ons. All payments are made directly to the property and are non-refundable unless otherwise specified.
Required Fees
One-Time Basics
- Due at Application
- Application Fee Per ApplicantiCharged per applicant.$50.00
- Due at Move-In
- Administrative FeeiCharged per unit.$150.00
Utilities
- Utility - GasiCharged per unit.$5.00/mo
- Pest ControliCharged per unit.$5.00/mo
- Trash FeeiCharged per unit.$10.00/mo
Other Fees and Policies
Personal Add-Ons
- Liability InsuranceiCharged per unit.$15.00
Pet Fees
Pet Policies are Negotiable
- Bird
- One-Time Pet FeeiMax of 2. Charged Per Pet.$300-$300
- Monthly Pet FeeiMax of 2. Charged Per Pet.$25.00
- Cat
- Monthly Pet FeeiMax of 2. Charged Per Pet.$25.00
- One-Time Pet FeeiMax of 2. Charged Per Pet.$300-$300
- Dog
- One-Time Pet FeeiMax of 2. Charged Per Pet.$300-$300
- Monthly Pet FeeiMax of 2. Charged Per Pet.$25.00
- Fish
- Monthly Pet FeeiMax of 2. Charged Per Pet.$25.00
- One-Time Pet FeeiMax of 2. Charged Per Pet.$300-$300
Max of 2.
Max of 2.
Max of 2.
Parking Fees
- Garage
- Parking DepositiMax of 47. Charged per vehicle.$0.00
- Parking FeeiMax of 47. Charged Per Vehicle.$150.00/mo
- Surface Lot
- Parking DepositiMax of 70. Charged per vehicle.$0.00
- Parking FeeiMax of 70. Charged Per Vehicle.$50.00/mo
Max of 47.
Max of 70.
Storage Fees
- Storage Unit
- Storage DepositiCharged per rentable item.$0.00
- Storage RentiCharged per rentable item.$0.00/mo
Property Fee Disclaimer: Based on community-supplied data and independent market research. Subject to change without notice. May exclude fees for mandatory or optional services and usage-based utilities.
Features and Amenities
Interior Features
- Air Conditioning
Living Area Features
- Walk In Closets
Unique Amenities
- Garage Available
Map
- Shopping
- Grocery
- Medical
- Parks
- Nearby Properties
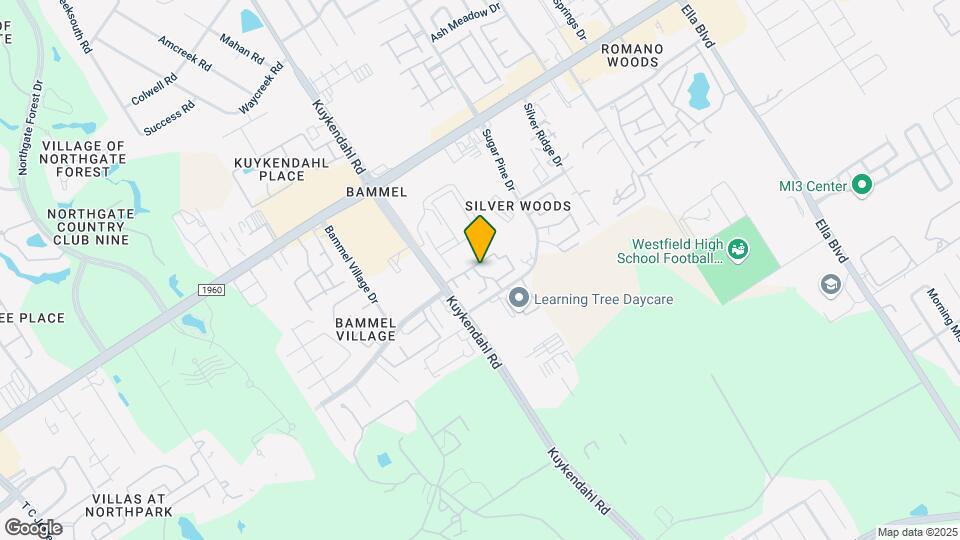
Map
Getting Around
60 / 100 Moderately walkable
30 / 100 Limited public transit
40 / 100 Fairly bikeable
100 / 100 Exceptionally car friendly
 details
Getting to Know the Area
70 / 100 Restaurants
30 / 100 Cafes
60 / 100 Nightlife
70 / 100 Shopping
30 / 100 Parks
50 / 100 Noise Level
Nearby Schools
Helen Major Elementary School
Westfield High School
About GreatSchools Data on ApartmentHomeLiving.com.
Points of Interest
Time and distance from Altanova Apartments, Houston, TX.
Big Box and Retail
Cvs/Pharmacy
Aldi
Carmax
Groceries
Aldi
Kroger
La Michoacana Meat Market
Hospitals
Tops Surgical Specialty Hospital
Hca Houston Healthcare Northwest
Cypress Creek Hospital
Parks and Recreation
Altanova Apartments, Houston, TX has 1 park within 3.1 miles, including Splashtown.
Shopping Centers
Altanova Apartments, Houston, TX has 5 shopping centers within 0.5 miles.
Nearby Neighborhoods
Rental Price Ranges in the Area
| Bedroom | Average Rent | Cheapest Rent | Highest Rent |
|---|---|---|---|
| Houston Studio Apartments | $1,330 | $376 | $5,000 |
| Houston 1 Bedroom Apartments | $1,353 | $367 | $10,000+ |
| Houston 2 Bedroom Apartments | $1,730 | $567 | $10,000+ |
| Houston 3 Bedroom Apartments | $2,328 | $686 | $10,000+ |
| Houston 4 Bedroom Apartments | $3,026 | $649 | $10,000+ |
| Houston 5 Bedroom Apartments | $7,638 | $840 | $10,000+ |
| Houston 6 Bedroom Apartments | $8,764 | $2,600 | $10,000+ |
Nearby Apartments
Nearby Homes
Did You Know?
The months of July-August show the most apartment renter searches in Houston.
Max of 2.