

Request Notification
Anson at North Hills
Raleigh, NC 27604

- 1–2 Bedrooms
- $967-$1,535 Pricing
- 600–1,049 Square Feet
About Anson at North Hills
Modern designs and quality features are ready for you at Anson at North Hills. Our Raleigh apartments come in spacious one or two-bedroom layouts that can fit your needs. Inside, you'll find wood-style flooring, a patio, a fireplace, and more. As part of our pet-friendly community, you'll also enjoy access to two swimming pools, a fitness center, and secure gates, along with other helpful amenities.
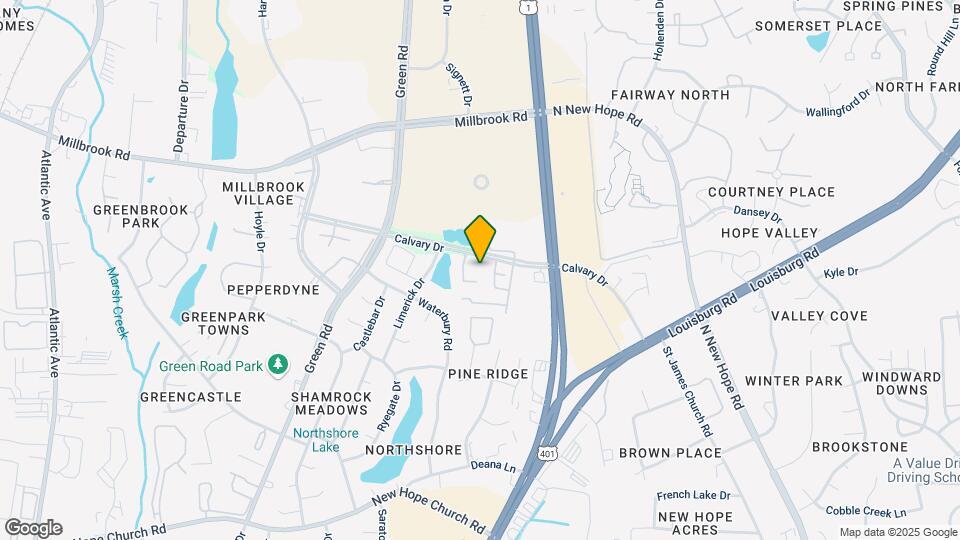
Anson at North Hills is located in the Triangle Town Center Neighborhood and 27604 Zip code of Raleigh, NC.
Unique Features and Amenities
- 2-Inch Wood-Style Blinds*
- Bright and Spacious Floorplans
- Brushed Nickel Finish Hardware*
- Controlled Access Gates
- Covered Pavilion with Barbeque Grilling Stations
- Flexible Payment Schedules with our partner, FLEX
- Multi-Cycle Dishwasher
- Patio or Balcony
- Pet Friendly
- Pet Park
- Quartz or Granite Countertops*
- Resident Portal
- Stainless Steel or Black Appliance Packages*
- Subway Tile Backsplash*
- Valet Trash Pick-Up
- Walk In Closet
- Washer and Dryer Connections*
- Wooded Lake Views*
- Wood-Style Plank Flooring*
Property Contact Info
Office Hours
| Monday | 9:00 am–6:00 pm |
| Tuesday | 9:00 am–6:00 pm |
| Wednesday | 9:00 am–6:00 pm |
| Thursday | 9:00 am–6:00 pm |
| Friday | 9:00 am–6:00 pm |
| Saturday | 10:00 am–5:00 pm |
| Sunday | Closed |
Floorplan Pricing and Availability
New! Interactive Property Map
1 Bedroom
Floorplan A1
From $967
1 Bed, 1 Bath, 600 sq ftAvailable NowModel Gallery
Floorplans
Availability Details
Price Availability Date Unit Sq Ft Deposit View Details $967 Available Now 1005 600 $250 $1,022 Available Now 1016 600 $250 $1,017 August 7, 2026 1007 600 $250 Model Amenities and Features
Features
- Air Conditioning
- Balcony
- Cable Ready
- Fireplace
- Framed Mirrors
- Heating
- Satellite TV
- Tub/Shower
- Washer/Dryer Hookup
Kitchen
- Dishwasher
- Granite Countertops
- Oven
- Pantry
- Range
- Refrigerator
- Stainless Steel Appliances
Model Rent and Fees
Model Price Range
- $967 - $1,022
Unit 1005 Rent and Fees
Unit Price
- $967
Deposit
- $250 deposit
Model Rent and Fees
Model Price Range
- $967 - $1,022
Unit 1016 Rent and Fees
Unit Price
- $1,022
Deposit
- $250 deposit
Model Rent and Fees
Model Price Range
- $967 - $1,022
Unit 1007 Rent and Fees
Unit Price
- $1,017
Deposit
- $250 deposit
Model Rent and Fees
Model Price Range
- $967 - $1,022
Apartment Model: A11 Bedroom, 1 Bath, 600 sq ftAvailable Now![]()
A1 - Floorplan Apartment Unit: 1005Apartment Model: A11 Bedroom, 1 Bath, 600 sq ftAvailable NowApartment Unit: 1016Apartment Model: A11 Bedroom, 1 Bath, 600 sq ftAvailable NowApartment Unit: 1007Apartment Model: A11 Bedroom, 1 Bath, 600 sq ftAvailable August 7, 2026Floorplan A2
From $1,074
1 Bed, 1 Bath, 749 sq ftAvailable NowModel Gallery
Floorplans
Availability Details
Price Availability Date Unit Sq Ft Deposit View Details $1,074 Available Now 1108 749 $200 $1,074 Available Now 1223 749 $200 $1,124 Available Now 1103 749 $200 Model Amenities and Features
Features
- Air Conditioning
- Balcony
- Cable Ready
- Fireplace
- Framed Mirrors
- Heating
- Satellite TV
- Tub/Shower
- Washer/Dryer Hookup
Kitchen
- Dishwasher
- Granite Countertops
- Oven
- Pantry
- Range
- Refrigerator
- Stainless Steel Appliances
Model Rent and Fees
Model Price Range
- $1,074 - $1,124
Unit 1108 Rent and Fees
Unit Price
- $1,074
Deposit
- $200 deposit
Model Rent and Fees
Model Price Range
- $1,074 - $1,124
Unit 1223 Rent and Fees
Unit Price
- $1,074
Deposit
- $200 deposit
Model Rent and Fees
Model Price Range
- $1,074 - $1,124
Unit 1103 Rent and Fees
Unit Price
- $1,124
Deposit
- $200 deposit
Model Rent and Fees
Model Price Range
- $1,074 - $1,124
Apartment Model: A21 Bedroom, 1 Bath, 749 sq ftAvailable Now![]()
A2 - Floorplan 1 ![]()
A2 - Floorplan 2 Apartment Unit: 1108Apartment Model: A21 Bedroom, 1 Bath, 749 sq ftAvailable NowApartment Unit: 1223Apartment Model: A21 Bedroom, 1 Bath, 749 sq ftAvailable NowApartment Unit: 1103Apartment Model: A21 Bedroom, 1 Bath, 749 sq ftAvailable Now2 Bedrooms
Show Unavailable FloorplansFloorplan B2
From $1,269
2 Beds, 1 Bath, 880 sq ftAvailable NowCheapest 2 BedroomThis is the cheapest 2 Bedroom at this PropertyModel Gallery
Floorplans
Availability Details
Price Availability Date Unit Sq Ft Deposit View Details $1,269 Available Now 809 880 $300 $1,294 Available Now 303 880 $300 $1,319 Available Now 812 880 $300 Model Amenities and Features
Features
- Air Conditioning
- Balcony
- Cable Ready
- Fireplace
- Framed Mirrors
- Heating
- Satellite TV
- Tub/Shower
- Washer/Dryer Hookup
Kitchen
- Dishwasher
- Granite Countertops
- Oven
- Pantry
- Range
- Refrigerator
- Stainless Steel Appliances
Model Rent and Fees
Model Price Range
- $1,269 - $1,329
Current Available Pricing
- $1,269 - $1,319
Unit 809 Rent and Fees
Unit Price
- $1,269
Deposit
- $300 deposit
Model Rent and Fees
Model Price Range
- $1,269 - $1,329
Unit 303 Rent and Fees
Unit Price
- $1,294
Deposit
- $300 deposit
Model Rent and Fees
Model Price Range
- $1,269 - $1,329
Unit 812 Rent and Fees
Unit Price
- $1,319
Deposit
- $300 deposit
Model Rent and Fees
Model Price Range
- $1,269 - $1,329
Apartment Model: B22 Bedroom, 1 Bath, 880 sq ftAvailable Now![]()
B2 - Floorplan Apartment Unit: 809Apartment Model: B22 Bedroom, 1.5 Bath, 880 sq ftAvailable NowApartment Unit: 303Apartment Model: B22 Bedroom, 1.5 Bath, 880 sq ftAvailable NowApartment Unit: 812Apartment Model: B22 Bedroom, 1.5 Bath, 880 sq ftAvailable NowFloorplan B3
From $1,485
2 Beds, 2 Baths, 1049 sq ftAvailable NowLargest 2 BedroomThis is the largest 2 Bedroom at this PropertyModel Gallery
Floorplans
Availability Details
Price Availability Date Unit Sq Ft Deposit View Details $1,485 Available Now 603 1049 $250 $1,495 Available Now 405 1049 $250 $1,535 Available Now 514 1049 $250 Model Amenities and Features
Features
- Air Conditioning
- Balcony
- Cable Ready
- Fireplace
- Framed Mirrors
- Heating
- Satellite TV
- Tub/Shower
- Washer/Dryer Hookup
Kitchen
- Dishwasher
- Granite Countertops
- Oven
- Pantry
- Range
- Refrigerator
- Stainless Steel Appliances
Model Rent and Fees
Model Price Range
- $1,485 - $1,535
Unit 603 Rent and Fees
Unit Price
- $1,485
Deposit
- $250 deposit
Model Rent and Fees
Model Price Range
- $1,485 - $1,535
Unit 405 Rent and Fees
Unit Price
- $1,495
Deposit
- $250 deposit
Model Rent and Fees
Model Price Range
- $1,485 - $1,535
Unit 514 Rent and Fees
Unit Price
- $1,535
Deposit
- $250 deposit
Model Rent and Fees
Model Price Range
- $1,485 - $1,535
Apartment Model: B32 Bedroom, 2 Bath, 1049 sq ftAvailable Now![]()
B3 - Floorplan Apartment Unit: 603Apartment Model: B32 Bedroom, 2 Bath, 1049 sq ftAvailable NowApartment Unit: 405Apartment Model: B32 Bedroom, 2 Bath, 1049 sq ftAvailable NowApartment Unit: 514Apartment Model: B32 Bedroom, 2 Bath, 1049 sq ftAvailable NowFloorplan B1
2 Beds, 1 Bath, 800 sq ftModel Gallery
Floorplans
Availability Details
Availability Date Unit Sq Ft Unavailable B1 800 sq ft Model Amenities and Features
Features
- Air Conditioning
- Balcony
- Cable Ready
- Fireplace
- Framed Mirrors
- Heating
- Satellite TV
- Tub/Shower
- Washer/Dryer Hookup
Kitchen
- Dishwasher
- Granite Countertops
- Oven
- Pantry
- Range
- Refrigerator
- Stainless Steel Appliances
Apartment Model: B12 Bedroom, 1 Bath, 800 sq ftUnavailable![]()
B1 - Floorplan
Property Information
- 280 Units
- 3 Stories
- Built in 1985
Lease Terms
- 12 mo
- Short Term Lease Options
Fees and Policies
The fees listed below are community-provided and may exclude utilities or add-ons. All payments are made directly to the property and are non-refundable unless otherwise specified.
Required Fees
One-Time Basics
- Due at Application
- Application Fee Per ApplicantiCharged per applicant.$50.00
- Due at Move-In
- Administrative FeeiCharged per unit.$150.00
Utilities
- CAM FeeiCharged per unit.$85.00/mo
Other Fees and Policies
Pet Fees
- Cat
- Cat FeeiMax of 2. Charged Per Pet.$300.00
- Cat RentiCharged Per Pet.$20.00/mo
- Dog
- Dog FeeiMax of 2. Charged Per Pet.$300.00
- Dog RentiCharged Per Pet.$20.00/mo
None
Breed
Max of 2. | Restrictions: Breed.
Parking Info and Fees
- Surface Lot
Property Fee Disclaimer: Based on community-supplied data and independent market research. Subject to change without notice. May exclude fees for mandatory or optional services and usage-based utilities.
Features and Amenities
On-Site Services
- Planned Social Activities
- Trash Pickup Door To Door
- Pet Play Area
- Online Services
- Laundry Facilities
Community Features
- Business Center
- Clubhouse
- Corporate Housing
- Walk Up
Outdoor Features
- Grill
- Picnic Area
- Pond
- Gated
- Patio
Recreation and Fitness
- Fitness Center
- Playground
- Pool
Interior Features
- Balcony
- Tub/Shower
- Framed Mirrors
- Heating
- Satellite Tv
- Fireplace
- Cable Ready
- Washer/Dryer Hookup
- Air Conditioning
Kitchen Amenities
- Dishwasher
- Oven
- Pantry
- Stainless Steel Appliances
- Range
- Refrigerator
- Granite Countertops
Living Area Features
- Walk In Closets
- Bay Window
- Dining Room
- Vinyl Flooring
- Carpet
- Linen Closet
- Hardwood Floors
Map
- Shopping
- Colleges
- Grocery
- Medical
- Nearby Properties

Map
Renters Reviews and Ratings
Sandra londoño
Great community better apartment
Money hungry management
don’t even bother
decent-ish
Living here is a nightmare
Former Resident
Horrible management
Property Manager Responded
Apartment Review
Very good
Great space for the price, but theft is a problem.
Nearby Schools
Douglas Elementary
Sanderson High
Carroll Middle
About GreatSchools Data on ApartmentHomeLiving.com.
Points of Interest
Time and distance from Anson at North Hills.
Arts Museums and Landmarks
Big Box and Retail
Walgreens
Petsmart
Autozone
Colleges and Universities
Wake Technical Community College - Northern Wake Campus
Wake Technical Community College - Adult Education Center
Wake Technical Community College - Health Sciences Campus
Groceries
Lidl
Wegmans
Lowe's
Hospitals
Duke Health Raleigh Hospital
Wakemed Raleigh Campus
Holly Hill Mental Health Services
Restaurants and Dining
Shopping Centers
Anson at North Hills has 5 shopping centers within 0.4 miles.
Nearby Neighborhoods
Rental Price Ranges in the Area
| Bedroom | Average Rent | Cheapest Rent | Highest Rent |
|---|---|---|---|
| Raleigh Studio Apartments | $1,526 | $915 | $3,151 |
| Raleigh 1 Bedroom Apartments | $1,556 | $650 | $6,453 |
| Raleigh 2 Bedroom Apartments | $1,865 | $650 | $7,747 |
| Raleigh 3 Bedroom Apartments | $2,104 | $599 | $10,000+ |
| Raleigh 4 Bedroom Apartments | $1,882 | $574 | $10,000+ |
| Raleigh 5 Bedroom Apartments | $2,861 | $949 | $5,649 |
Nearby Apartments
Nearby Homes
Did You Know?
43% of renters tour a property with an agent before signing a lease.


Max of 2. | Restrictions: None.