

Request Notification
Apres Apartment Homes
Aurora, CO 80247

- 1–2 Bedrooms
- 689–980 Square Feet
About Apres Apartment Homes
Experience a new height of living at Après Apartment Homes. Nestled in the acclaimed Cherry Creek School District, our prime location offers effortless commutes to DTC, DIA, and Downtown Denver, along with seamless access to shopping hubs, scenic bike paths, and stunning parks. However, these apartments in Aurora, CO, provide more than just an address — they deliver a lifestyle defined by cutting-edge amenities, impeccably maintained grounds, and a dedicated staff committed to ensuring your satisfaction. Ranging from 720 to 980 square feet, our luxury apartments in Aurora, CO, are filled with features designed for convenience and comfort. Expect central air conditioning and heating that will maintain the ideal ambiance, a fireplace to cozy up to on chilly evenings, a dishwasher for breezy cleanups, and a private balcony/patio for quiet moments. Our one- and two-bedroom layouts also offer convenient walk-in closets so you can pick your outfits with ease, as well as stackable washer/dryer sets that will allow you to power through laundry. Not to mention that we deliver that are sure to meet your requirements. Have we piqued your interest? Get in touch today to schedule a tour!
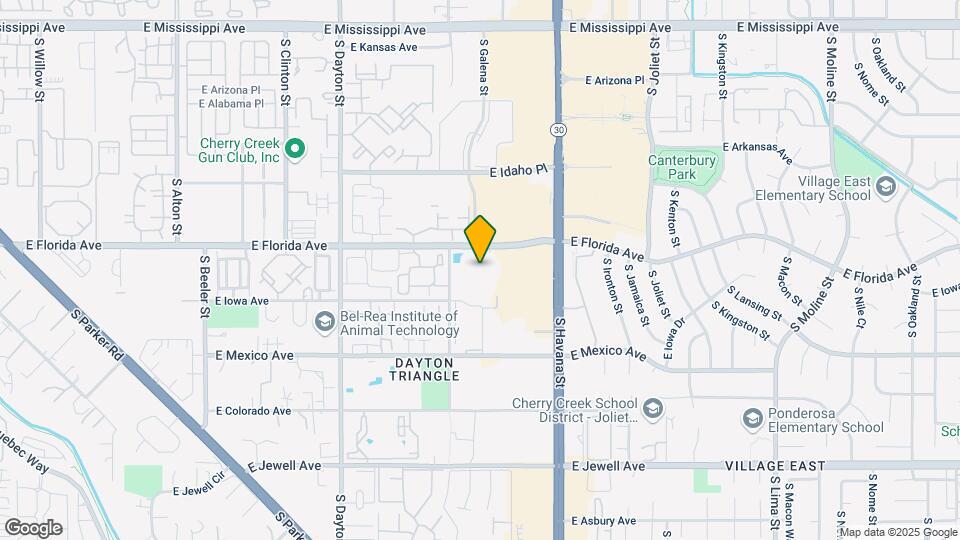
Apres Apartment Homes is located in the Cherry Creek South Neighborhood and 80247 Zip code of Aurora, CO.
Unique Features and Amenities
- Air Conditioner
- Ceiling Fans*
- Central Air Conditioning
- Cherry Creek School District
- In-Unit Washer & Dryer*
- Onsite School Bus Pick-Up/Drop-Off
- Pet Park
- Private Balcony/Patio
- Spacious Resident Clubhouse
- Split Rent Payments with Flex
- Stackable Washer and Dryer*
- Two Swimming Pools
- Walk-in Closets*
- Yoga Room
Property Contact Info
Office Hours
| Monday | 9:00 am–6:00 pm |
| Tuesday | 9:00 am–6:00 pm |
| Wednesday | 9:00 am–6:00 pm |
| Thursday | 9:00 am–6:00 pm |
| Friday | 9:00 am–6:00 pm |
| Saturday | 10:00 am–4:00 pm |
| Sunday | Closed |
Floorplan Pricing and Availability
New! Interactive Property Map
1 Bedroom
Show Unavailable FloorplansFloorplan 1A
1 Bed, 1 Bath, 720 sq ftAvailable NowModel Gallery
Floorplans
Photos
Availability Details
Availability Date Unit Sq Ft Deposit View Details Available Now 518 720 $200 Available Now 912 720 $200 Available Now 1521 720 $200 Model Amenities and Features
Features
- Air Conditioning
- Balcony
- Heating
Kitchen
- Dishwasher
- Ice Maker
- Kitchen
Unit 518 Amenities and Features
Features
- Air Conditioning
- Balcony
- Heating
Kitchen
- Dishwasher
- Ice Maker
- Kitchen
Unit 912 Amenities and Features
Features
- Air Conditioning
- Balcony
- Heating
Kitchen
- Dishwasher
- Ice Maker
- Kitchen
Unit 1521 Amenities and Features
Features
- Air Conditioning
- Balcony
- Heating
Kitchen
- Dishwasher
- Ice Maker
- Kitchen
Apartment Model: 1A1 Bedroom, 1 Bath, 720 sq ftAvailable NowFloorplansPhotos![]()
1A - Image 1 ![]()
1A - Image 2 ![]()
1A - Image 3 ![]()
1A - Image 4 ![]()
1A - Image 5 ![]()
1A - Floorplan 1 ![]()
1A - Floorplan 2 Apartment Unit: 518Apartment Model: 1A1 Bedroom, 1 Bath, 720 sq ftAvailable NowApartment Unit: 912Apartment Model: 1A1 Bedroom, 1 Bath, 720 sq ftAvailable NowApartment Unit: 1521Apartment Model: 1A1 Bedroom, 1 Bath, 720 sq ftAvailable NowAspen
1 Bed, 1 Bath, 689 sq ftAvailability Details
Availability Date Unit Sq Ft Unavailable Aspen 689 sq ft Evergreen
1 Bed, 1 Bath, 784 sq ftLargest 1 BedroomThis is the largest 1 Bedroom at this PropertyAvailability Details
Availability Date Unit Sq Ft Unavailable Evergreen 784 sq ft 2 Bedrooms
Floorplan 2
2 Beds, 1 Bath, 980 sq ftAvailable NowCheapest 2 BedroomThis is the cheapest 2 Bedroom at this PropertyModel Gallery
Floorplans
Availability Details
Availability Date Unit Sq Ft Deposit View Details Available Now 1434 980 $300 Available Now 633 980 $300 Available Now 631 980 $300 Model Amenities and Features
Features
- Air Conditioning
- Balcony
- Heating
Kitchen
- Dishwasher
- Ice Maker
- Kitchen
- Range
Living Space
- Carpet
- Walk-In Closets
Unit 1434 Amenities and Features
Features
- Air Conditioning
- Balcony
- Heating
Kitchen
- Dishwasher
- Ice Maker
- Kitchen
- Range
Living Space
- Carpet
- Walk-In Closets
Unit 633 Amenities and Features
Features
- Air Conditioning
- Balcony
- Heating
Kitchen
- Dishwasher
- Ice Maker
- Kitchen
- Range
Living Space
- Carpet
- Walk-In Closets
Unit 631 Amenities and Features
Features
- Air Conditioning
- Balcony
- Heating
Kitchen
- Dishwasher
- Ice Maker
- Kitchen
- Range
Living Space
- Carpet
- Walk-In Closets
Apartment Model: 22 Bedroom, 1 Bath, 980 sq ftAvailable Now![]()
2 - Floorplan Apartment Unit: 1434Apartment Model: 22 Bedroom, 1 Bath, 980 sq ftAvailable NowApartment Unit: 633Apartment Model: 22 Bedroom, 1 Bath, 980 sq ftAvailable NowApartment Unit: 631Apartment Model: 22 Bedroom, 1 Bath, 980 sq ftAvailable NowFloorplan 2A
2 Beds, 1.5 Baths, 980 sq ftAvailable NowModel Gallery
Floorplans
Availability Details
Availability Date Unit Sq Ft Deposit View Details Available Now 234 980 $300 Available Now 236 980 $300 August 22, 2026 235 980 $300 Model Amenities and Features
Features
- Air Conditioning
- Heating
Kitchen
- Dishwasher
- Ice Maker
- Kitchen
Unit 234 Amenities and Features
Features
- Air Conditioning
- Heating
Kitchen
- Dishwasher
- Ice Maker
- Kitchen
Unit 236 Amenities and Features
Features
- Air Conditioning
- Heating
Kitchen
- Dishwasher
- Ice Maker
- Kitchen
Unit 235 Amenities and Features
Features
- Air Conditioning
- Heating
Kitchen
- Dishwasher
- Ice Maker
- Kitchen
Apartment Model: 2A2 Bedroom, 1.5 Bath, 980 sq ftAvailable Now![]()
2A - Floorplan Apartment Unit: 234Apartment Model: 2A2 Bedroom, 1.5 Bath, 980 sq ftAvailable NowApartment Unit: 236Apartment Model: 2A2 Bedroom, 1.5 Bath, 980 sq ftAvailable NowApartment Unit: 235Apartment Model: 2A2 Bedroom, 1.5 Bath, 980 sq ftAvailable August 22, 2026Floorplan 2B
2 Beds, 2 Baths, 980 sq ftAvailable Aug 21Model Gallery
Floorplans
Availability Details
Availability Date Unit Sq Ft Deposit View Details August 21, 2026 1024 980 $300 August 28, 2026 1633 980 $300 August 31, 2026 1028 980 $300 Model Amenities and Features
Features
- Air Conditioning
- Balcony
- Heating
Kitchen
- Dishwasher
- Ice Maker
- Kitchen
Unit 1024 Amenities and Features
Features
- Air Conditioning
- Balcony
- Heating
Kitchen
- Dishwasher
- Ice Maker
- Kitchen
Unit 1633 Amenities and Features
Features
- Air Conditioning
- Balcony
- Heating
Kitchen
- Dishwasher
- Ice Maker
- Kitchen
Unit 1028 Amenities and Features
Features
- Air Conditioning
- Balcony
- Heating
Kitchen
- Dishwasher
- Ice Maker
- Kitchen
Apartment Model: 2B2 Bedroom, 2 Bath, 980 sq ftAvailable August 21, 2026![]()
2B - Floorplan Apartment Unit: 1024Apartment Model: 2B2 Bedroom, 2 Bath, 980 sq ftAvailable August 21, 2026Apartment Unit: 1633Apartment Model: 2B2 Bedroom, 2 Bath, 980 sq ftAvailable August 28, 2026Apartment Unit: 1028Apartment Model: 2B2 Bedroom, 2 Bath, 980 sq ftAvailable August 31, 2026
Property Information
- 408 Units
- 3 Stories
- Built in 1987
Lease Terms
- 6 - 13 mo
Fees and Policies
The fees listed below are community-provided and may exclude utilities or add-ons. All payments are made directly to the property and are non-refundable unless otherwise specified.
Required Fees
One-Time Basics
- Due at Application
- Application Fee Per ApplicantiCharged per applicant.$20.00
Pet Policy and Fees
Cats
None
Comments: | Restrictions: None
Dogs
None
Comments: | Restrictions: None
Parking Info and Fees
- Surface Lot
- 3 Max
Property Fee Disclaimer: Based on community-supplied data and independent market research. Subject to change without notice. May exclude fees for mandatory or optional services and usage-based utilities.
Features and Amenities
Living Area Features
- Walk In Closets
Map
- Shopping
- Colleges
- Grocery
- Medical
- Parks
- Transportation
- Nearby Properties

Map
About Portable Tenant Screening Reports:
Applicant has the right to provide the property manager or owner with a Portable Tenant Screening Report (PTSR) that is not more than 30 days old, as defined in § 38-12-902(2.5), Colorado Revised Statutes; and 2) if Applicant provides the property manager or owner with a PTSR, the property manager or owner is prohibited from: a) charging Applicant a rental application fee; or b) charging Applicant a fee for the property manager or owner to access or use the PTSR.
Renters Reviews and Ratings
A Wonderful Place to Live
Very disappointed
Property Manager Responded
Maintenance is lacking in knowledge, and the front office is combative
Property Manager Responded
•Very disappointed•
Property Manager Responded
Good apartment in Aurora
Property Manager Responded
Apartment Living
Great Apt
Nearby Schools
Village East Community Elementary School
Overland High School
Prairie Middle School
About GreatSchools Data on ApartmentHomeLiving.com.
Points of Interest
Time and distance from Apres Apartment Homes.
Arts Museums and Landmarks
Big Box and Retail
Target
Kohl's
Petco
Colleges and Universities
Community College of Aurora - CentreTech Campus
University of Colorado Denver - CU Anschutz Medical Campus
Groceries
Sprouts Farmers Market
Pacific Ocean Marketplace
Cub Foods
Hospitals
Military Bases
Buckley Space Force Base
Parks and Recreation
Apres Apartment Homes has 5 parks within 7.0 miles, including Four Mile Historic Park, Denver Botanical Gardens, Denver Botanic Garden, Molly Brown House Museum, and Colorado History Museum.
Restaurants and Dining
Shopping Centers
Apres Apartment Homes has 5 shopping centers within 0.6 miles.
Transit Stations
Nearby Neighborhoods
Rental Price Ranges in the Area
| Bedroom | Average Rent | Cheapest Rent | Highest Rent |
|---|---|---|---|
| Aurora Studio Apartments | $1,369 | $750 | $2,399 |
| Aurora 1 Bedroom Apartments | $1,587 | $788 | $7,874 |
| Aurora 2 Bedroom Apartments | $2,025 | $945 | $8,937 |
| Aurora 3 Bedroom Apartments | $2,759 | $725 | $10,000+ |
| Aurora 4 Bedroom Apartments | $3,285 | $2,395 | $7,411 |
Nearby Apartments
Nearby Homes
Did You Know?
28% of apartment shoppers plan to spend at least 1-2 months in their apartment search.


Property Manager Responded