- 1–3 Bedrooms
- $1,125-$1,745 Pricing
- 598–1,264 Square Feet
Rent Specials
Limited Time Special Offer: Get up to $500 off first month!~~Limited time special offer, exclusions may apply. Contact the office for details.
About Arbors of Dublin
Discover Arbors of Dublin Apartments in Dublin, OH, offering spacious one-, two- and three-bedroom apartment homes in the 43017 area. Enjoy pet-friendly living with a swimming pool and sundeck, resident clubhouse, fitness center, business center, laundry care center, two tennis courts, sand volleyball court, indoor racquetball court and walking trail. Select homes feature wood-style flooring, granite countertops, full-size washers and dryers, wood-burning fireplaces, vaulted ceilings, large walk-in closets and private patios or balconies. Conveniently located near Sawmill Road, local dining, shopping, parks and major Columbus-area destinations.
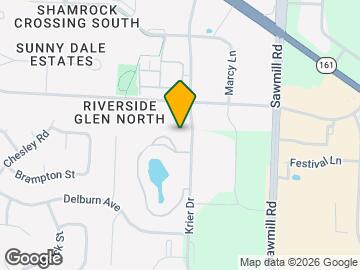

Arbors of Dublin is located in the Riverside Neighborhood and 43017 Zip code of Dublin, OH. This community is professionally managed by Adara Communities
Unique Features and Amenities
- *In Select Homes
- 2 Tennis Courts
- Amenity Wide Wi-Fi
- Black Appliance Packages*
- Breakfast Bar and Dining Areas*
- Covered Parking Available
- Energy Efficient Gas Heating
- Full Sized Washers and Dryers*
- Gas Cooking
- Gas stove
- Granite Countertops*
- Indoor Racquetball Court
- Large Walk-in Closets with Shelving
- Laundry Care Center
- Modern Light Fixtures*
- Nearby Local Dining Areas
- One-, Two-, and Three-Bedroom Floor Plans
- Online Resident Portal
- On-Site Maintenance Team
- Pet-Friendly
- Picnic Areas
- Private Patio or Balcony*
- Pull-Down Gooseneck Faucets*
- Resident Clubhouse
- Sand Volleyball Court
- Swimming Pool with Sundeck
- Tranquil Pond with Walking Trail
- Vaulted Ceilings*
- Wood Burning Fireplaces*
- Wood-Style Flooring*
Property Contact Info

- Listed by:
- Agency:
- Vendor Logo:
- Website:
- View Property Website
- Call Us:
- (380) 207-0374
- Disclaimer:
Office Hours
| Monday | 9:00 am–6:00 pm |
| Tuesday | 9:00 am–6:00 pm |
| Wednesday | 9:00 am–6:00 pm |
| Thursday | 9:00 am–6:00 pm |
| Friday | 9:00 am–6:00 pm |
| Saturday | 10:00 am–5:00 pm |
| Sunday | Closed |
Floorplan Pricing and Availability
Arbors of Dublin offers 1 to 3 Bedroom apartments starting from $1,125 and having 598–1,264 sq ft. Here is the current pricing and availability:
New! Interactive Property Map
1 Bedroom
1 Bed - 1 Bath (The Birch)
From $1,315
1 Bed, 1 Bath, 773 sq ftAvailable NowModel Gallery
Floorplans
Availability Details
Price Availability Date Unit Sq Ft Deposit View Details $1,315 Available Now 10-3067 773 $200 $1,435 Available Now 04-3101 773 $200 $1,375 Available Now 10-3057 773 $200 Model Amenities and Features
Features
- Air Conditioning
- Washer/Dryer
Kitchen
- Dishwasher
- Disposal
Model Rent and Fees
Model Price Range
- $1,315 - $1,450
Current Available Pricing
- $1,315 - $1,435
Deposit
- $200 deposit
Unit 10-3067 Amenities and Features
Features
- Air Conditioning
- Washer/Dryer
Kitchen
- Dishwasher
- Disposal
Unit 10-3067 Rent and Fees
Unit Price
- $1,315
Deposit
- $200 deposit
Model Rent and Fees
Model Price Range
- $1,315 - $1,450
Unit 04-3101 Amenities and Features
Features
- Air Conditioning
- Balcony
- Fireplace
- Heating
- Washer/Dryer
Kitchen
- Dishwasher
- Disposal
- Range
- Refrigerator
Living Space
- Walk-In Closets
Unit 04-3101 Rent and Fees
Unit Price
- $1,435
Deposit
- $200 deposit
Model Rent and Fees
Model Price Range
- $1,315 - $1,450
Unit 10-3057 Amenities and Features
Features
- Air Conditioning
- Balcony
- Fireplace
- Heating
- Washer/Dryer
Kitchen
- Dishwasher
- Disposal
- Range
- Refrigerator
Living Space
- Walk-In Closets
Unit 10-3057 Rent and Fees
Unit Price
- $1,375
Deposit
- $200 deposit
Model Rent and Fees
Model Price Range
- $1,315 - $1,450
Apartment Model: 1 Bed - 1 Bath (The Birch)From $1,3151 Bedroom, 1 Bath, 773 sq ftAvailable Now![]()
1 Bed - 1 Bath (The Birch) - Floorplan Apartment Unit: 10-3067Apartment Model: 1 Bed - 1 Bath (The Birch)$1,3151 Bedroom, 1 Bath, 773 sq ftAvailable NowApartment Unit: 04-3101Apartment Model: 1 Bed - 1 Bath (The Birch)$1,4351 Bedroom, 1 Bath, 773 sq ftAvailable NowApartment Unit: 10-3057Apartment Model: 1 Bed - 1 Bath (The Birch)$1,3751 Bedroom, 1 Bath, 773 sq ftAvailable Now1 Bed - 1 Bath (The Elm - with den)
From $1,490
1 Bed, 1 Bath, 1081 sq ftAvailable NowLargest 1 BedroomThis is the largest 1 Bedroom at this PropertyModel Gallery
Floorplans
Availability Details
Price Availability Date Unit Sq Ft Deposit View Details $1,490 Available Now 08-2894 1081 $200 $1,540 October 1, 2026 05-3064 1081 $200 $1,590 October 1, 2026 11-3001 1081 $200 Model Amenities and Features
Features
- Air Conditioning
- Washer/Dryer
Kitchen
- Dishwasher
- Disposal
Model Rent and Fees
Model Price Range
- $1,490 - $1,590
Deposit
- $200 deposit
Unit 08-2894 Amenities and Features
Features
- Air Conditioning
- Washer/Dryer
Kitchen
- Dishwasher
- Disposal
Unit 08-2894 Rent and Fees
Unit Price
- $1,490
Deposit
- $200 deposit
Model Rent and Fees
Model Price Range
- $1,490 - $1,590
Unit 05-3064 Amenities and Features
Features
- Air Conditioning
- Balcony
- Fireplace
- Heating
- Washer/Dryer
Kitchen
- Dishwasher
- Disposal
- Range
- Refrigerator
Living Space
- Walk-In Closets
Unit 05-3064 Rent and Fees
Unit Price
- $1,540
Deposit
- $200 deposit
Model Rent and Fees
Model Price Range
- $1,490 - $1,590
Unit 11-3001 Amenities and Features
Features
- Air Conditioning
- Washer/Dryer
Kitchen
- Dishwasher
- Disposal
Unit 11-3001 Rent and Fees
Unit Price
- $1,590
Deposit
- $200 deposit
Model Rent and Fees
Model Price Range
- $1,490 - $1,590
Apartment Model: 1 Bed - 1 Bath (The Elm - with den)From $1,4901 Bedroom, 1 Bath, 1081 sq ftAvailable Now![]()
1 Bed - 1 Bath (The Elm - with den) - Floorplan Apartment Unit: 08-2894Apartment Model: 1 Bed - 1 Bath (The Elm - with den)$1,4901 Bedroom, 1 Bath, 1081 sq ftAvailable NowApartment Unit: 05-3064Apartment Model: 1 Bed - 1 Bath (The Elm - with den)$1,5401 Bedroom, 1 Bath, 1081 sq ftAvailable October 1, 2026Apartment Unit: 11-3001Apartment Model: 1 Bed - 1 Bath (The Elm - with den)$1,5901 Bedroom, 1 Bath, 1081 sq ftAvailable October 1, 20261 Bed - 1 Bath (The Ash)
From $1,125
1 Bed, 1 Bath, 598 sq ftAvailable Oct 1Cheapest 1 BedroomThis is the cheapest 1 Bedroom at this PropertyModel Gallery
Floorplans
Availability Details
Price Availability Date Unit Sq Ft Deposit View Details $1,215 October 1, 2026 06-2996 598 $200 $1,125 November 20, 2026 04-3095 598 $200 $1,150 December 1, 2026 09-3100 598 $200 Model Amenities and Features
Features
- Air Conditioning
Kitchen
- Dishwasher
- Disposal
Model Rent and Fees
Model Price Range
- $1,125 - $1,215
Deposit
- $200 deposit
Unit 06-2996 Amenities and Features
Features
- Air Conditioning
- Balcony
- Fireplace
- Heating
Kitchen
- Dishwasher
- Disposal
- Range
- Refrigerator
Living Space
- Walk-In Closets
Unit 06-2996 Rent and Fees
Unit Price
- $1,215
Deposit
- $200 deposit
Model Rent and Fees
Model Price Range
- $1,125 - $1,215
Unit 04-3095 Amenities and Features
Features
- Air Conditioning
- Balcony
- Fireplace
- Heating
Kitchen
- Dishwasher
- Disposal
- Range
- Refrigerator
Living Space
- Walk-In Closets
Unit 04-3095 Rent and Fees
Unit Price
- $1,125
Deposit
- $200 deposit
Model Rent and Fees
Model Price Range
- $1,125 - $1,215
Unit 09-3100 Amenities and Features
Features
- Air Conditioning
- Balcony
- Fireplace
- Heating
Kitchen
- Dishwasher
- Disposal
- Range
- Refrigerator
Living Space
- Walk-In Closets
Unit 09-3100 Rent and Fees
Unit Price
- $1,150
Deposit
- $200 deposit
Model Rent and Fees
Model Price Range
- $1,125 - $1,215
Apartment Model: 1 Bed - 1 Bath (The Ash)From $1,1251 Bedroom, 1 Bath, 598 sq ftAvailable October 1, 2026![]()
1 Bed - 1 Bath (The Ash) - Floorplan Apartment Unit: 06-2996Apartment Model: 1 Bed - 1 Bath (The Ash)$1,2151 Bedroom, 1 Bath, 598 sq ftAvailable October 1, 2026Apartment Unit: 04-3095Apartment Model: 1 Bed - 1 Bath (The Ash)$1,1251 Bedroom, 1 Bath, 598 sq ftAvailable November 20, 2026Apartment Unit: 09-3100Apartment Model: 1 Bed - 1 Bath (The Ash)$1,1501 Bedroom, 1 Bath, 598 sq ftAvailable December 1, 20262 Bedrooms
2 Bed - 2 Bath (The Dogwood)
From $1,545
2 Beds, 2 Baths, 1095 sq ftAvailable NowModel Gallery
Floorplans
Availability Details
Price Availability Date Unit Sq Ft Deposit View Details $1,670 Available Now 03-3067 1095 $300 $1,545 Available Now 08-2920 1095 $300 Model Amenities and Features
Features
- Air Conditioning
- Cable Ready
- Ceiling Fans
- High Speed Internet Access
- Tub/Shower
Kitchen
- Dishwasher
- Disposal
- Freezer
- Kitchen
- Oven
- Range
- Refrigerator
Living Space
- Carpet
- Large Bedrooms
- Walk-In Closets
Model Rent and Fees
Model Price Range
- $1,545 - $1,670
Deposit
- $300 deposit
Unit 03-3067 Amenities and Features
Features
- Air Conditioning
- Cable Ready
- Ceiling Fans
- High Speed Internet Access
- Tub/Shower
Kitchen
- Dishwasher
- Disposal
- Freezer
- Kitchen
- Oven
- Range
- Refrigerator
Living Space
- Carpet
- Large Bedrooms
- Walk-In Closets
Unit 03-3067 Rent and Fees
Unit Price
- $1,670
Deposit
- $300 deposit
Model Rent and Fees
Model Price Range
- $1,545 - $1,670
Unit 08-2920 Amenities and Features
Features
- Air Conditioning
- Cable Ready
- Ceiling Fans
- High Speed Internet Access
- Tub/Shower
Kitchen
- Dishwasher
- Disposal
- Freezer
- Kitchen
- Oven
- Range
- Refrigerator
Living Space
- Carpet
- Large Bedrooms
- Walk-In Closets
Unit 08-2920 Rent and Fees
Unit Price
- $1,545
Deposit
- $300 deposit
Model Rent and Fees
Model Price Range
- $1,545 - $1,670
Apartment Model: 2 Bed - 2 Bath (The Dogwood)From $1,5452 Bedroom, 2 Bath, 1095 sq ftAvailable Now![]()
2 Bed - 2 Bath (The Dogwood) - Floorplan Apartment Unit: 03-3067Apartment Model: 2 Bed - 2 Bath (The Dogwood)$1,6702 Bedroom, 2 Bath, 1095 sq ftAvailable NowApartment Unit: 08-2920Apartment Model: 2 Bed - 2 Bath (The Dogwood)$1,5452 Bedroom, 2 Bath, 1095 sq ftAvailable Now2 Bed - 2 Bath (The Cedar)
From $1,555
2 Beds, 2 Baths, 1086 sq ftAvailable NowModel Gallery
Floorplans
Availability Details
Price Availability Date Unit Sq Ft Deposit View Details $1,555 Available Now 02-3017 1086 $300 $1,555 November 13, 2026 02-2995 1086 $300 $1,555 November 30, 2026 01-2947 1086 $300 Model Amenities and Features
Features
- Air Conditioning
- Washer/Dryer
Kitchen
- Dishwasher
- Disposal
Model Rent and Fees
Model Price Range
- $1,555 - $1,580
Current Available Pricing
- $1,555
Deposit
- $300 deposit
Unit 02-3017 Amenities and Features
Features
- Air Conditioning
- Balcony
- Fireplace
- Heating
- Washer/Dryer
Kitchen
- Dishwasher
- Disposal
- Range
- Refrigerator
Living Space
- Walk-In Closets
Unit 02-3017 Rent and Fees
Unit Price
- $1,555
Deposit
- $300 deposit
Model Rent and Fees
Model Price Range
- $1,555 - $1,580
Unit 02-2995 Amenities and Features
Features
- Air Conditioning
- Washer/Dryer
Kitchen
- Dishwasher
- Disposal
Unit 02-2995 Rent and Fees
Unit Price
- $1,555
Deposit
- $300 deposit
Model Rent and Fees
Model Price Range
- $1,555 - $1,580
Unit 01-2947 Amenities and Features
Features
- Air Conditioning
- Balcony
- Fireplace
- Heating
- Washer/Dryer
Kitchen
- Dishwasher
- Disposal
- Range
- Refrigerator
Living Space
- Walk-In Closets
Unit 01-2947 Rent and Fees
Unit Price
- $1,555
Deposit
- $300 deposit
Model Rent and Fees
Model Price Range
- $1,555 - $1,580
Apartment Model: 2 Bed - 2 Bath (The Cedar)From $1,5552 Bedroom, 2 Bath, 1086 sq ftAvailable Now![]()
2 Bed - 2 Bath (The Cedar) - Floorplan Apartment Unit: 02-3017Apartment Model: 2 Bed - 2 Bath (The Cedar)$1,5552 Bedroom, 2 Bath, 1086 sq ftAvailable NowApartment Unit: 02-2995Apartment Model: 2 Bed - 2 Bath (The Cedar)$1,5552 Bedroom, 2 Bath, 1086 sq ftAvailable November 13, 2026Apartment Unit: 01-2947Apartment Model: 2 Bed - 2 Bath (The Cedar)$1,5552 Bedroom, 2 Bath, 1086 sq ftAvailable November 30, 20263 Bedrooms
3 Bed - 2 Bath (The Fir)
$1,745
3 Beds, 2 Baths, 1264 sq ftAvailable Dec 18Model Gallery
Floorplans
Availability Details
Price Availability Date Unit Sq Ft Deposit $1,745 December 18, 2026 14-2978 1264 $350 Unit 14-2978 Amenities and Features
Features
- Air Conditioning
- Balcony
- Fireplace
- Heating
- Washer/Dryer
Kitchen
- Dishwasher
- Disposal
- Range
- Refrigerator
Living Space
- Walk-In Closets
Unit 14-2978 Rent and Fees
Unit Price
- $1,745
Deposit
- $350 deposit
Model Rent and Fees
Price
- $1,745
Apartment Model: 3 Bed - 2 Bath (The Fir)$1,7453 Bedroom, 2 Bath, 1264 sq ftAvailable December 18, 2026![]()
3 Bed - 2 Bath (The Fir) - Floorplan Apartment Unit: 14-2978Apartment Model: 3 Bed - 2 Bath (The Fir)$1,7453 Bedroom, 2 Bath, 1264 sq ftAvailable December 18, 2026
Schedule a Tour
3D Tours
Property Information
- 288 Units
- 3 Stories
- Built in 1985
Lease Terms
- 5 - 14 mo
Fees and Policies
The fees listed below are community-provided and may exclude utilities or add-ons. All payments are made directly to the property and are non-refundable unless otherwise specified.
Required Fees
One-Time Basics
- Due at Application
- Administrative FeeiCharged Per Unit.$125.00
- Application Fee - CoupleiCharged Per Applicant.$100.00
- Application Fee - GuarantoriCharged Per Applicant.$50.00
- Security Deposit - Non-RefundableiCharged Per Unit.$200-$350
- Application Fee Per ApplicantiCharged Per Applicant.$50.00
Other Fees and Policies
Pet Fees
- Cat
- Pet DepositiCharged Per Pet.$200.00
- One-Time Pet FeeiCharged Per Pet.$300.00
- Monthly Pet FeeiCharged Per Pet.$20.00
- Dog
- Pet DepositiCharged Per Pet.$200.00
- Monthly Pet FeeiCharged Per Pet.$20.00
- One-Time Pet FeeiCharged Per Pet.$300.00
- Other Pet
- Pet DepositiCharged Per Pet.$200.00
- Monthly Pet FeeiCharged Per Pet.$20.00
- One-Time Pet FeeiCharged Per Pet.$300.00
Parking Fees
- Car Port
- Parking FeeiCharged Per Vehicle.$25.00/mo
Property Fee Disclaimer: Based on community-supplied data and independent market research. Subject to change without notice. May exclude fees for mandatory or optional services and usage-based utilities.
Features and Amenities
On-Site Services
- Laundry Facilities
Community Features
- Business Center
- Clubhouse
- Walk Up
Outdoor Features
- Picnic Area
- Pond
- Sundeck
- Waterfront
- Patio
Recreation and Fitness
- Fitness Center
- Tennis Court
- Racquetball Court
- Volleyball Court
- Pool
Interior Features
- Balcony
- Tub/Shower
- Ceiling Fans
- Fireplace
- High Speed Internet Access
- Heating
- Cable Ready
- Washer/Dryer
- Air Conditioning
- Wheelchair Accessible
Kitchen Amenities
- Oven
- Disposal
- Freezer
- Kitchen
- Dishwasher
- Range
- Refrigerator
- Granite Countertops
Living Area Features
- Walk In Closets
- Den
- Carpet
- Large Bedrooms

Map
- Shopping
- Colleges
- Grocery
- Medical
- Parks

Map
Getting Around
60 / 100 Moderately walkable
20 / 100 Limited public transit
40 / 100 Fairly bikeable
90 / 100 Exceptionally car friendly
Getting to Know the Area
70 / 100 Restaurants
60 / 100 Cafes
70 / 100 Nightlife
80 / 100 Shopping
60 / 100 Parks
20 / 100 Noise Level
Frequently Asked Questions about Arbors of Dublin
Where is Arbors of Dublin located?
Arbors of Dublin is located at 2979 Green Arbor Ln near the Riverside area of Dublin, OH
What is the current rent range at Arbors of Dublin?
1 Bedroom to 3 Bedroom Apartments at Arbors of Dublin currently range from $1,125 to $1,745
When is the leasing office open?
- The office Hours for Arbors of Dublin are
- Monday 9:00 am–6:00 pm
- Tuesday 9:00 am–6:00 pm
- Wednesday 9:00 am–6:00 pm
- Thursday 9:00 am–6:00 pm
- Friday 9:00 am–6:00 pm
- Saturday 10:00 am–5:00 pm
- Sunday Closed
Are pets allowed?
Call us today to find out our pet policy and if we allow pets
Are there any rent specials?
The current rent special at Arbors of Dublin is: Limited Time Special Offer: Get up to $500 off first month!~~Limited time special offer, exclusions may apply. Contact the office for details..
Renters Reviews and Ratings
VERY FRUSTRATED!!!
New Management is terrible now
Happy to call Arbors of Dublin Home.
Property Manager Responded
Awful
Property Manager Responded
The staff here is the absolute worse and no... the property is not clean
DO NOT rent here.
Property Manager Responded
Avoid this place
Property Manager Responded
Avoid it like the plague
Place has gone downhill
Property Manager Responded
Don't Go There
Management is awful
Property Manager Responded
Nearby Schools
Dublin Scioto High School
John Sells Middle School
Indian Run Elementary School
About GreatSchools Data on ApartmentHomeLiving.com.
Points of Interest
Time and distance from Arbors of Dublin.
Arts Museums and Landmarks
Big Box and Retail
Meijer
Lowe's
Carmax
Colleges and Universities
Columbus State Community College - Delaware Campus
Groceries
Meijer
Aldi
Kroger
Hospitals
Parks and Recreation
Hoover Prairie
Arbors of Dublin has 5 parks within 10.8 miles, including Indian Village, Goodale Park, Hoover Prairie, Bicentennial/ Galbreath Park, and Topiary Park.
Restaurants and Dining
Taste of Bali
Dragon Fly Neo V Cuisine
Marcella's Ristorante
Shopping Centers
Arbors of Dublin has 5 shopping centers within 0.6 miles.
Nearby Neighborhoods
Rental Price Ranges in the Area
| Bedroom | Average Rent | Cheapest Rent | Highest Rent |
|---|---|---|---|
| Dublin Studio Apartments | $1,433 | $895 | $2,249 |
| Dublin 1 Bedroom Apartments | $1,497 | $939 | $4,379 |
| Dublin 2 Bedroom Apartments | $1,924 | $1,111 | $5,796 |
| Dublin 3 Bedroom Apartments | $2,866 | $1,484 | $5,710 |
| 2 Bedroom Homes | $1,993 | $1,445 | $3,800 |
| 3 Bedroom Homes | $2,631 | $2,099 | $3,399 |
| 4 Bedroom Homes | $3,275 | $2,300 | $5,000 |
| 5 Bedroom Homes | $6,266 | $4,400 | $7,500 |
Browse Top Apartments in Dublin
By Price
By Community Type
- Dublin Apartments for Rent by Owner
- Dublin Apartments with Rent Specials
- Dublin Top Rated Apartments
- Dublin Corporate Apartments
- Dublin Furnished Apartments
- Dublin Gated Apartments
- Dublin Loft Apartments
- Dublin Military Apartments
- New Dublin Apartments
- Dublin Senior Apartments
- Dublin Short-term Apartments
- Dublin Student Apartments
- Dublin Apartments with Utilities Included


Property Manager Responded