Request Notification
Archer Tower
Denver, CO 80203

- Studio–2 Bedrooms
- 433–1,025 Square Feet
About Archer Tower
Archer Tower offers newly renovated, energy-efficient studio, one-, and two-bedroom apartment homes in the highly sought-after Capitol Hill neighborhood, placing you in the heart of downtown Denver. Our pet-friendly community features modern interiors with wood-style flooring, large walk-in or wall-to-wall closets, and gourmet kitchens complete with black appliances, quartz countertops, subway tile backsplash, and gas range stoves—perfect for cooking, entertaining, and everyday comfort.Residents enjoy an elevated lifestyle with premium amenities including a penthouse entertainment lounge with fireplace, billiards, flat screen TV, and free WiFi, leading out to a newly decorated rooftop patio with BBQ grill and stunning mountain and cityscape views. Stay active in our state-of-the-art fitness center or join fitness classes. Just blocks from the Denver Art Museum and steps from top dining, shopping, and nightlife, Archer Tower offers an unbeatable location. License # 2022-BFN-0021063
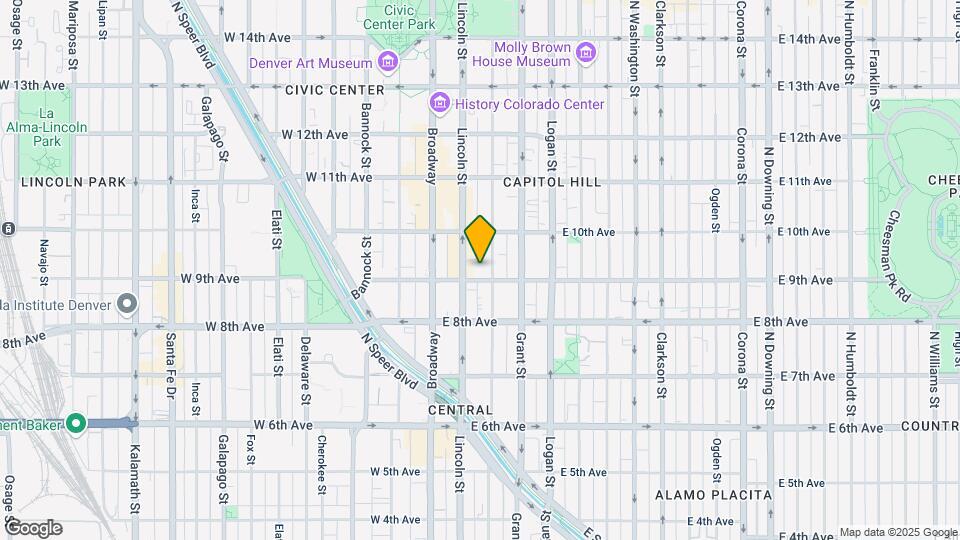
Archer Tower is located in the Capitol Hill Neighborhood and 80203 Zip code of Denver, CO.
Unique Features and Amenities
- Air conditioning and heat
- Ample storage space
- Awesome location in Capitol Hill!
- Bike Storage
- Brushed nickel accents
- Ceiling fan
- Classes and events for residents
- Courtyard space
- Dining room or eat-in kitchens
- Fully equipped gourmet kitchens
- Gas stoves
- Gorgeous mountain views
- Large closets
- Penthouse entertainment lounge with fireplace
- Pet park
- Private patio and/or balcony
- Rooftop patio with BBQ grilling station
- Smoke-Free Community
- Wireless internet access ready
- Wood-style flooring and carpeting
Property Contact Info
Office Hours
| Monday | 10:00 am–6:00 pm |
| Tuesday | 10:00 am–6:00 pm |
| Wednesday | 10:00 am–6:00 pm |
| Thursday | 10:00 am–6:00 pm |
| Friday | 10:00 am–6:00 pm |
| Saturday | 10:00 am–5:00 pm |
| Sunday | Closed |
Floorplan Pricing and Availability
New! Interactive Property Map
Studio
Prelude
Studio, 1 Bath, 433-443 sq ftAvailable NowModel Gallery
Floorplans
Availability Details
Availability Date Unit Sq Ft Available Now 0806 433 Available Now 0413 433 Available Now 0617 443 Apartment Model: PreludeStudio, 1 Bath, 433-443 sq ftAvailable Now![]()
Prelude - Floorplan 1 ![]()
Prelude - Floorplan 2 Apartment Unit: 0806Apartment Model: PreludeStudio, 1 Bath, 433 sq ftAvailable NowApartment Unit: 0413Apartment Model: PreludeStudio, 1 Bath, 433 sq ftAvailable NowApartment Unit: 0617Apartment Model: PreludeStudio, 1 Bath, 443 sq ftAvailable Now1 Bedroom
Show Unavailable FloorplansChord
1 Bed, 1 Bath, 637 sq ftAvailable NowCheapest 1 BedroomThis is the cheapest 1 Bedroom at this PropertyModel Gallery
Floorplans
Availability Details
Availability Date Unit Sq Ft Available Now 0303 637 Available Now 0416 637 Available Now 0203 637 Apartment Model: Chord1 Bedroom, 1 Bath, 637 sq ftAvailable Now![]()
Chord - Floorplan Apartment Unit: 0303Apartment Model: Chord1 Bedroom, 1 Bath, 637 sq ftAvailable NowApartment Unit: 0416Apartment Model: Chord1 Bedroom, 1 Bath, 637 sq ftAvailable NowApartment Unit: 0203Apartment Model: Chord1 Bedroom, 1 Bath, 637 sq ftAvailable NowGroove
1 Bed, 1 Bath, 624-629 sq ftAvailable NowModel Gallery
Floorplans
Availability Details
Availability Date Unit Sq Ft Available Now 0523 629 Available Now 0908 624 Available Now 1311 629 Apartment Model: Groove1 Bedroom, 1 Bath, 624-629 sq ftAvailable Now![]()
Groove - Floorplan Apartment Unit: 0523Apartment Model: Groove1 Bedroom, 1 Bath, 629 sq ftAvailable NowApartment Unit: 0908Apartment Model: Groove1 Bedroom, 1 Bath, 624 sq ftAvailable NowApartment Unit: 1311Apartment Model: Groove1 Bedroom, 1 Bath, 629 sq ftAvailable NowTempo
1 Bed, 1 Bath, 624 sq ftAvailable Aug 7Model Gallery
Floorplans
Availability Details
Availability Date Unit Sq Ft August 7, 2026 1212 624 August 7, 2026 1319 624 August 31, 2026 0607 624 Apartment Model: Tempo1 Bedroom, 1 Bath, 624 sq ftAvailable August 7, 2026![]()
Tempo - Floorplan Apartment Unit: 1212Apartment Model: Tempo1 Bedroom, 1 Bath, 624 sq ftAvailable August 7, 2026Apartment Unit: 1319Apartment Model: Tempo1 Bedroom, 1 Bath, 624 sq ftAvailable August 7, 2026Apartment Unit: 0607Apartment Model: Tempo1 Bedroom, 1 Bath, 624 sq ftAvailable August 31, 2026Melody
1 Bed, 1 Bath, 543 sq ftModel Gallery
Floorplans
Availability Details
Availability Date Unit Sq Ft Unavailable Melody 543 sq ft Apartment Model: Melody1 Bedroom, 1 Bath, 543 sq ftUnavailable![]()
Melody - Floorplan Encore
1 Bed, 1 Bath, 1025 sq ftLargest 1 BedroomThis is the largest 1 Bedroom at this PropertyModel Gallery
Floorplans
Availability Details
Availability Date Unit Sq Ft Unavailable Encore 1025 sq ft Apartment Model: Encore1 Bedroom, 1 Bath, 1025 sq ftUnavailable![]()
Encore - Floorplan 2 Bedrooms
Show Unavailable FloorplansDuet
2 Beds, 1 Bath, 820 sq ftAvailable NowModel Gallery
Floorplans
Availability Details
Availability Date Unit Sq Ft Available Now 0321 820 Available Now 0421 820 Available Now 0209 820 Apartment Model: Duet2 Bedroom, 1 Bath, 820 sq ftAvailable Now![]()
Duet - Floorplan Apartment Unit: 0321Apartment Model: Duet2 Bedroom, 1 Bath, 820 sq ftAvailable NowApartment Unit: 0421Apartment Model: Duet2 Bedroom, 1 Bath, 820 sq ftAvailable NowApartment Unit: 0209Apartment Model: Duet2 Bedroom, 1 Bath, 820 sq ftAvailable NowFusion
2 Beds, 1 Bath, 1025 sq ftModel Gallery
Floorplans
Availability Details
Availability Date Unit Sq Ft Unavailable Fusion 1025 sq ft Apartment Model: Fusion2 Bedroom, 1 Bath, 1025 sq ftUnavailable![]()
Fusion - Floorplan
Property Information
- 316 Units
- 15 Stories
- Built in 1953
- Renovated In 2019
- Property License Number:
2022-BFN-0021063
Fees and Policies
The fees listed below are community-provided and may exclude utilities or add-ons. All payments are made directly to the property and are non-refundable unless otherwise specified.
Required Fees
One-Time Basics
- Due at Application
- Application Fee Per ApplicantiCharged Per Applicant.$16.00
- Due at Move-In
- Administrative FeeiCharged Per Unit.$250.00
Utilities
- Resident Utility ChargeiUtility reimbursement Charged per unit.$7.00/mo
Other Fees and Policies
Pet Fees
- Cat
- Cat DepositiMax of 2. Charged Per Pet.$300.00
- Cat RentiCharged Per Pet.$35.00/mo
- Dog
- Dog DepositiMax of 2. Charged Per Pet.$300.00
- Dog RentiCharged Per Pet.$35.00/mo
Local and state breed restrictions may apply.
Max of 2. We love your pets! Cats and dogs are welcome. The pet deposit and pet rent are per apartment, not per pet.
Storage Fees
- Storage Unit
- Storage DepositiCharged per rentable item.$0.00
- Storage RentiCharged per rentable item.$35.00/mo
Parking Info and Fees
- Covered
- Other
Property Fee Disclaimer: Based on community-supplied data and independent market research. Subject to change without notice. May exclude fees for mandatory or optional services and usage-based utilities.
Features and Amenities
Community Features
- Corporate Housing
Map
- Shopping
- Colleges
- Grocery
- Medical
- Parks
- Transportation
- Nearby Properties

Map
About Portable Tenant Screening Reports:
Applicant has the right to provide the property manager or owner with a Portable Tenant Screening Report (PTSR) that is not more than 30 days old, as defined in § 38-12-902(2.5), Colorado Revised Statutes; and 2) if Applicant provides the property manager or owner with a PTSR, the property manager or owner is prohibited from: a) charging Applicant a rental application fee; or b) charging Applicant a fee for the property manager or owner to access or use the PTSR.
Renters Reviews and Ratings
Verified Renter
Property Manager Responded
Unprofessional
Property Manager Responded
Actually Trash Apartment Building
Property Manager Responded
DO NOT RENT!!!!!!
Property Manager Responded
Verified Renter
Property Manager Responded
Verified Renter
Property Manager Responded
Verified Renter
Property Manager Responded
Verified Renter
Property Manager Responded
Verified Renter
Property Manager Responded
Way too expensive for how poor it’s managed
Property Manager Responded
Verified Renter
Property Manager Responded
Verified Renter
Property Manager Responded
Nearby Schools
Dora Moore ECE - 8th Grade School
Kepner Middle School
About GreatSchools Data on ApartmentHomeLiving.com.
Points of Interest
Time and distance from Archer Tower.
Arts Museums and Landmarks
Big Box and Retail
Safeway
Walgreens
Macy's
Colleges and Universities
Metropolitan State University of Denver - Auraria Campus
Groceries
Trader Joe's
Whole Foods
Safeway
Hospitals
Denver Health & Hospital Authority
Saint Joseph Hospital
Presbyterian St. Luke's Medical Center
Parks and Recreation
Archer Tower has 5 parks within 1.6 miles, including Colorado History Museum, Civic Center Park, Molly Brown House Museum, Denver Botanical Gardens, and Denver Botanic Garden.
Restaurants and Dining
Shopping Centers
Archer Tower has 5 shopping centers within 0.6 miles.
Transit Stations
Nearby Neighborhoods
Rental Price Ranges in the Area
| Bedroom | Average Rent | Cheapest Rent | Highest Rent |
|---|---|---|---|
| Denver Studio Apartments | $1,582 | $650 | $10,000+ |
| Denver 1 Bedroom Apartments | $1,800 | $600 | $10,000+ |
| Denver 2 Bedroom Apartments | $2,305 | $600 | $10,000+ |
| Denver 3 Bedroom Apartments | $2,941 | $600 | $10,000+ |
| Denver 4 Bedroom Apartments | $2,876 | $840 | $10,000+ |
| Denver 5 Bedroom Apartments | $3,026 | $2,250 | $4,720 |
| Denver 6 Bedroom Apartments | $16,567 | $10,000 | $10,000+ |
Nearby Apartments
Nearby Homes
Did You Know?
43% of renters tour a property with an agent before signing a lease.


Max of 2. We love your pets! Cats and dogs are welcome. The pet deposit and pet rent are per apartment, not per pet.