

3 Photos11 Floorplans


Request Notification
Argento at Three86
1100 Beaty Blvd
Gallatin, TN 37066
Gallatin, TN 37066

- 1–3 Bedrooms
- 726–1,504 Square Feet
Unique Features and Amenities
- 1 Dual EV Charging Station
- 220V Hookups for EV Chargers**
- 9-Foot Ceilings
- Boutique Retail Space
- Breakfast Bar*
- Car Care Center
- Ceramic Tiled Baths and Showers
- Covered Outdoor Kitchen with Outdoor Fireplace
- Decorative Panel Doors
- Designer Bathroom Fixtures
- Designer Light Fixtures
- Designer Tile Kitchen Backsplash
- Dog Wash and Grooming Center
- Full-Size Washer and Dryer
- Glass-Enclosed Showers*
- Granite Bathroom Countertops
- Granite Kitchen Countertops
- Grilling Area
- High Efficiency Heating and Cooling
- Indoor/Outdoor Resident Lounge
- Key Drop Niche*
- Outdoor Patio/Balcony
- Pantries
- Simulated Hardwood Flooring
- Two-Tone Accent Paint
- Valet Trash Pickup
Property Contact Info
This property currently does not have availability listed on ApartmentHomeLiving.com. Sign up to get notified when it becomes available.
Office Hours
| Monday | 10:00 am–6:00 pm |
| Tuesday | 10:00 am–6:00 pm |
| Wednesday | 10:00 am–6:00 pm |
| Thursday | 10:00 am–6:00 pm |
| Friday | 10:00 am–6:00 pm |
| Saturday | 10:00 am–4:00 pm |
| Sunday | Closed |
Floorplan Pricing and Availability
New! Interactive Property Map
 ApartmentHomeLiving.com's new Interactive Property Map allows you to see where every available unit is located at this community.Try It Now >
1 Bedroom
Show Unavailable FloorplansFloorplan A1
1 Bed, 1 Bath, 726 sq ftAvailable Sep 21Cheapest 1 BedroomThis is the cheapest 1 Bedroom at this PropertyModel Gallery
Floorplans
Availability Details
Availability Date Unit Sq Ft September 21, 2026 11201 726 September 21, 2026 11202 726 September 21, 2026 11207 726 Apartment Model: A11 Bedroom, 1 Bath, 726 sq ftAvailable September 21, 2026![]()
A1 - Floorplan Apartment Unit: 11201Apartment Model: A11 Bedroom, 1 Bath, 726 sq ftAvailable September 21, 2026Apartment Unit: 11202Apartment Model: A11 Bedroom, 1 Bath, 726 sq ftAvailable September 21, 2026Apartment Unit: 11207Apartment Model: A11 Bedroom, 1 Bath, 726 sq ftAvailable September 21, 2026A1.1
1 Bed, 1 Bath, 726 sq ftAvailable Sep 21Model Gallery
Floorplans
Availability Details
Availability Date Unit Sq Ft September 21, 2026 11102 726 September 21, 2026 11107 726 December 9, 2026 14102 726 Apartment Model: A1.11 Bedroom, 1 Bath, 726 sq ftAvailable September 21, 2026![]()
A1.1 - Floorplan Apartment Unit: 11102Apartment Model: A1.11 Bedroom, 1 Bath, 726 sq ftAvailable September 21, 2026Apartment Unit: 11107Apartment Model: A1.11 Bedroom, 1 Bath, 726 sq ftAvailable September 21, 2026Apartment Unit: 14102Apartment Model: A1.11 Bedroom, 1 Bath, 726 sq ftAvailable December 9, 2026Floorplan A3
1 Bed, 1 Bath, 918 sq ftAvailable Sep 21Largest 1 BedroomThis is the largest 1 Bedroom at this PropertyModel Gallery
Floorplans
Availability Details
Availability Date Unit Sq Ft September 21, 2026 11103 918 September 21, 2026 11104 918 September 21, 2026 11105 918 Apartment Model: A31 Bedroom, 1 Bath, 918 sq ftAvailable September 21, 2026![]()
A3 - Floorplan Apartment Unit: 11103Apartment Model: A31 Bedroom, 1 Bath, 918 sq ftAvailable September 21, 2026Apartment Unit: 11104Apartment Model: A31 Bedroom, 1 Bath, 918 sq ftAvailable September 21, 2026Apartment Unit: 11105Apartment Model: A31 Bedroom, 1 Bath, 918 sq ftAvailable September 21, 2026Floorplan A2
1 Bed, 1 Bath, 905 sq ftAvailable Oct 1Model Gallery
Floorplans
Availability Details
Availability Date Unit Sq Ft October 1, 2026 1102 905 October 1, 2026 1107 905 October 1, 2026 1201 905 Apartment Model: A21 Bedroom, 1 Bath, 905 sq ftAvailable October 1, 2026![]()
A2 - Floorplan Apartment Unit: 1102Apartment Model: A21 Bedroom, 1 Bath, 905 sq ftAvailable October 1, 2026Apartment Unit: 1107Apartment Model: A21 Bedroom, 1 Bath, 905 sq ftAvailable October 1, 2026Apartment Unit: 1201Apartment Model: A21 Bedroom, 1 Bath, 905 sq ftAvailable October 1, 2026A2 HC
1 Bed, 1 Bath, 905 sq ftModel Gallery
Floorplans
Availability Details
Availability Date Unit Sq Ft Unavailable A2 HC 905 sq ft Apartment Model: A2 HC1 Bedroom, 1 Bath, 905 sq ftUnavailable![]()
A2 HC - Floorplan 2 Bedrooms
Show Unavailable FloorplansB1 HC
2 Beds, 2 Baths, 1134 sq ftAvailable Oct 1Cheapest 2 BedroomThis is the cheapest 2 Bedroom at this PropertyModel Gallery
Floorplans
Availability Details
Availability Date Unit Sq Ft October 1, 2026 1105 1134 Apartment Model: B1 HC2 Bedroom, 2 Bath, 1134 sq ftAvailable October 1, 2026![]()
B1 HC - Floorplan Apartment Unit: 1105Apartment Model: B1 HC2 Bedroom, 2 Bath, 1134 sq ftAvailable October 1, 2026Floorplan B1
2 Beds, 2 Baths, 1134 sq ftAvailable Oct 1Model Gallery
Floorplans
Availability Details
Availability Date Unit Sq Ft October 1, 2026 1103 1134 October 1, 2026 1104 1134 October 1, 2026 1106 1134 Apartment Model: B12 Bedroom, 2 Bath, 1134 sq ftAvailable October 1, 2026![]()
B1 - Floorplan Apartment Unit: 1103Apartment Model: B12 Bedroom, 2 Bath, 1134 sq ftAvailable October 1, 2026Apartment Unit: 1104Apartment Model: B12 Bedroom, 2 Bath, 1134 sq ftAvailable October 1, 2026Apartment Unit: 1106Apartment Model: B12 Bedroom, 2 Bath, 1134 sq ftAvailable October 1, 2026B3.1
2 Beds, 2 Baths, 1324 sq ftAvailable Oct 28Largest 2 BedroomThis is the largest 2 Bedroom at this PropertyModel Gallery
Floorplans
Availability Details
Availability Date Unit Sq Ft October 28, 2026 12104 1324 November 10, 2026 13101 1324 November 10, 2026 13104 1324 Apartment Model: B3.12 Bedroom, 2 Bath, 1324 sq ftAvailable October 28, 2026![]()
B3.1 - Floorplan Apartment Unit: 12104Apartment Model: B3.12 Bedroom, 2 Bath, 1324 sq ftAvailable October 28, 2026Apartment Unit: 13101Apartment Model: B3.12 Bedroom, 2 Bath, 1324 sq ftAvailable November 10, 2026Apartment Unit: 13104Apartment Model: B3.12 Bedroom, 2 Bath, 1324 sq ftAvailable November 10, 2026Floorplan B2
2 Beds, 2 Baths, 1212 sq ftModel Gallery
Floorplans
Availability Details
Availability Date Unit Sq Ft Unavailable B2 1212 sq ft Apartment Model: B22 Bedroom, 2 Bath, 1212 sq ftUnavailable![]()
B2 - Floorplan 3 Bedrooms
Show Unavailable FloorplansFloorplan C1
3 Beds, 2 Baths, 1504 sq ftAvailable Oct 28Model Gallery
Floorplans
Availability Details
Availability Date Unit Sq Ft October 28, 2026 12102 1504 October 28, 2026 12103 1504 October 28, 2026 12201 1504 Apartment Model: C13 Bedroom, 2 Bath, 1504 sq ftAvailable October 28, 2026![]()
C1 - Floorplan Apartment Unit: 12102Apartment Model: C13 Bedroom, 2 Bath, 1504 sq ftAvailable October 28, 2026Apartment Unit: 12103Apartment Model: C13 Bedroom, 2 Bath, 1504 sq ftAvailable October 28, 2026Apartment Unit: 12201Apartment Model: C13 Bedroom, 2 Bath, 1504 sq ftAvailable October 28, 2026C1 HC
3 Beds, 2 BathsModel Gallery
Floorplans
Availability Details
Availability Date Unit Unavailable C1 HC Apartment Model: C1 HC3 Bedroom, 2 BathUnavailable![]()
C1 HC - Floorplan


Price shown is base rent. Excludes user-selected optional fees and variable or usage-based fees and required charges due at or prior to move-in or at move-out. View Fees and Policies for details. Price, availability, fees, and any applicable rent special are subject to change without notice.
Property Information
- Built in 2026
- 3 Stories
- 286 Units
Lease Terms
- 5 - 18 mo
Features and Amenities
Living Area Features
- Walk In Closets
Map
1100 Beaty Blvd, Gallatin, TN 37066
- Shopping
- Colleges
- Grocery
- Medical
- Nearby Properties
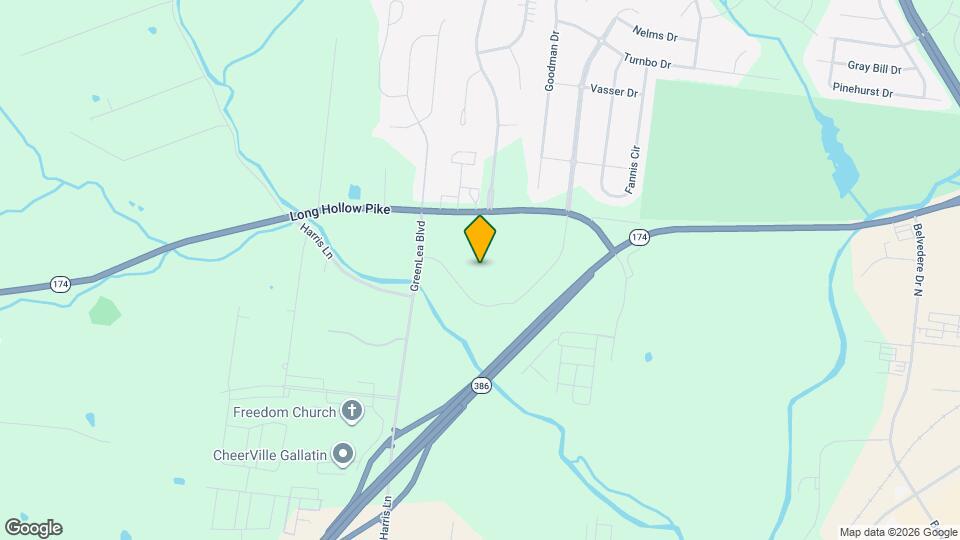
Map
Getting Around
20 / 100 Somewhat walkable
20 / 100 Somewhat Bikeable
100 / 100 Exceptionally car friendly
Scores provided by  details
 details
Getting to Know the Area
40 / 100 Restaurants
40 / 100 Cafes
40 / 100 Nightlife
30 / 100 Shopping
70 / 100 Noise Level
Scores provided by
Nearby Schools
Howard Elementary
Sumner County School District
805 Long Hollow Pike
Public School - Grades PK-5 (554 Students)
In Attendance Zone5 minute drive / 1.8 miles away
School data provided by GreatSchools.
details
The GreatSchools Rating helps parents compare schools within a state based on a variety of school quality indicators and provides a helpful picture of how effectively each school serves all of its students. Ratings are on scale of 1 (below average) and to 10 (above average) and can include test scores, college readiness, academic progress, advanced courses, equity, discipline and attendance data. We also advise parents to visit schools, consider other information on school performance and programs, and consider needs as part of the school selection process.
About GreatSchools Data on ApartmentHomeLiving.com.
About GreatSchools Data on ApartmentHomeLiving.com.
Points of Interest
Time and distance from Argento at Three86.
Big Box and Retail
Walmart
1112 Nashville Pike
4 minute drive / 1.57 miles away
Lowe's
1301 Nashville Pike
5 minute drive / 1.84 miles away
Kroger
845 Nashville Pike
4 minute drive / 2.09 miles away
Colleges and Universities
Groceries
Kroger
845 Nashville Pike
4 minute drive / 2.09 miles away
Save-A-Lot
351 E Main St
7 minute drive / 3.38 miles away
Piggly Wiggly
1439 Robinson Rd
27 minute drive / 12.65 miles away
Hospitals
Sumner Regional Medical Center
555 Hartsville Pike
7 minute drive / 3.65 miles away
Tristar Hendersonville Medical Center
355 New Shackle Island Rd
17 minute drive / 8.09 miles away
Shopping Centers
Argento at Three86 has 5 shopping centers within 1.8 miles.
Nearby Neighborhoods
Rental Price Ranges in the Area
| Bedroom | Average Rent | Cheapest Rent | Highest Rent |
|---|---|---|---|
| Gallatin Studio Apartments | $930 | $930 | $930 |
| Gallatin 1 Bedroom Apartments | $1,433 | $995 | $1,800 |
| Gallatin 2 Bedroom Apartments | $1,677 | $1,195 | $2,345 |
| Gallatin 3 Bedroom Apartments | $2,078 | $1,479 | $2,761 |
| Gallatin 4 Bedroom Apartments | $2,646 | $1,874 | $2,764 |
| 2 Bedroom Homes | $1,740 | $1,400 | $2,500 |
| 3 Bedroom Homes | $2,168 | $1,500 | $2,950 |
| 4 Bedroom Homes | $2,793 | $2,070 | $3,195 |
| 5 Bedroom Homes | $3,507 | $3,415 | $3,600 |
Nearby Apartments
Nearby Homes
Did You Know?
22% of apartment shoppers plan to spend 4-6 months in their apartment search.