


Request Notification
Arise Craig Ranch
McKinney, TX 75070

- 1–3 Bedrooms
- 661–1,469 Square Feet
About Arise Craig Ranch
Experience an unbeatable community lifestyle that is full of modern-day convenience and luxury. Located in the top-rated Frisco ISD and minutes away from popular shopping, dining, and entertainment spots, our Craig Ranch apartment community delivers McKinney living to your doorstep. Upscale apartment features like sleek granite countertops and kitchen islands will make you proud to call any of our 1, 2, and 3-bedroom apartments for rent in McKinney, TX home. Our McKinney apartments offer convenience to major employers like Toyota HQ and Independent Bank HQ, making your everyday commute a breeze. And when you’re considering your weekend plans, you have plenty of options nearby. Treat yourself to some retail therapy at Stonebriar Centre, or spend a sunny afternoon teeing off at TPC Craig Ranch or relaxing at Craig Ranch Park.
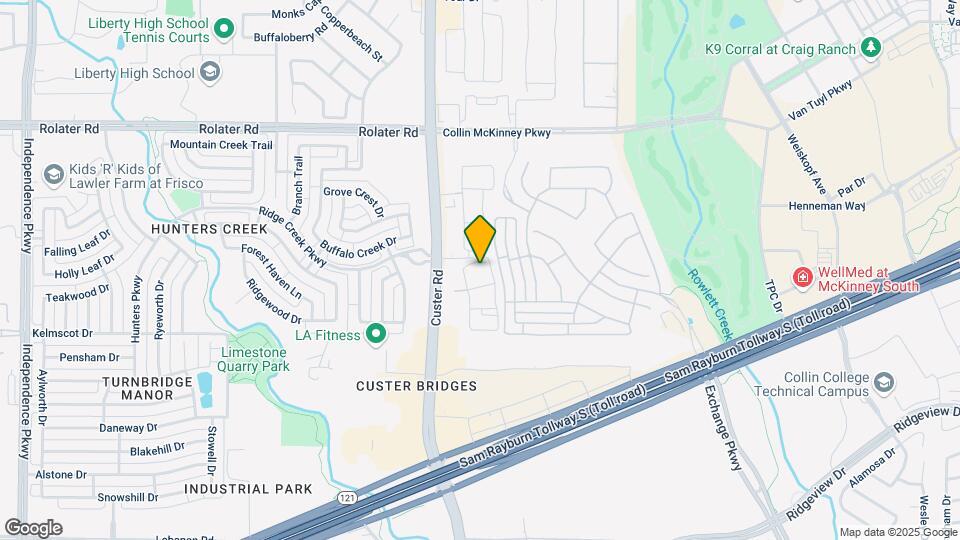
Arise Craig Ranch is located in the Allen McKinney Neighborhood and 75070 Zip code of McKinney, TX.
Unique Features and Amenities
- Built-In Wine Racks - In Select Homes
- Business Center with WiFi
- Clubroom with WiFi, HDTVs, a Party-Ready Kitchen
- Complimentary Coffee Bar
- Dog Grooming Station
- Elevators
- Energy-Efficient, Stainless Steel Appliances
- Free Group Fitness Classes
- Full-Size Washer and Dryer Sets in Each Home
- Kitchen Islands
- Leash-Free Bark Park
- Living Room and Bedroom Ceiling Fans
- Modern Cabinetry with Designer Hardware and Tile B
- Modern Lighting
- Movie Theater
- Nine-Foot Ceilings with Crown Molding
- Oversized Closets
- Private Garages Available
- Private Patios and Balconies
- Saltwater Pool and Sun Deck with Poolside Lounges
- Sleek Granite Countertops
- Smoke-Free Community
- Spacious One, Two, & Three-Bedrooms
- Tile Backsplash
- Two-Story, 24/7 Fitness Center
- Wood-Style Plank Flooring
Property Contact Info
Office Hours
| Monday | 10:00 am–6:00 pm |
| Tuesday | 10:00 am–6:00 pm |
| Wednesday | 10:00 am–6:00 pm |
| Thursday | 10:00 am–6:00 pm |
| Friday | 10:00 am–6:00 pm |
| Saturday | 10:00 am–5:00 pm |
| Sunday | Closed |
Floorplan Pricing and Availability
New! Interactive Property Map
1 Bedroom
The Custer
1 Bed, 1 Bath, 661 sq ftModel Gallery
Floorplans
Availability Details
Availability Date Unit Sq Ft Unavailable The Custer 661 sq ft Model Amenities and Features
Unique Features
- Built-In Wine Racks - In Select Homes
- Energy-Efficient, Stainless Steel Appliances
- Full-Size Washer and Dryer Sets in Each Home
- Kitchen Islands
- Living Room and Bedroom Ceiling Fans
- Modern Cabinetry with Designer Hardware and Tile B
- Modern Lighting
- Nine-Foot Ceilings with Crown Molding
- Oversized Closets
- Private Patios and Balconies
- Sleek Granite Countertops
- Spacious One, Two, & Three-Bedrooms
- Tile Backsplash
- Wood-Style Plank Flooring
Apartment Model: The Custer1 Bedroom, 1 Bath, 661 sq ftUnavailable![]()
The Custer - Floorplan 1 ![]()
The Custer - Floorplan 2 ![]()
The Custer - Floorplan 3 The Exchange
1 Bed, 1 Bath, 815 sq ftModel Gallery
Floorplans
Availability Details
Availability Date Unit Sq Ft Unavailable The Exchange 815 sq ft Model Amenities and Features
Unique Features
- Built-In Wine Racks - In Select Homes
- Energy-Efficient, Stainless Steel Appliances
- Full-Size Washer and Dryer Sets in Each Home
- Kitchen Islands
- Living Room and Bedroom Ceiling Fans
- Modern Cabinetry with Designer Hardware and Tile B
- Modern Lighting
- Nine-Foot Ceilings with Crown Molding
- Oversized Closets
- Private Patios and Balconies
- Sleek Granite Countertops
- Spacious One, Two, & Three-Bedrooms
- Tile Backsplash
- Wood-Style Plank Flooring
Apartment Model: The Exchange1 Bedroom, 1 Bath, 815 sq ftUnavailable![]()
The Exchange - Floorplan 1 ![]()
The Exchange - Floorplan 2 ![]()
The Exchange - Floorplan 3 The Hedgecoxe
1 Bed, 1 Bath, 828 sq ftModel Gallery
Floorplans
Availability Details
Availability Date Unit Sq Ft Unavailable The Hedgecoxe 828 sq ft Model Amenities and Features
Unique Features
- Tile Backsplash
Apartment Model: The Hedgecoxe1 Bedroom, 1 Bath, 828 sq ftUnavailable![]()
The Hedgecoxe - Floorplan 1 ![]()
The Hedgecoxe - Floorplan 2 ![]()
The Hedgecoxe - Floorplan 3 The Independence
1 Bed, 1 Bath, 984 sq ftLargest 1 BedroomThis is the largest 1 Bedroom at this PropertyModel Gallery
Floorplans
Availability Details
Availability Date Unit Sq Ft Unavailable The Independence 984 sq ft Model Amenities and Features
Unique Features
- Built-In Wine Racks - In Select Homes
- Energy-Efficient, Stainless Steel Appliances
- Full-Size Washer and Dryer Sets in Each Home
- Kitchen Islands
- Living Room and Bedroom Ceiling Fans
- Modern Cabinetry with Designer Hardware and Tile B
- Modern Lighting
- Nine-Foot Ceilings with Crown Molding
- Oversized Closets
- Private Patios and Balconies
- Sleek Granite Countertops
- Spacious One, Two, & Three-Bedrooms
- Tile Backsplash
- Wood-Style Plank Flooring
Apartment Model: The Independence1 Bedroom, 1 Bath, 984 sq ftUnavailable![]()
The Independence - Floorplan 1 ![]()
The Independence - Floorplan 2 ![]()
The Independence - Floorplan 3 2 Bedrooms
The Industrial
2 Beds, 2 Baths, 1105 sq ftModel Gallery
Floorplans
Availability Details
Availability Date Unit Sq Ft Unavailable The Industrial 1105 sq ft Model Amenities and Features
Unique Features
- Built-In Wine Racks - In Select Homes
- Energy-Efficient, Stainless Steel Appliances
- Full-Size Washer and Dryer Sets in Each Home
- Kitchen Islands
- Living Room and Bedroom Ceiling Fans
- Modern Cabinetry with Designer Hardware and Tile B
- Modern Lighting
- Nine-Foot Ceilings with Crown Molding
- Oversized Closets
- Private Patios and Balconies
- Sleek Granite Countertops
- Spacious One, Two, & Three-Bedrooms
- Tile Backsplash
- Wood-Style Plank Flooring
Apartment Model: The Industrial2 Bedroom, 2 Bath, 1105 sq ftUnavailable![]()
The Industrial - Floorplan 1 ![]()
The Industrial - Floorplan 2 ![]()
The Industrial - Floorplan 3 The Legacy
2 Beds, 2 Baths, 1121 sq ftModel Gallery
Floorplans
Availability Details
Availability Date Unit Sq Ft Deposit Unavailable The Legacy 1121 sq ft $400 Model Amenities and Features
Unique Features
- Tile Backsplash
Apartment Model: The Legacy2 Bedroom, 2 Bath, 1121 sq ftUnavailable![]()
The Legacy - Floorplan 1 ![]()
The Legacy - Floorplan 2 ![]()
The Legacy - Floorplan 3 The McDermott
2 Beds, 2 Baths, 1218 sq ftModel Gallery
Floorplans
Availability Details
Availability Date Unit Sq Ft Unavailable The McDermott 1218 sq ft Model Amenities and Features
Unique Features
- Built-In Wine Racks - In Select Homes
- Energy-Efficient, Stainless Steel Appliances
- Full-Size Washer and Dryer Sets in Each Home
- Kitchen Islands
- Living Room and Bedroom Ceiling Fans
- Modern Cabinetry with Designer Hardware and Tile B
- Modern Lighting
- Nine-Foot Ceilings with Crown Molding
- Oversized Closets
- Private Patios and Balconies
- Sleek Granite Countertops
- Spacious One, Two, & Three-Bedrooms
- Tile Backsplash
- Wood-Style Plank Flooring
Apartment Model: The McDermott2 Bedroom, 2 Bath, 1218 sq ftUnavailable![]()
The McDermott - Floorplan 1 ![]()
The McDermott - Floorplan 2 ![]()
The McDermott - Floorplan 3 The Ridgeview
2 Beds, 2 Baths, 1279 sq ftLargest 2 BedroomThis is the largest 2 Bedroom at this PropertyModel Gallery
Floorplans
Availability Details
Availability Date Unit Sq Ft Deposit Unavailable The Ridgeview 1279 sq ft $400 Model Amenities and Features
Unique Features
- Tile Backsplash
Apartment Model: The Ridgeview2 Bedroom, 2 Bath, 1279 sq ftUnavailable![]()
The Ridgeview - Floorplan 1 ![]()
The Ridgeview - Floorplan 2 ![]()
The Ridgeview - Floorplan 3 3 Bedrooms
The Russell
3 Beds, 2 Baths, 1368 sq ftModel Gallery
Floorplans
Availability Details
Availability Date Unit Sq Ft Unavailable The Russell 1368 sq ft Model Amenities and Features
Unique Features
- Built-In Wine Racks - In Select Homes
- Energy-Efficient, Stainless Steel Appliances
- Full-Size Washer and Dryer Sets in Each Home
- Kitchen Islands
- Living Room and Bedroom Ceiling Fans
- Modern Cabinetry with Designer Hardware and Tile B
- Modern Lighting
- Nine-Foot Ceilings with Crown Molding
- Oversized Closets
- Private Patios and Balconies
- Sleek Granite Countertops
- Spacious One, Two, & Three-Bedrooms
- Tile Backsplash
- Wood-Style Plank Flooring
Apartment Model: The Russell3 Bedroom, 2 Bath, 1368 sq ftUnavailable![]()
The Russell - Floorplan 1 ![]()
The Russell - Floorplan 2 ![]()
The Russell - Floorplan 3 The Stacy
3 Beds, 2 Baths, 1469 sq ftModel Gallery
Floorplans
Availability Details
Availability Date Unit Sq Ft Unavailable The Stacy 1469 sq ft Model Amenities and Features
Unique Features
- Built-In Wine Racks - In Select Homes
- Energy-Efficient, Stainless Steel Appliances
- Full-Size Washer and Dryer Sets in Each Home
- Kitchen Islands
- Living Room and Bedroom Ceiling Fans
- Modern Cabinetry with Designer Hardware and Tile B
- Modern Lighting
- Nine-Foot Ceilings with Crown Molding
- Oversized Closets
- Private Patios and Balconies
- Sleek Granite Countertops
- Spacious One, Two, & Three-Bedrooms
- Tile Backsplash
- Wood-Style Plank Flooring
Apartment Model: The Stacy3 Bedroom, 2 Bath, 1469 sq ftUnavailable![]()
The Stacy - Floorplan 1 ![]()
The Stacy - Floorplan 2 ![]()
The Stacy - Floorplan 3
Property Information
- 270 Units
- 4 Stories
- Built in 2018
Lease Terms
- 6 - 15 mo
- Short Term Lease Options
Fees and Policies
The fees listed below are community-provided and may exclude utilities or add-ons. All payments are made directly to the property and are non-refundable unless otherwise specified.
Required Fees
One-Time Basics
- Due at Application
- Application Fee Per ApplicantiCharged per applicant.$75.00
- Due at Move-In
- Administrative FeeiCharged per unit.$0.00
Pet Policy and Fees
Cats
- 2 Pet Limit
We are a pet-friendly community! We welcome 2 pets per apartment home. Contact our leasing office for a list of breed restrictions.
Dogs
- 2 Pet Limit
We are a pet-friendly community! We welcome 2 pets per apartment home. Contact our leasing office for a list of breed restrictions.
Parking Info and Fees
- Surface LotiSurface Lot Parking/ Detached Garages - $130 per month/ Breezeway Garages - $150-$225 per month. Please contact us for parking policy details.
- OtheriSurface Lot Parking/ Detached Garages - $130 per month/ Breezeway Garages - $150-$225 per month. Please contact us for parking policy details.
Property Fee Disclaimer: Based on community-supplied data and independent market research. Subject to change without notice. May exclude fees for mandatory or optional services and usage-based utilities.
Features and Amenities
Map
- Shopping
- Colleges
- Grocery
- Medical
- Transportation
- Nearby Properties

Map
Getting Around
50 / 100 Fairly walkable
60 / 100 Moderately bikeable
100 / 100 Exceptionally car friendly
Getting to Know the Area
70 / 100 Restaurants
80 / 100 Cafes
30 / 100 Nightlife
60 / 100 Shopping
80 / 100 Noise Level
Renters Reviews and Ratings
Would absolutely consider moving here!
Property Manager Responded
Beautiful community
Property Manager Responded
Supurb living!
Property Manager Responded
Awesome Property!
Property Manager Responded
Just WOW
Property Manager Responded
Excellent.Loved my stay here
Property Manager Responded
Excellent community and our stay was wonderful
Property Manager Responded
Verified Renter
Property Manager Responded
Great apartment
Property Manager Responded
We Love Our Apartment Home at Cortland!!!
Property Manager Responded
I love living here!
Property Manager Responded
Nearby Schools
Isbell Elementary School
Early Childhood School
Scoggins Middle School
About GreatSchools Data on ApartmentHomeLiving.com.
Points of Interest
Time and distance from Arise Craig Ranch.
Big Box and Retail
Lowe's
Aldi
Walgreens
Colleges and Universities
Collin County Community College - Preston Ridge Campus
Collin County Community College - Allen Center Campus
Collin County Community College - Collin Higher Education Center
Groceries
Aldi
Sprouts Farmers Market
Kroger
Hospitals
Baylor Scott & White Medical Center - Centennial
Methodist Mckinney Hospital
Texas Health Presbyterian Hospital Allen
Restaurants and Dining
Shopping Centers
Arise Craig Ranch has 5 shopping centers within 0.5 miles.
Transit Stations
Nearby Neighborhoods
Rental Price Ranges in the Area
| Bedroom | Average Rent | Cheapest Rent | Highest Rent |
|---|---|---|---|
| McKinney Studio Apartments | $1,289 | $995 | $1,950 |
| McKinney 1 Bedroom Apartments | $1,570 | $894 | $3,483 |
| McKinney 2 Bedroom Apartments | $2,129 | $1,100 | $6,660 |
| McKinney 3 Bedroom Apartments | $2,714 | $1,325 | $8,911 |
| McKinney 4 Bedroom Apartments | $3,188 | $1,900 | $10,000+ |
| 2 Bedroom Homes | $2,389 | $1,275 | $4,800 |
| 3 Bedroom Homes | $2,453 | $1,375 | $6,500 |
| 4 Bedroom Homes | $2,852 | $1,690 | $7,000 |
| 5 Bedroom Homes | $3,860 | $700 | $10,000+ |
| 6 Bedroom Homes | $4,863 | $3,600 | $6,500 |
Nearby Apartments
Nearby Homes
Did You Know?
The average McKinney 1 Bedroom Apartment is $1,569.


Property Manager Responded