Request Notification
Array
Austin, TX 78741

- 1–3 Bedrooms
- 700–1,427 Square Feet
About Array
At Array Apartments, residents enjoy a range of community amenities designed to support both relaxation and productivity. Take advantage of the resort-style swimming pool, stay active in the fully equipped fitness center, or utilize the business center and conference spaces for work or study. The community also features a dog park, resident clubhouse, and convenient services such as package handling, on-site management, and maintenance, making daily living seamless and efficient. Inside each apartment home, residents will find modern layouts with features that enhance comfort and functionality. Enjoy walk-in closets for added storage, in-unit washer and dryer options or connections for convenience, and upgraded kitchens with quartz countertops, dishwashers, and microwaves. High-speed internet access and thoughtfully designed living spaces make these apartments ideal for both work-from-home lifestyles and relaxing evenings at home. Array Apartments places you in one of Austin’s fastest-growing and most desirable areas. Residents are just minutes from South Congress Avenue, known for its unique retail, dining, and nightlife. The community is also near St. Edward’s University and Oracle’s Austin campus, making it an ideal location for students and professionals. Outdoor recreation is easily accessible with Lady Bird Lake and nearby parks offering trails, green space, and scenic views of the Austin skyline. With convenient access to Interstate 35 and Highway 71, commuting throughout Austin is quick and efficient, whether you're heading to Downtown, the airport, or other major employment hubs. Array Apartments combines a prime Austin location with modern amenities and spacious one, two, and three-bedroom homes to create a well-rounded living experience. Discover East Austin apartment living at Array Apartments, where location, convenience, and comfort come together in one of the city’s most connected neighborhoods. Call us at .
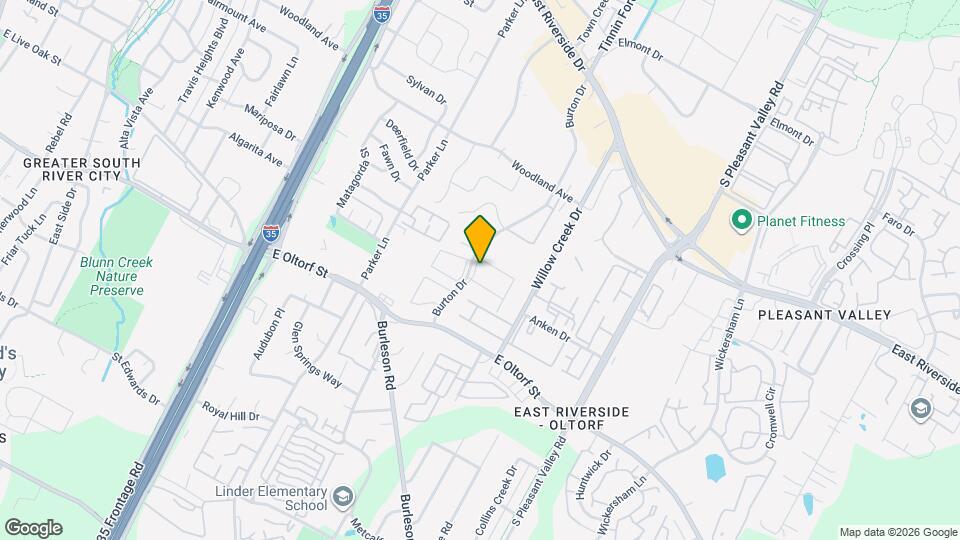
Array is located in the East Riverside Oltorf Neighborhood and 78741 Zip code of Austin, TX.
Unique Features and Amenities
- 1st Floor
- 2In
- Adjustment
- Black appliances
- Built In Bookshelves
- Ceiling fan
- Enhanced Backsplash
- Framed Vanity Mirrors
- Grey Cabinets
- Inhance Backsplash
- Large Private Patio
- Pet Friendly Apartment Community
- Plank Wood Flooring
- Pool View
- Stainless steel appliances
- Undermount Farmhouse Sink w/Gooseneck Faucet
- Upgrade Light Fixtures
- Upgraded Light Fixtures
Property Contact Info
Office Hours
| Monday | 9:00 am–6:00 pm |
| Tuesday | 9:00 am–6:00 pm |
| Wednesday | 9:00 am–6:00 pm |
| Thursday | 9:00 am–6:00 pm |
| Friday | 9:00 am–6:00 pm |
| Saturday | 10:00 am–5:00 pm |
| Sunday | 1:00 pm–5:00 pm |
Floorplan Pricing and Availability
New! Interactive Property Map
1 Bedroom
The 700
1 Bed, 1 Bath, 700 sq ftAvailable NowModel Gallery
Photos
Availability Details
Availability Date Unit Sq Ft View Details Available Now 0255 700 Available Now 1052 700 Available Now 0219 700 Model Amenities and Features
Kitchen
- Microwave
Unique Features
- Black appliances
- Ceiling fan
Unit 0255 Amenities and Features
Kitchen
- Microwave
Unique Features
- 2In
- Black appliances
- Ceiling fan
- Enhanced Backsplash
Unit 1052 Amenities and Features
Kitchen
- Stainless Steel Appliances
Unique Features
- 1st Floor
- 2In
- Black appliances
- Ceiling fan
- Framed Vanity Mirrors
- Large Private Patio
- Undermount Farmhouse Sink w/Gooseneck Faucet
Unit 0219 Amenities and Features
Kitchen
- Microwave
Unique Features
- 2In
- Black appliances
- Ceiling fan
Apartment Model: The 7001 Bedroom, 1 Bath, 700 sq ftAvailable Now![]()
The 700 - Image 1 ![]()
The 700 - Image 2 ![]()
The 700 - Image 3 ![]()
The 700 - Image 4 ![]()
The 700 - Image 5 ![]()
The 700 - Image 6 Apartment Unit: 0255Apartment Model: The 7001 Bedroom, 1 Bath, 700 sq ftAvailable NowApartment Unit: 1052Apartment Model: The 7001 Bedroom, 1 Bath, 700 sq ftAvailable NowApartment Unit: 0219Apartment Model: The 7001 Bedroom, 1 Bath, 700 sq ftAvailable NowThe 747
1 Bed, 1 Bath, 747 sq ftAvailable NowModel Gallery
Floorplans
Availability Details
Availability Date Unit Sq Ft View Details Available Now 0209 747 Available Now 0245 747 Available Now 0248 747 Model Amenities and Features
Kitchen
- Microwave
Unique Features
- Black appliances
- Ceiling fan
Unit 0209 Amenities and Features
Kitchen
- Microwave
Unique Features
- 2In
- Black appliances
- Ceiling fan
- Enhanced Backsplash
- Grey Cabinets
Unit 0245 Amenities and Features
Kitchen
- Microwave
Living Features
- Ceiling fan
Unique Features
- 2In
- Black Appliances
- Enhanced Backsplash
- Grey Cabinets
Unit 0248 Amenities and Features
Kitchen
- Microwave
Living Features
- Ceiling fan
Unique Features
- 2In
- Black Appliances
- Enhanced Backsplash
Apartment Model: The 7471 Bedroom, 1 Bath, 747 sq ftAvailable Now![]()
The 747 - Floorplan Apartment Unit: 0209Apartment Model: The 7471 Bedroom, 1 Bath, 747 sq ftAvailable NowApartment Unit: 0245Apartment Model: The 7471 Bedroom, 1 Bath, 747 sq ftAvailable NowApartment Unit: 0248Apartment Model: The 7471 Bedroom, 1 Bath, 747 sq ftAvailable NowThe 760
1 Bed, 1 Bath, 760 sq ftAvailable Aug 29Largest 1 BedroomThis is the largest 1 Bedroom at this PropertyModel Gallery
Floorplans
Availability Details
Availability Date Unit Sq Ft August 29, 2026 2001 760 Unit 2001 Amenities and Features
Kitchen
- Stainless Steel Appliances
Unique Features
- 2In
- Black appliances
- Ceiling fan
- Enhanced Backsplash
Apartment Model: The 7601 Bedroom, 1 Bath, 760 sq ftAvailable August 29, 2026![]()
The 760 - Floorplan Apartment Unit: 2001Apartment Model: The 7601 Bedroom, 1 Bath, 760 sq ftAvailable August 29, 20262 Bedrooms
Show Unavailable FloorplansThe 1187
2 Beds, 1.5 Baths, 1187 sq ftAvailable NowCheapest 2 BedroomThis is the cheapest 2 Bedroom at this PropertyModel Gallery
Floorplans
Availability Details
Availability Date Unit Sq Ft View Details Available Now 0171 1187 Available Now 1021 1187 Available Now 1040 1187 Model Amenities and Features
Kitchen
- Microwave
Unique Features
- Black appliances
- Ceiling fan
Unit 0171 Amenities and Features
Kitchen
- Microwave
Unique Features
- 1st Floor
- 2In
- Black appliances
- Ceiling fan
- Enhanced Backsplash
- Grey Cabinets
- Plank Wood Flooring
Unit 1021 Amenities and Features
Kitchen
- Microwave
Unique Features
- 1st Floor
- Black appliances
- Ceiling fan
Unit 1040 Amenities and Features
Kitchen
- Microwave
Unique Features
- 1st Floor
- 2In
- Black appliances
- Ceiling fan
- Enhanced Backsplash
- Plank Wood Flooring
- Undermount Farmhouse Sink w/Gooseneck Faucet
Apartment Model: The 11872 Bedroom, 1.5 Bath, 1187 sq ftAvailable Now![]()
The 1187 - Floorplan Apartment Unit: 0171Apartment Model: The 11872 Bedroom, 1.5 Bath, 1187 sq ftAvailable NowApartment Unit: 1021Apartment Model: The 11872 Bedroom, 1.5 Bath, 1187 sq ftAvailable NowApartment Unit: 1040Apartment Model: The 11872 Bedroom, 1.5 Bath, 1187 sq ftAvailable NowThe 1316
2 Beds, 2 Baths, 1316 sq ftAvailable NowLargest 2 BedroomThis is the largest 2 Bedroom at this PropertyModel Gallery
Floorplans
Availability Details
Availability Date Unit Sq Ft View Details Available Now 1075 1316 Available Now 2074 1316 Available Now 2076 1316 Model Amenities and Features
Kitchen
- Microwave
Unique Features
- Black appliances
- Ceiling fan
Unit 1075 Amenities and Features
Kitchen
- Stainless Steel Appliances
Unique Features
- 1st Floor
- 2In
- Black appliances
- Ceiling fan
- Enhanced Backsplash
- Plank Wood Flooring
- Undermount Farmhouse Sink w/Gooseneck Faucet
- Upgraded Light Fixtures
Unit 2074 Amenities and Features
Kitchen
- Stainless Steel Appliances
Unique Features
- 2In
- Black appliances
- Ceiling fan
- Enhanced Backsplash
- Plank Wood Flooring
- Undermount Farmhouse Sink w/Gooseneck Faucet
- Upgraded Light Fixtures
Unit 2076 Amenities and Features
Kitchen
- Microwave
Living Features
- Ceiling fan
Unique Features
- 2In
- Black appliances
- Enhanced Backsplash
- Plank Wood Flooring
- Upgraded Light Fixtures
Apartment Model: The 13162 Bedroom, 2 Bath, 1316 sq ftAvailable Now![]()
The 1316 - Floorplan Apartment Unit: 1075Apartment Model: The 13162 Bedroom, 2 Bath, 1316 sq ftAvailable NowApartment Unit: 2074Apartment Model: The 13162 Bedroom, 2 Bath, 1316 sq ftAvailable NowApartment Unit: 2076Apartment Model: The 13162 Bedroom, 2 Bath, 1316 sq ftAvailable NowThe 932
2 Beds, 1 Bath, 932 sq ftAvailable Aug 27Model Gallery
Floorplans
Photos
Availability Details
Availability Date Unit Sq Ft View Details August 27, 2026 0151 932 August 27, 2026 0242 932 August 27, 2026 2088 932 Model Amenities and Features
Kitchen
- Microwave
Unique Features
- Black appliances
- Ceiling fan
Unit 0151 Amenities and Features
Kitchen
- Microwave
Unique Features
- 1st Floor
- 2In
- Black appliances
- Ceiling fan
- Enhanced Backsplash
- Grey Cabinets
- Plank Wood Flooring
Unit 0242 Amenities and Features
Kitchen
- Microwave
Unique Features
- 2In
- Black appliances
- Ceiling fan
- Enhanced Backsplash
- Plank Wood Flooring
- Undermount Farmhouse Sink w/Gooseneck Faucet
- Upgrade Light Fixtures
Unit 2088 Amenities and Features
Kitchen
- Stainless Steel Appliances
Unique Features
- 2In
- Black appliances
- Ceiling fan
- Enhanced Backsplash
- Plank Wood Flooring
- Undermount Farmhouse Sink w/Gooseneck Faucet
Apartment Model: The 9322 Bedroom, 1 Bath, 932 sq ftAvailable August 27, 2026FloorplansPhotos![]()
The 932 - Image 1 ![]()
The 932 - Image 2 ![]()
The 932 - Image 3 ![]()
The 932 - Image 4 ![]()
The 932 - Image 5 ![]()
The 932 - Image 6 ![]()
The 932 - Floorplan Apartment Unit: 0151Apartment Model: The 9322 Bedroom, 1 Bath, 932 sq ftAvailable August 27, 2026Apartment Unit: 0242Apartment Model: The 9322 Bedroom, 1 Bath, 932 sq ftAvailable August 27, 2026Apartment Unit: 2088Apartment Model: The 9322 Bedroom, 1 Bath, 932 sq ftAvailable August 27, 2026The 998
2 Beds, 2 Baths, 998 sq ftModel Gallery
Floorplans
Availability Details
Availability Date Unit Sq Ft Unavailable The 998 998 sq ft Apartment Model: The 9982 Bedroom, 2 Bath, 998 sq ftUnavailable![]()
The 998 - Floorplan 3 Bedrooms
The 1387
3 Beds, 2 Baths, 1387 sq ftAvailable NowModel Gallery
Floorplans
Availability Details
Availability Date Unit Sq Ft View Details Available Now 1068 1387 Available Now 2070 1387 Available Now 0167 1387 Model Amenities and Features
Kitchen
- Microwave
Unique Features
- Black appliances
- Ceiling fan
Unit 1068 Amenities and Features
Kitchen
- Microwave
Unique Features
- 1st Floor
- 2In
- Black appliances
- Ceiling fan
- Enhanced Backsplash
- Grey Cabinets
- Plank Wood Flooring
Unit 2070 Amenities and Features
Kitchen
- Stainless Steel Appliances
Unique Features
- 2In
- Black appliances
- Ceiling fan
- Enhanced Backsplash
- Plank Wood Flooring
- Undermount Farmhouse Sink w/Gooseneck Faucet
- Upgraded Light Fixtures
Unit 0167 Amenities and Features
Kitchen
- Stainless Steel Appliances
Unique Features
- 1st Floor
- 2In
- Black appliances
- Ceiling fan
- Enhanced Backsplash
- Plank Wood Flooring
- Undermount Farmhouse Sink w/Gooseneck Faucet
Apartment Model: The 13873 Bedroom, 2 Bath, 1387 sq ftAvailable Now![]()
The 1387 - Floorplan Apartment Unit: 1068Apartment Model: The 13873 Bedroom, 2 Bath, 1387 sq ftAvailable NowApartment Unit: 2070Apartment Model: The 13873 Bedroom, 2 Bath, 1387 sq ftAvailable NowApartment Unit: 0167Apartment Model: The 13873 Bedroom, 2 Bath, 1387 sq ftAvailable NowThe 1427
3 Beds, 2 Baths, 1427 sq ftAvailable NowModel Gallery
Floorplans
Availability Details
Availability Date Unit Sq Ft Available Now 2072 1427 Unit 2072 Amenities and Features
Kitchen
- Stainless Steel Appliances
Unique Features
- 2In
- Black appliances
- Ceiling fan
- Enhanced Backsplash
- Plank Wood Flooring
- Undermount Farmhouse Sink w/Gooseneck Faucet
- Upgraded Light Fixtures
Apartment Model: The 14273 Bedroom, 2 Bath, 1427 sq ftAvailable Now![]()
The 1427 - Floorplan Apartment Unit: 2072Apartment Model: The 14273 Bedroom, 2 Bath, 1427 sq ftAvailable Now
Property Information
- Renovated In 2013
- 369 Units
- 2 Stories
- Built in 1973
Lease Terms
- 1 - 15 mo
- Short Term Lease Options
Fees and Policies
The fees listed below are community-provided and may exclude utilities or add-ons. All payments are made directly to the property and are non-refundable unless otherwise specified.
Required Fees
One-Time Basics
- Due at Application
- Application FeeiOnline Application Fee Charged Per Applicant.$75.00
Other Fees and Policies
Personal Add-Ons
- Administrative FeeiAdministrative Fee Charged per unit.$150.00
Pet Fees
- Cat
- Pet Fees Or ChargesiNon-Refundable Pet Fee- Cat Charged Per Pet.$400.00
- Pet RentiMonthly Pet Rent - Cat Charged Per Pet.$25.00/mo
- Dog
- Pet RentiMonthly Pet Rent - Dog Charged Per Pet.$25.00/mo
- Other Pet
- Pet Fees Or ChargesiPet Fees Or Charges Charged Per Pet.$400.00
Dogs & cats welcome 2 pets maximum per apartment and approval through Pet Screening One time pet-fee, per pet $400 Monthly pet rent: $25 per pet
Property Fee Disclaimer: Based on community-supplied data and independent market research. Subject to change without notice. May exclude fees for mandatory or optional services and usage-based utilities.
Features and Amenities
Community Features
- Corporate Housing
Living Area Features
- Walk In Closets
Map
- Shopping
- Colleges
- Grocery
- Medical
- Parks
- Transportation
- Nearby Properties

Map
Getting Around
60 / 100 Moderately walkable
50 / 100 Some public transit
60 / 100 Moderately bikeable
90 / 100 Exceptionally car friendly
Getting to Know the Area
80 / 100 Restaurants
70 / 100 Cafes
80 / 100 Nightlife
70 / 100 Shopping
80 / 100 Parks
40 / 100 Noise Level
Renters Reviews and Ratings
The worst most dangerous place I’ve lived ever!
DO NOT MOVE HERE
DO NOT RENT HERE
Mary Rousseau
DANGEROUS LIVING
Not worth your Money
Property Manager Responded
Sad to leave
Property Manager Responded
Array Apartments
Property Manager Responded
Ups and downs
Property Manager Responded
Sweet!!
Property Manager Responded
Experience at Array Apartments
Property Manager Responded
Nearby Schools
Zilker Elementary School
Travis High School
Hill Country Middle
Fulmore Middle School
Liberal Arts and Science Academy (LASA)
Linder Elementary School
About GreatSchools Data on ApartmentHomeLiving.com.
Points of Interest
Time and distance from Array.
Arts Museums and Landmarks
Big Box and Retail
Walmart
Carmax
Lowe's
Colleges and Universities
Groceries
Heb
H-E-B
Hospitals
Dell Seton Medical Center At The University Of Texas
Hotspots
Military Bases
Camp Mabry Military Reserve
Parks and Recreation
Array has 5 parks within 4.2 miles, including Jimmy Clay Golf Course, Roy Kizer Golf Course, Umlauf Sculpture Garden, Barton Springs Pool, and Deep Eddy.
Restaurants and Dining
Shopping Centers
Array has 5 shopping centers within 0.5 miles.
Transit Stations
Martin Luther King, Jr. Station-Capital MetroRail
Nearby Neighborhoods
Rental Price Ranges in the Area
| Bedroom | Average Rent | Cheapest Rent | Highest Rent |
|---|---|---|---|
| Austin Studio Apartments | $1,279 | $599 | $5,053 |
| Austin 1 Bedroom Apartments | $1,463 | $500 | $10,000+ |
| Austin 2 Bedroom Apartments | $1,857 | $624 | $10,000+ |
| Austin 3 Bedroom Apartments | $2,227 | $695 | $10,000+ |
| Austin 4 Bedroom Apartments | $2,079 | $575 | $10,000+ |
| Austin 5 Bedroom Apartments | $2,930 | $830 | $7,170 |
| Austin 6 Bedroom Apartments | $2,137 | $814 | $10,000+ |
Nearby Apartments
Nearby Homes
Did You Know?
The average Austin 4 Bedroom Apartment is $2,079.


Property Manager Responded