

Request Notification
Arterra Place Apartments
Aurora, CO 80017

- 1–3 Bedrooms
- 700–1,306 Square Feet
About Arterra Place Apartments
Welcome to Arterra Place, where luxury meets the Colorado lifestyle in the heart of Aurora. Our apartments in Aurora offer designer-inspired one, two, and three-bedroom floor plans with premium finishes including granite countertops, wood vinyl flooring, and oversized soaking tubs that define true Aurora luxury apartments.Surrounded by dramatic Rocky Mountain views, these apartments in Aurora place you minutes from The Town Center of Aurora's shopping and dining destinations. The community features a resort-style heated swimming pool with sundeck and year-round spa, state-of-the-art 24-hour fitness center, and resident lounge with media room for entertainment.Residents of these Aurora luxury apartments enjoy thoughtful amenities including full-size attached garages, controlled entry access, pet washing station, and playground with play rock. Your four-legged family members will appreciate our pet-friendly environment with dedicated outdoor spaces and on-site grooming facilities.With convenient access to I-225, RTD FasTracks, E-470, and proximity to Fitzsimmons, Lowry, and Denver International Airport, Arterra Place creates the perfect balance of suburban tranquility and urban accessibility among apartments in Aurora.Schedule your tour today to discover why these Aurora luxury apartments at Arterra Place offer the ultimate Colorado living experience in Aurora.
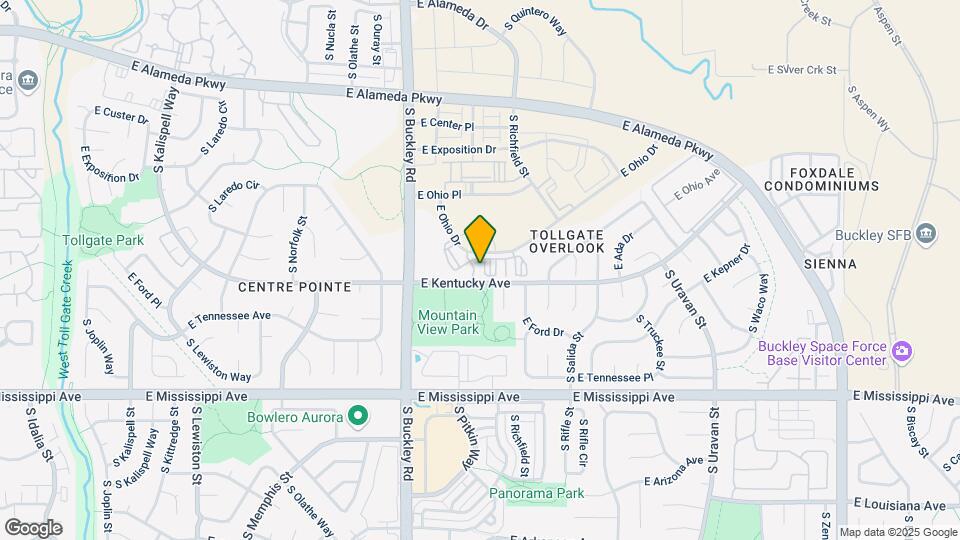
Arterra Place Apartments is located in the Tollgate Overlook Neighborhood and 80017 Zip code of Aurora, CO.
Unique Features and Amenities
- 9' Ceilings
- Attached/Detached Garages*
- Billiards/Game Room
- Black Appliances including Dishwasher
- Brushed Nickel Fixtures
- Built-In Bookshelves and Computer Desk*
- Clubhouse w/ Community Kitchen
- Controlled Entry
- High-End Espresso Cabinets
- Kitchen Island*
- Outdoor Fireplace & Lounge
- Oversized Windows
- Patio with Seating and BBQ Grills
- Playground with Play Rock
- Private Balcony/Patio
- Resident Lounge and Media Room
- Roman Tub*
- Split Rent Payments with Flex
- State-of-the-Art 24-Hour Fitness Center
- Storage Room
- Vinyl Plank Flooring
- Walk-In Closet*
- Walking Paths with Benches
- Washer/Dryer in Unit
Property Contact Info
Office Hours
| Monday | 9:00 am–6:00 pm |
| Tuesday | 9:00 am–6:00 pm |
| Wednesday | 9:00 am–6:00 pm |
| Thursday | 9:00 am–6:00 pm |
| Friday | 9:00 am–6:00 pm |
| Saturday | 10:00 am–4:00 pm |
| Sunday | Closed |
Floorplan Pricing and Availability
New! Interactive Property Map
1 Bedroom
Floorplan 1
1 Bed, 1 Bath, 700 sq ftAvailable NowCheapest 1 BedroomThis is the cheapest 1 Bedroom at this PropertyModel Gallery
Floorplans
Availability Details
Availability Date Unit Sq Ft View Details Available Now 4-306 700 Available Now 6-306 700 Available Now 4-305 700 Model Amenities and Features
Features
- Washer/Dryer
Kitchen
- Dishwasher
- Disposal
Living Space
- Walk-In Closets
Unit 4-306 Amenities and Features
Features
- Washer/Dryer
Kitchen
- Dishwasher
- Disposal
Living Space
- Walk-In Closets
Unit 6-306 Amenities and Features
Features
- Washer/Dryer
Kitchen
- Dishwasher
- Disposal
Living Space
- Walk-In Closets
Unit 4-305 Amenities and Features
Features
- Washer/Dryer
Kitchen
- Dishwasher
- Disposal
Living Space
- Walk-In Closets
Apartment Model: 11 Bedroom, 1 Bath, 700 sq ftAvailable Now![]()
1 - Floorplan Apartment Unit: 4-306Apartment Model: 11 Bedroom, 1 Bath, 700 sq ftAvailable NowApartment Unit: 6-306Apartment Model: 11 Bedroom, 1 Bath, 700 sq ftAvailable NowApartment Unit: 4-305Apartment Model: 11 Bedroom, 1 Bath, 700 sq ftAvailable NowFloorplan 1A
1 Bed, 1 Bath, 825 sq ftAvailable NowModel Gallery
Floorplans
Availability Details
Availability Date Unit Sq Ft View Details Available Now 6-204 825 August 7, 2026 4-311 825 August 14, 2026 5-211 825 Model Amenities and Features
Features
- Washer/Dryer
Kitchen
- Dishwasher
- Disposal
Living Space
- Walk-In Closets
Unit 6-204 Amenities and Features
Features
- Washer/Dryer
Kitchen
- Dishwasher
- Disposal
Living Space
- Walk-In Closets
Unit 4-311 Amenities and Features
Features
- Washer/Dryer
Kitchen
- Dishwasher
- Disposal
Living Space
- Walk-In Closets
Unit 5-211 Amenities and Features
Features
- Washer/Dryer
Kitchen
- Dishwasher
- Disposal
Living Space
- Walk-In Closets
Apartment Model: 1A1 Bedroom, 1 Bath, 825 sq ftAvailable Now![]()
1A - Floorplan Apartment Unit: 6-204Apartment Model: 1A1 Bedroom, 1 Bath, 825 sq ftAvailable NowApartment Unit: 4-311Apartment Model: 1A1 Bedroom, 1 Bath, 825 sq ftAvailable August 7, 2026Apartment Unit: 5-211Apartment Model: 1A1 Bedroom, 1 Bath, 825 sq ftAvailable August 14, 2026Floorplan 1B
1 Bed, 1 Bath, 916 sq ftAvailable NowLargest 1 BedroomThis is the largest 1 Bedroom at this PropertyModel Gallery
Floorplans
Availability Details
Availability Date Unit Sq Ft View Details Available Now 3-208 916 September 1, 2026 3-307 916 September 24, 2026 3-105 916 Model Amenities and Features
Features
- Washer/Dryer
Kitchen
- Dishwasher
- Disposal
Living Space
- Walk-In Closets
Unit 3-208 Amenities and Features
Features
- Washer/Dryer
Kitchen
- Dishwasher
- Disposal
Living Space
- Walk-In Closets
Unit 3-307 Amenities and Features
Features
- Washer/Dryer
Kitchen
- Dishwasher
- Disposal
Living Space
- Walk-In Closets
Unit 3-105 Amenities and Features
Features
- Washer/Dryer
Kitchen
- Dishwasher
- Disposal
Living Space
- Walk-In Closets
Apartment Model: 1B1 Bedroom, 1 Bath, 916 sq ftAvailable Now![]()
1B - Floorplan Apartment Unit: 3-208Apartment Model: 1B1 Bedroom, 1 Bath, 916 sq ftAvailable NowApartment Unit: 3-307Apartment Model: 1B1 Bedroom, 1 Bath, 916 sq ftAvailable September 1, 2026Apartment Unit: 3-105Apartment Model: 1B1 Bedroom, 1 Bath, 916 sq ftAvailable September 24, 20262 Bedrooms
Floorplan 2
2 Beds, 2 Baths, 1066 sq ftAvailable NowModel Gallery
Floorplans
Availability Details
Availability Date Unit Sq Ft View Details Available Now 6-201 1066 August 7, 2026 5-310 1066 August 21, 2026 5-108 1066 Model Amenities and Features
Features
- Washer/Dryer
Kitchen
- Dishwasher
- Disposal
Living Space
- Walk-In Closets
Unit 6-201 Amenities and Features
Features
- Washer/Dryer
Kitchen
- Dishwasher
- Disposal
Living Space
- Walk-In Closets
Unit 5-310 Amenities and Features
Features
- Washer/Dryer
Kitchen
- Dishwasher
- Disposal
Living Space
- Walk-In Closets
Unit 5-108 Amenities and Features
Features
- Washer/Dryer
Kitchen
- Dishwasher
- Disposal
Living Space
- Walk-In Closets
Apartment Model: 22 Bedroom, 2 Bath, 1066 sq ftAvailable Now![]()
2 - Floorplan Apartment Unit: 6-201Apartment Model: 22 Bedroom, 2 Bath, 1066 sq ftAvailable NowApartment Unit: 5-310Apartment Model: 22 Bedroom, 2 Bath, 1066 sq ftAvailable August 7, 2026Apartment Unit: 5-108Apartment Model: 22 Bedroom, 2 Bath, 1066 sq ftAvailable August 21, 2026Floorplan 2A
2 Beds, 2 Baths, 1204 sq ftAvailable Jul 31Model Gallery
Floorplans
Availability Details
Availability Date Unit Sq Ft View Details July 31, 2026 5-303 1204 September 6, 2026 5-102 1204 Model Amenities and Features
Features
- Washer/Dryer
Kitchen
- Dishwasher
- Disposal
Living Space
- Walk-In Closets
Unit 5-303 Amenities and Features
Features
- Washer/Dryer
Kitchen
- Dishwasher
- Disposal
Living Space
- Walk-In Closets
Unit 5-102 Amenities and Features
Features
- Washer/Dryer
Kitchen
- Dishwasher
- Disposal
Living Space
- Walk-In Closets
Apartment Model: 2A2 Bedroom, 2 Bath, 1204 sq ftAvailable July 31, 2026![]()
2A - Floorplan Apartment Unit: 5-303Apartment Model: 2A2 Bedroom, 2 Bath, 1204 sq ftAvailable July 31, 2026Apartment Unit: 5-102Apartment Model: 2A2 Bedroom, 2 Bath, 1204 sq ftAvailable September 6, 20263 Bedrooms
Floorplan 3
3 Beds, 2 Baths, 1306 sq ftAvailable NowModel Gallery
Floorplans
Availability Details
Availability Date Unit Sq Ft View Details Available Now 1-203 1306 August 22, 2026 1-303 1306 October 7, 2026 7-208 1306 Model Amenities and Features
Features
- Washer/Dryer
Kitchen
- Dishwasher
- Disposal
Living Space
- Walk-In Closets
Unit 1-203 Amenities and Features
Features
- Washer/Dryer
Kitchen
- Dishwasher
- Disposal
Living Space
- Walk-In Closets
Unit 1-303 Amenities and Features
Features
- Washer/Dryer
Kitchen
- Dishwasher
- Disposal
Living Space
- Walk-In Closets
Unit 7-208 Amenities and Features
Features
- Washer/Dryer
Kitchen
- Dishwasher
- Disposal
Living Space
- Walk-In Closets
Apartment Model: 33 Bedroom, 2 Bath, 1306 sq ftAvailable Now![]()
3 - Floorplan Apartment Unit: 1-203Apartment Model: 33 Bedroom, 2 Bath, 1306 sq ftAvailable NowApartment Unit: 1-303Apartment Model: 33 Bedroom, 2 Bath, 1306 sq ftAvailable August 22, 2026Apartment Unit: 7-208Apartment Model: 33 Bedroom, 2 Bath, 1306 sq ftAvailable October 7, 2026
Property Information
- 200 Units
- 3 Stories
- Built in 2014
Lease Terms
- 6 - 13 mo
- Short Term Lease Options
Fees and Policies
Pet Policy and Fees
Cats
None
Comments: | Restrictions: None
Dogs
None
Comments: | Restrictions: None
Parking Info and Fees
- Garage Parking
- Other
Property Fee Disclaimer: Based on community-supplied data and independent market research. Subject to change without notice. May exclude fees for mandatory or optional services and usage-based utilities.
Features and Amenities
Community Features
- Corporate Housing
Living Area Features
- Walk In Closets
Unique Amenities
- Garage Available
Map
- Shopping
- Colleges
- Grocery
- Medical
- Parks
- Transportation
- Nearby Properties

Map
About Portable Tenant Screening Reports:
Applicant has the right to provide the property manager or owner with a Portable Tenant Screening Report (PTSR) that is not more than 30 days old, as defined in § 38-12-902(2.5), Colorado Revised Statutes; and 2) if Applicant provides the property manager or owner with a PTSR, the property manager or owner is prohibited from: a) charging Applicant a rental application fee; or b) charging Applicant a fee for the property manager or owner to access or use the PTSR.
Renters Reviews and Ratings
Believe what is said
What was the 'Best yet' has become the worst now.
Change is always hard…
Best yet!
Property Manager Responded
Great Place to Live
Love it here!
Lovely
Arterra Rocks!
Home Sweet Home
We love our apartment at Arterra Place!
Very happy!
Great apartment for my first experience
Nearby Schools
Mrachek Middle School
Gateway High School
Iowa Elementary School
About GreatSchools Data on ApartmentHomeLiving.com.
Points of Interest
Time and distance from Arterra Place Apartments.
Arts Museums and Landmarks
Big Box and Retail
Walgreens
Macy's
Jcpenney
Colleges and Universities
Community College of Aurora - CentreTech Campus
University of Colorado Denver - CU Anschutz Medical Campus
Groceries
King Soopers
Pacific Ocean Marketplace
Sprouts Farmers Market
Hospitals
Aurora South Hospital And Medical Center
Children's Hospital Colorado
University Of Colorado Hospital Authority
Military Bases
Buckley Space Force Base
Parks and Recreation
Arterra Place Apartments has 3 parks within 9.3 miles, including Four Mile Historic Park, Denver Botanical Gardens, and Denver Botanic Garden.
Restaurants and Dining
Shopping Centers
Arterra Place Apartments has 5 shopping centers within 1.1 miles.
Transit Stations
Nearby Neighborhoods
Rental Price Ranges in the Area
| Bedroom | Average Rent | Cheapest Rent | Highest Rent |
|---|---|---|---|
| Aurora Studio Apartments | $1,378 | $750 | $2,429 |
| Aurora 1 Bedroom Apartments | $1,581 | $775 | $7,902 |
| Aurora 2 Bedroom Apartments | $2,011 | $838 | $8,141 |
| Aurora 3 Bedroom Apartments | $2,753 | $725 | $10,000+ |
| Aurora 4 Bedroom Apartments | $3,161 | $2,032 | $5,003 |
Nearby Apartments
Nearby Homes
Did You Know?
28% of apartment shoppers plan to spend at least 1-2 months in their apartment search.


Property Manager Responded