

Request Notification
Ascent on Steamboat
Reno, NV 89509

- 1–2 Bedrooms
- 700–1,100 Square Feet
About Ascent on Steamboat
Climb to new heights in apartment living at Ascent on Steamboat, located in the heart of Old Southwest Reno, Nevada -- where nature, history, and beauty meet. Here at Ascent on Steamboat, our centrally-located apartment community is the best of both worlds not only is it easily accessible to Skyline Boulevard, the McCarran Loop, I-80 and I-580, but it also boasts some of the most spectacular views of Southwest Reno.Our pet-friendly one and two-bedroom apartment homes are available in four unique floor plans. With top-notch apartment amenities such as wood-plank flooring, crown molding, French doors, oversized balconies, washers and dryers, and more, its easy to see why our residents love where they live. Our community amenities were designed with your comfort and convenience in mind, featuring one heated indoor pool and two outdoor pools, and a clubhouse and sundeck with sweeping canyon views.
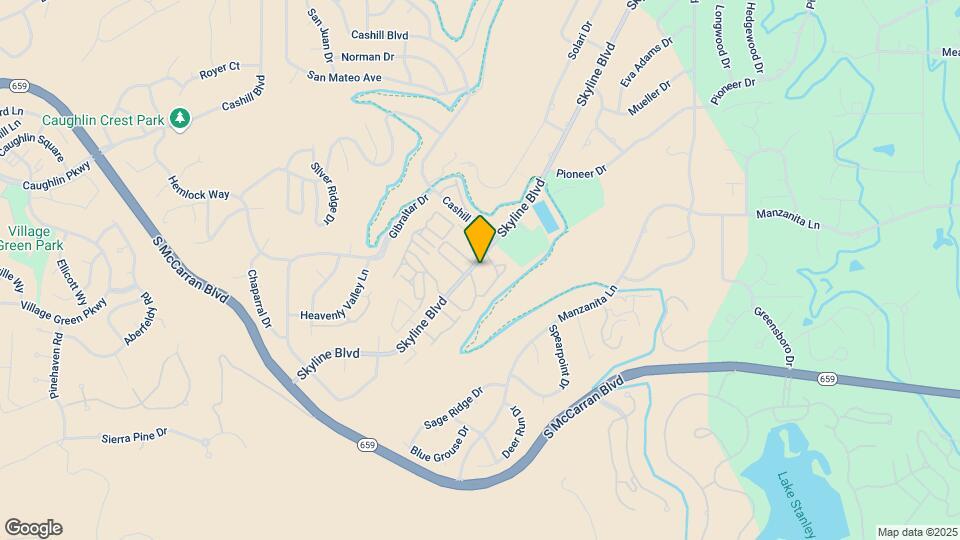
Ascent on Steamboat is located in the Outer Old Southwest Reno Neighborhood and 89509 Zip code of Reno, NV.
Unique Features and Amenities
- 1 Indoor Salt Water Pool
- 2 Sparkling Outdoor Pools & 1 Heated Indoor Pool!
- Access to Steamboat Trail for Touring and Biking
- Adjoining Mary Gojack Park
- Assigned Covered Parking
- Assigned Covered Parking Available
- Beautiful City/Mountain Views
- Billiards and Shuffleboard
- Built in Shelving*
- Carrara Quartz Countertops*
- Convienent Access to Walking Trails
- Courtyard with Grills & Firepit
- Extra Storage Available
- Farmhouse Sink*
- Faux Wood Blinds*
- French Doors*
- Fresh Specialty Coffee Service
- Gas Fireplace
- Manicured Community Landscaping
- Patio or Balcony
- Private Patio/Balcony
- Projection TV for Sports Games
- Stunning Canyon Views*
- Subway Tile Backsplash*
- USB Wall Chargers*
- Walkable to Skyline Plaza
- Washer and Dryer*
- Zoned For Some Of Best Rated Schools
Property Contact Info
Office Hours
| Monday | 9:00 am–5:30 pm |
| Tuesday | 9:00 am–5:30 pm |
| Wednesday | 9:00 am–5:30 pm |
| Thursday | 9:00 am–5:30 pm |
| Friday | 9:00 am–5:30 pm |
| Saturday | 10:00 am–5:00 pm |
| Sunday | Closed |
Floorplan Pricing and Availability
New! Interactive Property Map
1 Bedroom
Juniper
1 Bed, 1 Bath, 700 sq ftAvailable NowModel Gallery
Floorplans
Availability Details
Availability Date Unit Sq Ft View Details Available Now 209 700 Available Now 251 700 July 30, 2026 201 700 Model Amenities and Features
Features
- Balcony
- Storage Space
- Washer/Dryer
Kitchen
- Freezer
- Microwave
- Oven
- Pantry
- Refrigerator
Living Space
- Crown Molding
- Linen Closet
- Views
Outdoor Space
- Deck
- Patio
Unit 209 Amenities and Features
Features
- Balcony
- Storage Space
- Washer/Dryer
Kitchen
- Freezer
- Microwave
- Oven
- Pantry
- Refrigerator
Living Space
- Crown Molding
- Linen Closet
- Views
Outdoor Space
- Deck
- Patio
Unit 251 Amenities and Features
Features
- Balcony
- Storage Space
- Washer/Dryer
Kitchen
- Freezer
- Microwave
- Oven
- Pantry
- Refrigerator
Living Space
- Crown Molding
- Linen Closet
- Views
Outdoor Space
- Deck
- Patio
Unit 201 Amenities and Features
Features
- Balcony
- Storage Space
- Washer/Dryer
Kitchen
- Freezer
- Microwave
- Oven
- Pantry
- Refrigerator
Living Space
- Crown Molding
- Linen Closet
- Views
Outdoor Space
- Deck
- Patio
Apartment Model: Juniper1 Bedroom, 1 Bath, 700 sq ftAvailable Now![]()
Juniper - Floorplan Apartment Unit: 209Apartment Model: Juniper1 Bedroom, 1 Bath, 700 sq ftAvailable NowApartment Unit: 251Apartment Model: Juniper1 Bedroom, 1 Bath, 700 sq ftAvailable NowApartment Unit: 201Apartment Model: Juniper1 Bedroom, 1 Bath, 700 sq ftAvailable July 30, 20262 Bedrooms
Oasis
2 Beds, 1 Bath, 900 sq ftAvailable NowModel Gallery
Floorplans
Photos
Availability Details
Availability Date Unit Sq Ft View Details Available Now 257 900 September 2, 2026 262 900 Model Amenities and Features
Features
- Air Conditioning
- Balcony
- Cable Ready
- Fireplace
- Heating
- Storage Space
- Tub/Shower
- Washer/Dryer
Kitchen
- Dishwasher
- Disposal
- Kitchen
- Microwave
- Oven
- Pantry
- Range
- Refrigerator
Living Space
- Carpet
- Crown Molding
- Dining Room
- Linen Closet
- Views
- Vinyl Flooring
- Walk-In Closets
- Window Coverings
Outdoor Space
- Deck
- Patio
Unit 257 Amenities and Features
Features
- Air Conditioning
- Balcony
- Cable Ready
- Fireplace
- Heating
- Storage Space
- Tub/Shower
- Washer/Dryer
Kitchen
- Dishwasher
- Disposal
- Kitchen
- Microwave
- Oven
- Pantry
- Range
- Refrigerator
Living Space
- Carpet
- Crown Molding
- Dining Room
- Linen Closet
- Views
- Vinyl Flooring
- Walk-In Closets
- Window Coverings
Outdoor Space
- Deck
- Patio
Unit 262 Amenities and Features
Features
- Air Conditioning
- Balcony
- Cable Ready
- Fireplace
- Heating
- Storage Space
- Tub/Shower
- Washer/Dryer
Kitchen
- Dishwasher
- Disposal
- Kitchen
- Microwave
- Oven
- Pantry
- Range
- Refrigerator
Living Space
- Carpet
- Crown Molding
- Dining Room
- Linen Closet
- Views
- Vinyl Flooring
- Walk-In Closets
- Window Coverings
Outdoor Space
- Deck
- Patio
Apartment Model: Oasis2 Bedroom, 1 Bath, 900 sq ftAvailable NowFloorplansPhotos![]()
Oasis - Image 1 ![]()
Oasis - Image 2 ![]()
Oasis - Image 3 ![]()
Oasis - Image 4 ![]()
Oasis - Image 5 ![]()
Oasis - Image 6 ![]()
Oasis - Image 7 ![]()
Oasis - Image 8 ![]()
Oasis - Floorplan 1 ![]()
Oasis - Floorplan 2 Apartment Unit: 257Apartment Model: Oasis2 Bedroom, 1 Bath, 900 sq ftAvailable NowApartment Unit: 262Apartment Model: Oasis2 Bedroom, 1 Bath, 900 sq ftAvailable September 2, 2026Mountain View
2 Beds, 1 Bath, 1000 sq ftAvailable Aug 6Cheapest 2 BedroomThis is the cheapest 2 Bedroom at this PropertyModel Gallery
Floorplans
Availability Details
Availability Date Unit Sq Ft August 6, 2026 278 1000 Unit 278 Amenities and Features
Features
- Balcony
- Storage Space
Kitchen
- Freezer
- Oven
- Pantry
- Refrigerator
Living Space
- Crown Molding
- Linen Closet
Outdoor Space
- Deck
- Patio
Apartment Model: Mountain View2 Bedroom, 1 Bath, 1000 sq ftAvailable August 6, 2026![]()
Mountain View - Floorplan 1 ![]()
Mountain View - Floorplan 2 Apartment Unit: 278Apartment Model: Mountain View2 Bedroom, 1 Bath, 1000 sq ftAvailable August 6, 2026Canyon
2 Beds, 2 Baths, 1100 sq ftAvailable Aug 6Largest 2 BedroomThis is the largest 2 Bedroom at this PropertyModel Gallery
Floorplans
Photos
Availability Details
Availability Date Unit Sq Ft View Details August 6, 2026 218 1100 August 7, 2026 127 1100 September 20, 2026 126 1100 Model Amenities and Features
Features
- Balcony
- Storage Space
Kitchen
- Freezer
- Oven
- Refrigerator
Living Space
- Crown Molding
- Linen Closet
- Views
Outdoor Space
- Deck
- Patio
Unit 218 Amenities and Features
Features
- Balcony
- Storage Space
Kitchen
- Freezer
- Oven
- Refrigerator
Living Space
- Crown Molding
- Linen Closet
- Views
Outdoor Space
- Deck
- Patio
Unit 127 Amenities and Features
Features
- Balcony
- Storage Space
Kitchen
- Freezer
- Oven
- Refrigerator
Living Space
- Crown Molding
- Linen Closet
- Views
Outdoor Space
- Deck
- Patio
Unit 126 Amenities and Features
Features
- Balcony
- Storage Space
Kitchen
- Freezer
- Oven
- Refrigerator
Living Space
- Crown Molding
- Linen Closet
- Views
Outdoor Space
- Deck
- Patio
Apartment Model: Canyon2 Bedroom, 2 Bath, 1100 sq ftAvailable August 6, 2026FloorplansPhotos![]()
Canyon - Image 1 ![]()
Canyon - Image 2 ![]()
Canyon - Image 3 ![]()
Canyon - Image 4 ![]()
Canyon - Image 5 ![]()
Canyon - Image 6 ![]()
Canyon - Image 7 ![]()
Canyon - Image 8 ![]()
Canyon - Floorplan 1 ![]()
Canyon - Floorplan 2 Apartment Unit: 218Apartment Model: Canyon2 Bedroom, 2 Bath, 1100 sq ftAvailable August 6, 2026Apartment Unit: 127Apartment Model: Canyon2 Bedroom, 2 Bath, 1100 sq ftAvailable August 7, 2026Apartment Unit: 126Apartment Model: Canyon2 Bedroom, 2 Bath, 1100 sq ftAvailable September 20, 2026
Property Information
- Renovated In 2006
- 204 Units
- 3 Stories
- Built in 1973
Lease Terms
- 6 - 12 mo
- Short Term Lease Options
Fees and Policies
The fees listed below are community-provided and may exclude utilities or add-ons. All payments are made directly to the property and are non-refundable unless otherwise specified.
Required Fees
One-Time Basics
- Due at Move-In
- Security DepositiRefundable deposit for damages or lease obligations. Charged Per Unit.Varies
Utilities
- Utility Admin Fee - MonthlyiMonthly utility billing management fee. Charged per unit.$10.00/mo
Other Fees and Policies
Situational Fees
- NSF Tenant FeeiReturned or declined payment fee. Charged Per Unit.$25.00/per occurrence
- Early Termination FeeiFee to terminate lease early. Charged Per Unit.200.0% of base rent/per occurrence
- Late FeeiLate payment fee. Charged Per Unit.5.0% of base rent/per occurrence
- Reletting FeeiApartment reletting cost. Charged Per Unit.100.0% of base rent/per occurrence
- MTM Flat FeeiFee for month-to-month tenancy Charged Per Unit.$300.00/mo
- Short Term Lease Premium (3-5 month lease)iMonthly fee for short term lease option. Charged per unit.$200.00/mo
Pet Fees
- Cat
- Cat DepositiMax of 2. Charged Per Pet.$250.00
- Cat FeeiMax of 2. Charged Per Pet.$250.00
- Cat RentiCharged Per Pet.$45.00/mo
- Dog
- Dog DepositiMax of 2. Charged Per Pet.$250.00
- Dog FeeiMax of 2. Charged Per Pet.$250.00
- Dog RentiCharged Per Pet.$45.00/mo
Breed Restrictions Apply.
Max of 2. | Restrictions: Breed Restrictions Apply.
Parking Fees
- Covered
- Parking FeeiMax of 1. Charged per vehicle.$15.00/mo
- Surface Lot
- Parking FeeiMax of 1. Charged per vehicle.$0.00/mo
- Other
Max of 1. RESERVED COVERED PARKING.
Max of 1.
Additional Parking Options
Storage Fees
- Storage Unit
- Storage DepositiCharged per rentable item.$0.00
- Storage RentiCharged per rentable item.$45.00/mo
Property Fee Disclaimer: Based on community-supplied data and independent market research. Subject to change without notice. May exclude fees for mandatory or optional services and usage-based utilities.
Features and Amenities
Community Features
- Corporate Housing
Living Area Features
- Walk In Closets
Map
- Shopping
- Colleges
- Grocery
- Medical
- Parks
- Nearby Properties

Map
Renters Reviews and Ratings
Maintenance and Response
Property Manager Responded
Ascent on Steamboat—tranquillity & security
Property Manager Responded
Great Place to Live
Property Manager Responded
Great place to live.
Property Manager Responded
Another Company trying to Nickel and Dime You
Property Manager Responded
Don't live here
Property Manager Responded
Absolutely Unpleasant
Property Manager Responded
Fake reviews - horrible apartment
Property Manager Responded
open and steal cars on this property
Property Manager Responded
Home sweet home
Property Manager Responded
NEVER stay here.
Property Manager Responded
Skyline Canyon
Property Manager Responded
Nearby Schools
Darrell C Swope Middle School
Caughlin Ranch Elementary School
Reno High School
About GreatSchools Data on ApartmentHomeLiving.com.
Points of Interest
Time and distance from Ascent on Steamboat.
Big Box and Retail
Walgreens
Albertsons
Jcpenney
Colleges and Universities
Truckee Meadows Community College - IGT Applied Technology Center
Groceries
Raley's
Albertsons
Safeway
Hospitals
Parks and Recreation
Ascent on Steamboat has 1 park within 7.1 miles, including Humboldt-Toiyabe National Forest.
Shopping Centers
Ascent on Steamboat has 5 shopping centers within 1.9 miles.
Nearby Neighborhoods
Rental Price Ranges in the Area
| Bedroom | Average Rent | Cheapest Rent | Highest Rent |
|---|---|---|---|
| Reno Studio Apartments | $1,475 | $725 | $3,374 |
| Reno 1 Bedroom Apartments | $1,852 | $599 | $7,517 |
| Reno 2 Bedroom Apartments | $2,131 | $839 | $8,767 |
| Reno 3 Bedroom Apartments | $2,472 | $775 | $8,605 |
| Reno 4 Bedroom Apartments | $2,346 | $665 | $10,000+ |
| Reno 5 Bedroom Apartments | $1,099 | $715 | $3,950 |
Nearby Apartments
Nearby Homes
Did You Know?
Apartment residents stay an average of 2.5 years in their apartment before moving.


Max of 2. | Restrictions: Breed Restrictions Apply.