

Request Notification
Ashford Cove
Houston, TX 77042

- 1–3 Bedrooms
- 584–1,250 Square Feet
About Ashford Cove
Ashford Cove at Briar Forest offers some state of the art amenities, with even better service, in the highly sought after West Chase district. With three stunning pools, a 24-hour gym, on-site laundry rooms and washer/dryer connections in our units, and our brand new clubhouse. The Ashford 24-hour ticket guarantee, we get most of our work orders are completed within 24 hours, is only the tip of our extraordinary find out what makes The Cove at Briar Forest one of the most demanded apartments in the West Chase district.
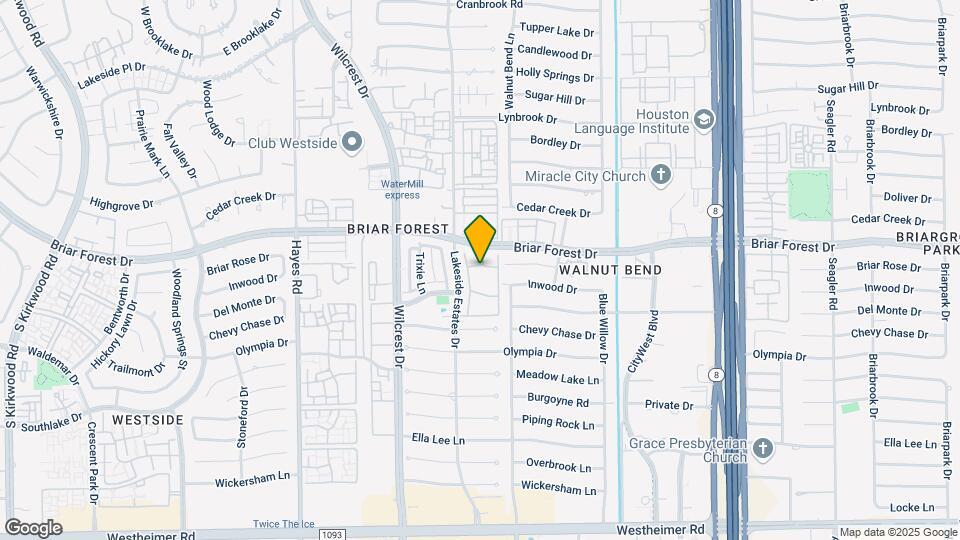
Ashford Cove is located in the Briarforest Neighborhood and 77042 Zip code of Houston, TX.
Unique Features and Amenities
- *In Selected Apartments
- Nearby Access to I-10, Beltline 8, and Westpark
- Private Patios
- Resident Clubhouse
- Valet Trash
- Walk in Closets
- Washer and Dryer Connections*
- Wood-Burning Fireplace*
Property Contact Info
Office Hours
| Monday | 9:00 am–5:30 pm |
| Tuesday | 9:00 am–5:30 pm |
| Wednesday | 9:00 am–5:30 pm |
| Thursday | 9:00 am–5:30 pm |
| Friday | 9:00 am–5:30 pm |
| Saturday | 10:00 am–5:00 pm |
| Sunday | Closed |
Floorplan Pricing and Availability
New! Interactive Property Map
1 Bedroom
Show Unavailable Floorplans1X1-A
1 Bed, 1 Bath, 584 sq ftAvailable NowCheapest 1 BedroomThis is the cheapest 1 Bedroom at this PropertyModel Gallery
Floorplans
Availability Details
Availability Date Unit Sq Ft View Details Available Now 11-1050 584 September 5, 2026 16-1100 584 September 16, 2026 11-1053 584 Model Amenities and Features
Kitchen
- Granite Countertops
- Stainless Steel Appliances
Living Space
- Vinyl Flooring
Outdoor Space
- Picnic Area
Unique Features
- *In Selected Apartments
- Nearby Access to I-10, Beltline 8, and Westpark
- Private Patios
- Resident Clubhouse
- Valet Trash
- Walk in Closets
- Washer and Dryer Connections*
- Wood-Burning Fireplace*
Unit 11-1050 Amenities and Features
Kitchen
- Granite Countertops
- Stainless Steel Appliances
Living Space
- Vinyl Flooring
Outdoor Space
- Picnic Area
Unique Features
- *In Selected Apartments
- Nearby Access to I-10, Beltline 8, and Westpark
- Private Patios
- Resident Clubhouse
- Valet Trash
- Walk in Closets
- Washer and Dryer Connections*
- Wood-Burning Fireplace*
Unit 16-1100 Amenities and Features
Kitchen
- Granite Countertops
- Stainless Steel Appliances
Living Space
- Vinyl Flooring
Outdoor Space
- Picnic Area
Unique Features
- *In Selected Apartments
- Nearby Access to I-10, Beltline 8, and Westpark
- Private Patios
- Resident Clubhouse
- Valet Trash
- Walk in Closets
- Washer and Dryer Connections*
- Wood-Burning Fireplace*
Unit 11-1053 Amenities and Features
Kitchen
- Granite Countertops
- Stainless Steel Appliances
Living Space
- Vinyl Flooring
Outdoor Space
- Picnic Area
Unique Features
- *In Selected Apartments
- Nearby Access to I-10, Beltline 8, and Westpark
- Private Patios
- Resident Clubhouse
- Valet Trash
- Walk in Closets
- Washer and Dryer Connections*
- Wood-Burning Fireplace*
Apartment Model: 1X1-A1 Bedroom, 1 Bath, 584 sq ftAvailable Now![]()
1X1-A - Floorplan Apartment Unit: 11-1050Apartment Model: 1X1-A1 Bedroom, 1 Bath, 584 sq ftAvailable NowApartment Unit: 16-1100Apartment Model: 1X1-A1 Bedroom, 1 Bath, 584 sq ftAvailable September 5, 2026Apartment Unit: 11-1053Apartment Model: 1X1-A1 Bedroom, 1 Bath, 584 sq ftAvailable September 16, 20261X1-B
1 Bed, 1 Bath, 639 sq ftAvailable NowModel Gallery
Floorplans
Availability Details
Availability Date Unit Sq Ft View Details Available Now 17-1101 639 Available Now 19-1118 639 September 6, 2026 18-1109 639 Model Amenities and Features
Kitchen
- Granite Countertops
- Stainless Steel Appliances
Living Space
- Vinyl Flooring
Outdoor Space
- Picnic Area
Unique Features
- *In Selected Apartments
- Nearby Access to I-10, Beltline 8, and Westpark
- Private Patios
- Resident Clubhouse
- Valet Trash
- Walk in Closets
- Washer and Dryer Connections*
- Wood-Burning Fireplace*
Unit 17-1101 Amenities and Features
Kitchen
- Granite Countertops
- Stainless Steel Appliances
Living Space
- Vinyl Flooring
Outdoor Space
- Picnic Area
Unique Features
- *In Selected Apartments
- Nearby Access to I-10, Beltline 8, and Westpark
- Private Patios
- Resident Clubhouse
- Valet Trash
- Walk in Closets
- Washer and Dryer Connections*
- Wood-Burning Fireplace*
Unit 19-1118 Amenities and Features
Kitchen
- Granite Countertops
- Stainless Steel Appliances
Living Space
- Vinyl Flooring
Outdoor Space
- Picnic Area
Unique Features
- *In Selected Apartments
- Nearby Access to I-10, Beltline 8, and Westpark
- Private Patios
- Resident Clubhouse
- Valet Trash
- Walk in Closets
- Washer and Dryer Connections*
- Wood-Burning Fireplace*
Unit 18-1109 Amenities and Features
Kitchen
- Granite Countertops
- Stainless Steel Appliances
Living Space
- Vinyl Flooring
Outdoor Space
- Picnic Area
Unique Features
- *In Selected Apartments
- Nearby Access to I-10, Beltline 8, and Westpark
- Private Patios
- Resident Clubhouse
- Valet Trash
- Walk in Closets
- Washer and Dryer Connections*
- Wood-Burning Fireplace*
Apartment Model: 1X1-B1 Bedroom, 1 Bath, 639 sq ftAvailable Now![]()
1X1-B - Floorplan Apartment Unit: 17-1101Apartment Model: 1X1-B1 Bedroom, 1 Bath, 639 sq ftAvailable NowApartment Unit: 19-1118Apartment Model: 1X1-B1 Bedroom, 1 Bath, 639 sq ftAvailable NowApartment Unit: 18-1109Apartment Model: 1X1-B1 Bedroom, 1 Bath, 639 sq ftAvailable September 6, 20261X1.5-A
1 Bed, 1.5 Baths, 782 sq ftAvailable NowModel Gallery
Floorplans
Availability Details
Availability Date Unit Sq Ft View Details Available Now 14-1080 782 August 29, 2026 14-1078 782 September 16, 2026 13-1067 782 Model Amenities and Features
Kitchen
- Granite Countertops
- Stainless Steel Appliances
Living Space
- Vinyl Flooring
Outdoor Space
- Picnic Area
Unique Features
- *In Selected Apartments
- Nearby Access to I-10, Beltline 8, and Westpark
- Private Patios
- Resident Clubhouse
- Valet Trash
- Walk in Closets
- Washer and Dryer Connections*
- Wood-Burning Fireplace*
Unit 14-1080 Amenities and Features
Kitchen
- Granite Countertops
- Stainless Steel Appliances
Living Space
- Vinyl Flooring
Outdoor Space
- Picnic Area
Unique Features
- *In Selected Apartments
- Nearby Access to I-10, Beltline 8, and Westpark
- Private Patios
- Resident Clubhouse
- Valet Trash
- Walk in Closets
- Washer and Dryer Connections*
- Wood-Burning Fireplace*
Unit 14-1078 Amenities and Features
Kitchen
- Granite Countertops
- Stainless Steel Appliances
Living Space
- Vinyl Flooring
Outdoor Space
- Picnic Area
Unique Features
- *In Selected Apartments
- Nearby Access to I-10, Beltline 8, and Westpark
- Private Patios
- Resident Clubhouse
- Valet Trash
- Walk in Closets
- Washer and Dryer Connections*
- Wood-Burning Fireplace*
Unit 13-1067 Amenities and Features
Kitchen
- Granite Countertops
- Stainless Steel Appliances
Living Space
- Vinyl Flooring
Outdoor Space
- Picnic Area
Unique Features
- *In Selected Apartments
- Nearby Access to I-10, Beltline 8, and Westpark
- Private Patios
- Resident Clubhouse
- Valet Trash
- Walk in Closets
- Washer and Dryer Connections*
- Wood-Burning Fireplace*
Apartment Model: 1X1.5-A1 Bedroom, 1.5 Bath, 782 sq ftAvailable Now![]()
1X1.5-A - Floorplan Apartment Unit: 14-1080Apartment Model: 1X1.5-A1 Bedroom, 1.5 Bath, 782 sq ftAvailable NowApartment Unit: 14-1078Apartment Model: 1X1.5-A1 Bedroom, 1.5 Bath, 782 sq ftAvailable August 29, 2026Apartment Unit: 13-1067Apartment Model: 1X1.5-A1 Bedroom, 1.5 Bath, 782 sq ftAvailable September 16, 20261X1-2-A
1 Bed, 1 Bath, 584 sq ftAvailability Details
Availability Date Unit Sq Ft Unavailable 1X1-2-A 584 sq ft 1X1-2-A-P
1 Bed, 1 Bath, 584 sq ftAvailability Details
Availability Date Unit Sq Ft Unavailable 1X1-2-A-P 584 sq ft 1X1-A-P
1 Bed, 1 Bath, 584 sq ftAvailability Details
Availability Date Unit Sq Ft Unavailable 1X1-A-P 584 sq ft 1X1-B-L
1 Bed, 1 Bath, 639 sq ftAvailability Details
Availability Date Unit Sq Ft Unavailable 1X1-B-L 639 sq ft 1X1-B-P
1 Bed, 1 Bath, 639 sq ftAvailability Details
Availability Date Unit Sq Ft Unavailable 1X1-B-P 639 sq ft 1X1-2-B
1 Bed, 1 Bath, 639 sq ftAvailability Details
Availability Date Unit Sq Ft Unavailable 1X1-2-B 639 sq ft 1X1-2-B-P
1 Bed, 1 Bath, 639 sq ftAvailability Details
Availability Date Unit Sq Ft Unavailable 1X1-2-B-P 639 sq ft 1X1-2-C
1 Bed, 1 Bath, 758 sq ftAvailability Details
Availability Date Unit Sq Ft Unavailable 1X1-2-C 758 sq ft 1X1-2-C-P
1 Bed, 1 Bath, 758 sq ftAvailability Details
Availability Date Unit Sq Ft Unavailable 1X1-2-C-P 758 sq ft 1X1-C-P
1 Bed, 1 Bath, 758 sq ftAvailability Details
Availability Date Unit Sq Ft Unavailable 1X1-C-P 758 sq ft 1X1-C
1 Bed, 1 Bath, 758 sq ftModel Gallery
Floorplans
Availability Details
Availability Date Unit Sq Ft Unavailable 1X1-C 758 sq ft Model Amenities and Features
Kitchen
- Granite Countertops
- Stainless Steel Appliances
Living Space
- Vinyl Flooring
Outdoor Space
- Picnic Area
Unique Features
- *In Selected Apartments
- Nearby Access to I-10, Beltline 8, and Westpark
- Private Patios
- Resident Clubhouse
- Valet Trash
- Walk in Closets
- Washer and Dryer Connections*
- Wood-Burning Fireplace*
Apartment Model: 1X1-C1 Bedroom, 1 Bath, 758 sq ftUnavailable![]()
1X1-C - Floorplan 1X1.5-A-P
1 Bed, 1.5 Baths, 782 sq ftAvailability Details
Availability Date Unit Sq Ft Unavailable 1X1.5-A-P 782 sq ft 2 Bedrooms
Show Unavailable Floorplans2X2-B
2 Beds, 2 Baths, 890 sq ftAvailable NowCheapest 2 BedroomThis is the cheapest 2 Bedroom at this PropertyModel Gallery
Floorplans
Availability Details
Availability Date Unit Sq Ft Available Now 27-2169 890 Unit 27-2169 Amenities and Features
Kitchen
- Granite Countertops
- Stainless Steel Appliances
Living Space
- Vinyl Flooring
Outdoor Space
- Picnic Area
Unique Features
- *In Selected Apartments
- Nearby Access to I-10, Beltline 8, and Westpark
- Private Patios
- Resident Clubhouse
- Valet Trash
- Walk in Closets
- Washer and Dryer Connections*
- Wood-Burning Fireplace*
Apartment Model: 2X2-B2 Bedroom, 2 Bath, 890 sq ftAvailable Now![]()
2X2-B - Floorplan Apartment Unit: 27-2169Apartment Model: 2X2-B2 Bedroom, 2 Bath, 890 sq ftAvailable Now2X2-C
2 Beds, 2 Baths, 994 sq ftAvailable NowModel Gallery
Floorplans
Availability Details
Availability Date Unit Sq Ft Available Now 30-1182 994 Unit 30-1182 Amenities and Features
Kitchen
- Granite Countertops
- Stainless Steel Appliances
Living Space
- Vinyl Flooring
Outdoor Space
- Picnic Area
Unique Features
- *In Selected Apartments
- Nearby Access to I-10, Beltline 8, and Westpark
- Private Patios
- Resident Clubhouse
- Valet Trash
- Walk in Closets
- Washer and Dryer Connections*
- Wood-Burning Fireplace*
Apartment Model: 2X2-C2 Bedroom, 2 Bath, 994 sq ftAvailable Now![]()
2X2-C - Floorplan Apartment Unit: 30-1182Apartment Model: 2X2-C2 Bedroom, 2 Bath, 994 sq ftAvailable Now2X2-D
2 Beds, 2 Baths, 1005 sq ftAvailable NowModel Gallery
Floorplans
Availability Details
Availability Date Unit Sq Ft View Details Available Now 1-2002 1005 Available Now 1-2004 1005 Available Now 3-2011 1005 Model Amenities and Features
Kitchen
- Granite Countertops
- Stainless Steel Appliances
Living Space
- Vinyl Flooring
Outdoor Space
- Picnic Area
Unique Features
- *In Selected Apartments
- Nearby Access to I-10, Beltline 8, and Westpark
- Private Patios
- Resident Clubhouse
- Valet Trash
- Walk in Closets
- Washer and Dryer Connections*
- Wood-Burning Fireplace*
Unit 1-2002 Amenities and Features
Kitchen
- Granite Countertops
- Stainless Steel Appliances
Living Space
- Vinyl Flooring
Outdoor Space
- Picnic Area
Unique Features
- *In Selected Apartments
- Nearby Access to I-10, Beltline 8, and Westpark
- Private Patios
- Resident Clubhouse
- Valet Trash
- Walk in Closets
- Washer and Dryer Connections*
- Wood-Burning Fireplace*
Unit 1-2004 Amenities and Features
Kitchen
- Granite Countertops
- Stainless Steel Appliances
Living Space
- Vinyl Flooring
Outdoor Space
- Picnic Area
Unique Features
- *In Selected Apartments
- Nearby Access to I-10, Beltline 8, and Westpark
- Private Patios
- Resident Clubhouse
- Valet Trash
- Walk in Closets
- Washer and Dryer Connections*
- Wood-Burning Fireplace*
Unit 3-2011 Amenities and Features
Kitchen
- Granite Countertops
- Stainless Steel Appliances
Living Space
- Vinyl Flooring
Outdoor Space
- Picnic Area
Unique Features
- *In Selected Apartments
- Nearby Access to I-10, Beltline 8, and Westpark
- Private Patios
- Resident Clubhouse
- Valet Trash
- Walk in Closets
- Washer and Dryer Connections*
- Wood-Burning Fireplace*
Apartment Model: 2X2-D2 Bedroom, 2 Bath, 1005 sq ftAvailable Now![]()
2X2-D - Floorplan Apartment Unit: 1-2002Apartment Model: 2X2-D2 Bedroom, 2 Bath, 1005 sq ftAvailable NowApartment Unit: 1-2004Apartment Model: 2X2-D2 Bedroom, 2 Bath, 1005 sq ftAvailable NowApartment Unit: 3-2011Apartment Model: 2X2-D2 Bedroom, 2 Bath, 1005 sq ftAvailable Now2X1-A-L
2 Beds, 1 Bath, 845 sq ftAvailability Details
Availability Date Unit Sq Ft Unavailable 2X1-A-L 845 sq ft 2X1-A-P
2 Beds, 1 Bath, 845 sq ftAvailability Details
Availability Date Unit Sq Ft Unavailable 2X1-A-P 845 sq ft 2X1-A
2 Beds, 1 Bath, 845 sq ftModel Gallery
Floorplans
Availability Details
Availability Date Unit Sq Ft Unavailable 2X1-A 845 sq ft Model Amenities and Features
Kitchen
- Granite Countertops
- Stainless Steel Appliances
Living Space
- Vinyl Flooring
Outdoor Space
- Picnic Area
Unique Features
- *In Selected Apartments
- Nearby Access to I-10, Beltline 8, and Westpark
- Private Patios
- Resident Clubhouse
- Valet Trash
- Walk in Closets
- Washer and Dryer Connections*
- Wood-Burning Fireplace*
Apartment Model: 2X1-A2 Bedroom, 1 Bath, 845 sq ftUnavailable![]()
2X1-A - Floorplan 2X1-B-P
2 Beds, 1 Bath, 890 sq ftAvailability Details
Availability Date Unit Sq Ft Unavailable 2X1-B-P 890 sq ft 2X1-2-B
2 Beds, 1 Bath, 890 sq ftAvailability Details
Availability Date Unit Sq Ft Unavailable 2X1-2-B 890 sq ft 2X1-B
2 Beds, 1 Bath, 890 sq ftModel Gallery
Floorplans
Availability Details
Availability Date Unit Sq Ft Unavailable 2X1-B 890 sq ft Model Amenities and Features
Kitchen
- Granite Countertops
- Stainless Steel Appliances
Living Space
- Vinyl Flooring
Outdoor Space
- Picnic Area
Unique Features
- *In Selected Apartments
- Nearby Access to I-10, Beltline 8, and Westpark
- Private Patios
- Resident Clubhouse
- Valet Trash
- Walk in Closets
- Washer and Dryer Connections*
- Wood-Burning Fireplace*
Apartment Model: 2X1-B2 Bedroom, 1 Bath, 890 sq ftUnavailable![]()
2X1-B - Floorplan 2X1-B-L
2 Beds, 1 Bath, 890 sq ftAvailability Details
Availability Date Unit Sq Ft Unavailable 2X1-B-L 890 sq ft 2X2-A
2 Beds, 2 Baths, 845 sq ftModel Gallery
Floorplans
Availability Details
Availability Date Unit Sq Ft Unavailable 2X2-A 845 sq ft Model Amenities and Features
Kitchen
- Granite Countertops
- Stainless Steel Appliances
Living Space
- Vinyl Flooring
Outdoor Space
- Picnic Area
Unique Features
- *In Selected Apartments
- Nearby Access to I-10, Beltline 8, and Westpark
- Private Patios
- Resident Clubhouse
- Valet Trash
- Walk in Closets
- Washer and Dryer Connections*
- Wood-Burning Fireplace*
Apartment Model: 2X2-A2 Bedroom, 2 Bath, 845 sq ftUnavailable![]()
2X2-A - Floorplan 2X2-2-B
2 Beds, 2 Baths, 994 sq ftAvailability Details
Availability Date Unit Sq Ft Unavailable 2X2-2-B 994 sq ft 2X2-2-B-P
2 Beds, 2 Baths, 994 sq ftAvailability Details
Availability Date Unit Sq Ft Unavailable 2X2-2-B-P 994 sq ft 2X2-C-P
2 Beds, 2 Baths, 994 sq ftAvailability Details
Availability Date Unit Sq Ft Unavailable 2X2-C-P 994 sq ft 2X2-2-C
2 Beds, 2 Baths, 1005 sq ftAvailability Details
Availability Date Unit Sq Ft Unavailable 2X2-2-C 1005 sq ft 2X2-2-C-P
2 Beds, 2 Baths, 1005 sq ftAvailability Details
Availability Date Unit Sq Ft Unavailable 2X2-2-C-P 1005 sq ft 2X2-D-P
2 Beds, 2 Baths, 1005 sq ftAvailability Details
Availability Date Unit Sq Ft Unavailable 2X2-D-P 1005 sq ft 3 Bedrooms
3X2-A
3 Beds, 2 Baths, 1250 sq ftModel Gallery
Floorplans
Availability Details
Availability Date Unit Sq Ft Unavailable 3X2-A 1250 sq ft Model Amenities and Features
Kitchen
- Granite Countertops
- Stainless Steel Appliances
Living Space
- Vinyl Flooring
Outdoor Space
- Picnic Area
Unique Features
- *In Selected Apartments
- Nearby Access to I-10, Beltline 8, and Westpark
- Private Patios
- Resident Clubhouse
- Valet Trash
- Walk in Closets
- Washer and Dryer Connections*
- Wood-Burning Fireplace*
Apartment Model: 3X2-A3 Bedroom, 2 Bath, 1250 sq ftUnavailable![]()
3X2-A - Floorplan 3X2-2-A
3 Beds, 2 Baths, 1250 sq ftAvailability Details
Availability Date Unit Sq Ft Unavailable 3X2-2-A 1250 sq ft 3X2-2-A-L
3 Beds, 2 Baths, 1250 sq ftAvailability Details
Availability Date Unit Sq Ft Unavailable 3X2-2-A-L 1250 sq ft 3X2-A-L
3 Beds, 2 Baths, 1250 sq ftAvailability Details
Availability Date Unit Sq Ft Unavailable 3X2-A-L 1250 sq ft 3X2-A-P
3 Beds, 2 Baths, 1250 sq ftAvailability Details
Availability Date Unit Sq Ft Unavailable 3X2-A-P 1250 sq ft
Property Information
- Renovated In 2018
- 296 Units
- 2 Stories
- Built in 1978
Lease Terms
- 6, 9, 12 mo
Fees and Policies
The fees listed below are community-provided and may exclude utilities or add-ons. All payments are made directly to the property and are non-refundable unless otherwise specified.
Required Fees
One-Time Basics
- Due at Application
- Application Fee Per ApplicantiCharged per applicant.$75.00
- Due at Move-In
- Administrative FeeiCharged per unit.$50.00
Other Fees and Policies
Pet Fees
Pet Policies are Negotiable
- Cat
- One-Time Pet FeeiMax of 2. Charged Per Pet.$350.00
- Monthly Pet FeeiMax of 2. Charged Per Pet.$20.00
- Dog
- Monthly Pet FeeiMax of 2. Charged Per Pet.$20.00
- One-Time Pet FeeiMax of 2. Charged Per Pet.$350.00
Breeds not allowed but not limited to: Pit Bull Terriers, German Shepherd, Doberman Pinschers, Mastiffs, Alaskan Malamutes, Staffordshire Terriers, Presa Canarias, Akitas, Cane Corsos, Siberian Huskies, Rottweilers, Chows Chows, Wolf-hybrids, Great Danes, Including any mix of the breeds listed above.
Max of 2.
Parking Info and Fees
- Covered
- Storage Unit
Property Fee Disclaimer: Based on community-supplied data and independent market research. Subject to change without notice. May exclude fees for mandatory or optional services and usage-based utilities.
Features and Amenities
Unique Amenities
- *In Selected Apartments
- Nearby Access to I-10, Beltline 8, and Westpark
- Private Patios
- Resident Clubhouse
- Valet Trash
- Walk in Closets
- Washer and Dryer Connections*
- Wood-Burning Fireplace*
Map
- Shopping
- Colleges
- Grocery
- Medical
- Parks
- Transportation
- Nearby Properties

Map
Getting Around
70 / 100 Moderately walkable
30 / 100 Limited public transit
50 / 100 Fairly bikeable
60 / 100 Moderately car friendly
Getting to Know the Area
80 / 100 Restaurants
60 / 100 Cafes
60 / 100 Nightlife
70 / 100 Shopping
50 / 100 Parks
80 / 100 Noise Level
Renters Reviews and Ratings
Great Place
Don’t, RUN!!!
Managers corrupt and unprofessional.
Don't move here
La Mirage, back in the days.....The Cove now.
Property Manager Responded
The Cove
Property Manager Responded
Been 7 yrs & never moving!
RUN
The Cove
The Cove
From La Mirage to The Cove
Nearby Schools
Revere Middle
Westside High School
Walnut Bend Elementary School
About GreatSchools Data on ApartmentHomeLiving.com.
Points of Interest
Time and distance from Ashford Cove.
Arts Museums and Landmarks
Big Box and Retail
Walgreens
Target
Kohl's
Colleges and Universities
The Art Institute of Houston
Groceries
Trader Joe's
H-E-B Fuel
Heb
Hospitals
Healthbridge Childrens's Hospital Of Houston
Hca Houston Healthcare West
Memorial Hermann Memorial City Hospital
Parks and Recreation
Reliant Stadium and Reliant Park Arena
Ashford Cove has 2 parks within 10.6 miles, including Bear Creek Country Club & Golf Course, and Reliant Stadium and Reliant Park Arena.
Restaurants and Dining
Shopping Centers
Ashford Cove has 5 shopping centers within 0.2 miles.
Transit Stations
Nearby Neighborhoods
Rental Price Ranges in the Area
| Bedroom | Average Rent | Cheapest Rent | Highest Rent |
|---|---|---|---|
| Houston Studio Apartments | $1,311 | $422 | $5,060 |
| Houston 1 Bedroom Apartments | $1,353 | $367 | $10,000+ |
| Houston 2 Bedroom Apartments | $1,727 | $567 | $10,000+ |
| Houston 3 Bedroom Apartments | $2,309 | $686 | $10,000+ |
| Houston 4 Bedroom Apartments | $2,968 | $649 | $10,000+ |
| Houston 5 Bedroom Apartments | $7,838 | $840 | $10,000+ |
| Houston 6 Bedroom Apartments | $8,469 | $2,600 | $10,000+ |
Nearby Apartments
Nearby Homes
Did You Know?
22% of apartment shoppers plan to spend 4-6 months in their apartment search.


Max of 2.