

Request Notification
Ashley Crest
Houston, TX 77065

- 1–2 Bedrooms
- 710–902 Square Feet
About Ashley Crest
Enjoy the beautiful and carefree environment of Ashley Crest Apartments. Located in the Cy-Fair School District with easy access to shopping, dining entertainment and more. Ashley Crest is nestled in a tranquil area, yet close to FM 1960 and 290. Ashley Crest, a world of comfort and convenience and your perfect place to call home!
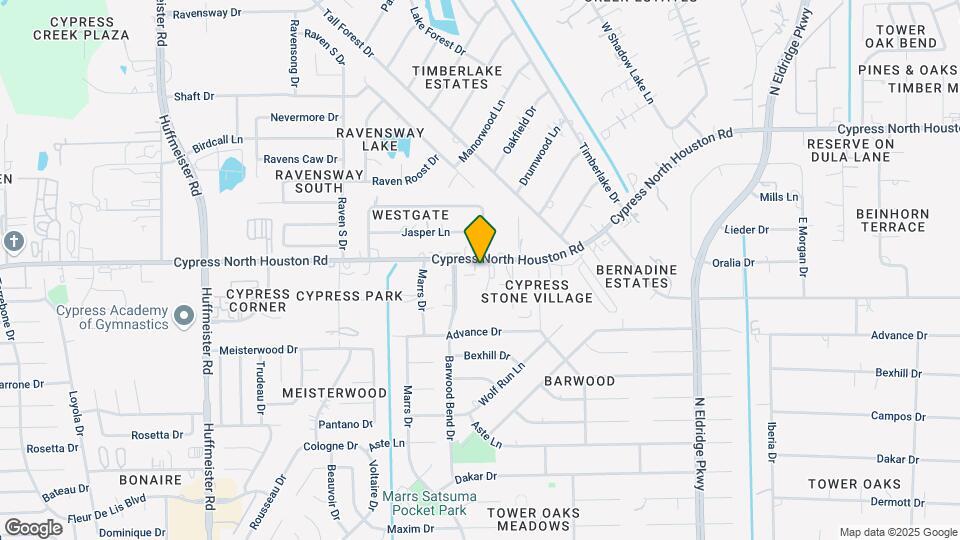
Ashley Crest is located in the Outlying Harris County Neighborhood and 77065 Zip code of Houston, TX.
Property Contact Info
Office Hours
| Monday | By Appointment |
| Tuesday | By Appointment |
| Wednesday | By Appointment |
| Thursday | By Appointment |
| Friday | By Appointment |
| Saturday | Closed |
| Sunday | Closed |
Floorplan Pricing and Availability
New! Interactive Property Map
1 Bedroom
A Plan
1 Bed, 1 Bath, 710 sq ftAvailability Details
Availability Date Unit Sq Ft Unavailable A Plan 710 sq ft Model Amenities and Features
Features
- Air Conditioning
- Cable Ready
- Ceiling Fans
- Heating
- High Speed Internet Access
- Tub/Shower
Kitchen
- Dishwasher
- Disposal
- Kitchen
- Range
- Refrigerator
Living Space
- Carpet
- Dining Room
- Large Bedrooms
- Linen Closet
- Vinyl Flooring
- Walk-In Closets
- Window Coverings
Outdoor Space
- Grill
A Upgraded
1 Bed, 1 Bath, 710 sq ftAvailability Details
Availability Date Unit Sq Ft Unavailable A Upgraded 710 sq ft A1 Plan
1 Bed, 1 Bath, 710 sq ftModel Gallery
Photos
Availability Details
Availability Date Unit Sq Ft Unavailable A1 Plan 710 sq ft Model Amenities and Features
Features
- Air Conditioning
- Cable Ready
- Ceiling Fans
- Heating
- High Speed Internet Access
- Sprinkler System
- Tub/Shower
- Washer/Dryer Hookup
Kitchen
- Dishwasher
- Disposal
- Granite Countertops
- Kitchen
- Range
- Refrigerator
Living Space
- Carpet
- Dining Room
- Double Pane Windows
- Large Bedrooms
- Linen Closet
- Vinyl Flooring
- Walk-In Closets
- Window Coverings
Outdoor Space
- Grill
Apartment Model: A1 Plan1 Bedroom, 1 Bath, 710 sq ftUnavailable![]()
A1 Plan - Image 1 ![]()
A1 Plan - Image 2 ![]()
A1 Plan - Image 3 ![]()
A1 Plan - Image 4 2 Bedrooms
B Plan
2 Beds, 2 Baths, 902 sq ftAvailability Details
Availability Date Unit Sq Ft Unavailable B Plan 902 sq ft Model Amenities and Features
Features
- Air Conditioning
- Cable Ready
- Ceiling Fans
- Heating
- High Speed Internet Access
- Tub/Shower
Kitchen
- Dishwasher
- Disposal
- Kitchen
- Oven
- Range
- Refrigerator
Living Space
- Carpet
- Dining Room
- Large Bedrooms
- Linen Closet
- Vinyl Flooring
- Walk-In Closets
- Window Coverings
Outdoor Space
- Grill
B Upgraded
2 Beds, 2 Baths, 902 sq ftAvailability Details
Availability Date Unit Sq Ft Unavailable B Upgraded 902 sq ft B1 Plan
2 Beds, 2 Baths, 902 sq ftModel Gallery
Photos
Availability Details
Availability Date Unit Sq Ft Unavailable B1 Plan 902 sq ft Model Amenities and Features
Features
- Air Conditioning
- Cable Ready
- Ceiling Fans
- Heating
- High Speed Internet Access
- Sprinkler System
- Tub/Shower
- Washer/Dryer Hookup
Kitchen
- Dishwasher
- Disposal
- Granite Countertops
- Kitchen
- Oven
- Range
- Refrigerator
Living Space
- Carpet
- Dining Room
- Double Pane Windows
- Large Bedrooms
- Linen Closet
- Vinyl Flooring
- Walk-In Closets
- Window Coverings
Outdoor Space
- Grill
Apartment Model: B1 Plan2 Bedroom, 2 Bath, 902 sq ftUnavailable![]()
B1 Plan - Image 1 ![]()
B1 Plan - Image 2 ![]()
B1 Plan - Image 3 ![]()
B1 Plan - Image 4 ![]()
B1 Plan - Image 5 ![]()
B1 Plan - Image 6
Property Information
- 168 Units
- 2 Stories
- Built in 1979
Lease Terms
- 6 - 12 mo
Fees and Policies
The fees listed below are community-provided and may exclude utilities or add-ons. All payments are made directly to the property and are non-refundable unless otherwise specified.
Required Fees
One-Time Basics
- Application Fee Per Applicant$55.00
Other Fees and Policies
Pet Fees
- Cat
- One-Time Pet FeeiMax of 2. Charged Per Pet.$300.00
- Monthly Pet FeeiMax of 2. Charged Per Pet.$15.00/mo
- Dog
- One-Time Pet FeeiMax of 2. Charged Per Pet.$300.00
- Monthly Pet FeeiMax of 2. Charged Per Pet.$15.00/mo
Breed
Max of 2. Pet Interview Required.
Parking Fees
- Covered
- Parking FeeiCharged per vehicle.$15.00/mo
- Surface Lot
- Parking FeeiCharged per vehicle.$0.00/mo
Assigned.
2 vehicles per apartment.
Property Fee Disclaimer: Based on community-supplied data and independent market research. Subject to change without notice. May exclude fees for mandatory or optional services and usage-based utilities.
Features and Amenities
Living Area Features
- Walk In Closets
Map
- Shopping
- Grocery
- Medical
- Parks
- Nearby Properties

Map
Renters Reviews and Ratings
don’t move here
don't move to this place ever
My Ashley Crest Apartment
Please don't. You will regret it!!
Ashley Crest Apts.
My apartment home
Nearby Schools
Arnold Middle
Adam Elementary School
Cy-Fair High School
About GreatSchools Data on ApartmentHomeLiving.com.
Points of Interest
Time and distance from Ashley Crest.
Big Box and Retail
Walgreen's
Walmart
Kroger
Groceries
Kroger
Aldi
Heb
Hospitals
Parks and Recreation
Ashley Crest has 1 park within 8.0 miles, including Bear Creek Country Club & Golf Course.
Restaurants and Dining
Shopping Centers
Cypress Junction Shopping Center
Ashley Crest has 5 shopping centers within 0.8 miles.
Nearby Neighborhoods
Rental Price Ranges in the Area
| Bedroom | Average Rent | Cheapest Rent | Highest Rent |
|---|---|---|---|
| Houston Studio Apartments | $1,316 | $392 | $5,130 |
| Houston 1 Bedroom Apartments | $1,348 | $367 | $10,000+ |
| Houston 2 Bedroom Apartments | $1,734 | $567 | $10,000+ |
| Houston 3 Bedroom Apartments | $2,291 | $686 | $10,000+ |
| Houston 4 Bedroom Apartments | $2,924 | $649 | $10,000+ |
| Houston 5 Bedroom Apartments | $7,112 | $835 | $10,000+ |
Nearby Apartments
Nearby Homes
Did You Know?
22% of apartment shoppers plan to spend 4-6 months in their apartment search.


Max of 2.