



Verified Renter
August 18, 2026 - Review from Apartments.com
Damaged Window Repaired My damaged garage window was recently repaired while I was out of town.
Thanks to the maintenance personnel for handling this matter.


Ready to enjoy a simpler and more relaxing lifestyle? Ashwood Place provides care-free single story residences complete with high-end finishes and modern amenities, without the stresses and responsibility of home ownership. Spend more time enjoying life and all of the great things you have worked hard to achieve. Visit Ashwood Place today to discover the difference between simply living, and living well! The residences at Ashwood Place feature spacious open-concept design and modern amenities in a convenient single-story floor plan, creating warm living spaces that are as functional as they are beautiful.Rental amount does not include variable monthly utilities and non-optional reoccurring fees.
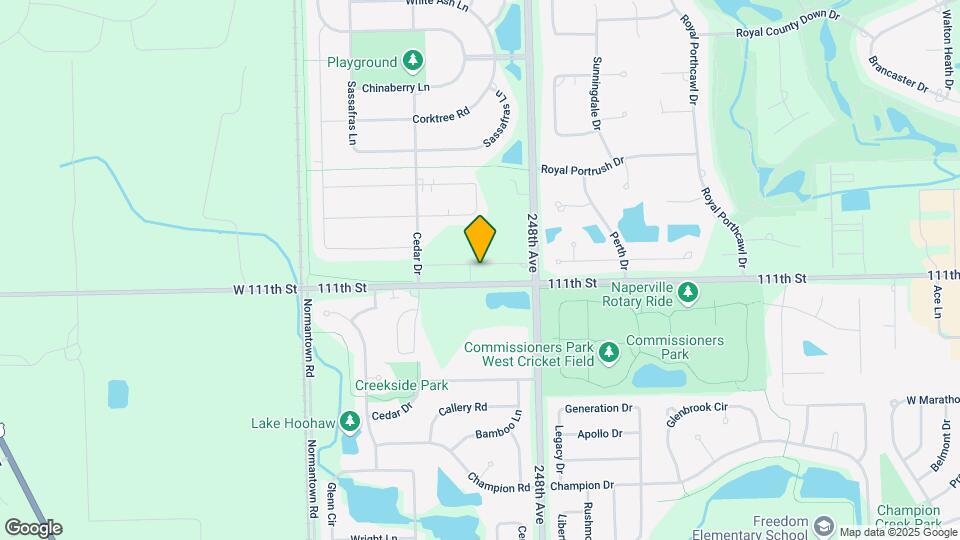
Ashwood Place is located in the Ashwood Park Neighborhood and 60564 Zip code of Naperville, IL.
This property currently does not have availability listed on ApartmentHomeLiving.com. Sign up to get notified when it becomes available.
| Monday | 9:00 am–5:00 pm |
| Tuesday | 9:00 am–5:00 pm |
| Wednesday | 9:00 am–5:00 pm |
| Thursday | 9:00 am–5:00 pm |
| Friday | 9:00 am–5:00 pm |
| Saturday | Closed |
| Sunday | Closed |
| Availability Date | Unit | Sq Ft | Deposit | |
|---|---|---|---|---|
| October 9, 2026 | 4109 | 1370 | $450 |
The fees listed below are community-provided and may exclude utilities or add-ons. All payments are made directly to the property and are non-refundable unless otherwise specified.
None
Comments: Maximum 2 pets per home Breed and weight restrictions please check with office.
None
Comments: Maximum 2 pets per home Breed and weight restrictions please check with office.
Property Fee Disclaimer: Based on community-supplied data and independent market research. Subject to change without notice. May exclude fees for mandatory or optional services and usage-based utilities.
 details
Time and distance from Ashwood Place.
Ashwood Place has 5 shopping centers within 1.6 miles.
| Bedroom | Average Rent | Cheapest Rent | Highest Rent |
|---|---|---|---|
| Naperville Studio Apartments | $1,646 | $1,260 | $2,200 |
| Naperville 1 Bedroom Apartments | $1,959 | $888 | $3,712 |
| Naperville 2 Bedroom Apartments | $2,455 | $975 | $5,119 |
| Naperville 3 Bedroom Apartments | $3,544 | $2,155 | $9,563 |
| Naperville 4 Bedroom Apartments | $8,944 | $5,115 | $10,000+ |
| 2 Bedroom Homes | $2,385 | $1,699 | $5,000 |
| 3 Bedroom Homes | $3,094 | $1,975 | $6,300 |
| 4 Bedroom Homes | $4,001 | $2,995 | $10,000+ |
| 5 Bedroom Homes | $3,725 | $3,100 | $4,200 |
| 6 Bedroom Homes | $6,000 | $6,000 | $6,000 |
The average Apartment shopper researches 4 properties in detail before signing a lease.
We'll collect some preliminary contact information. You will then be directed to this property's website to complete the application.
Property Manager Responded