

Request Notification
Aurora Hills
Aurora, CO 80012

- 1–3 Bedrooms
- 650–1,400 Square Feet
About Aurora Hills
We're getting a makeover! See the improvements for yourself at Aurora Hills Apartment Homes in Aurora, Colorado. Our pet-friendly community offers spacious, newly renovated 1, 2, and 3-bedroom apartments for rent in a lush, tranquil setting. Enjoy shopping and dining at the nearby Town Center at Aurora or hop on I-225 for easy access to Anschutz Medical Campus. Schedule a tour and make Aurora Hills your new home!
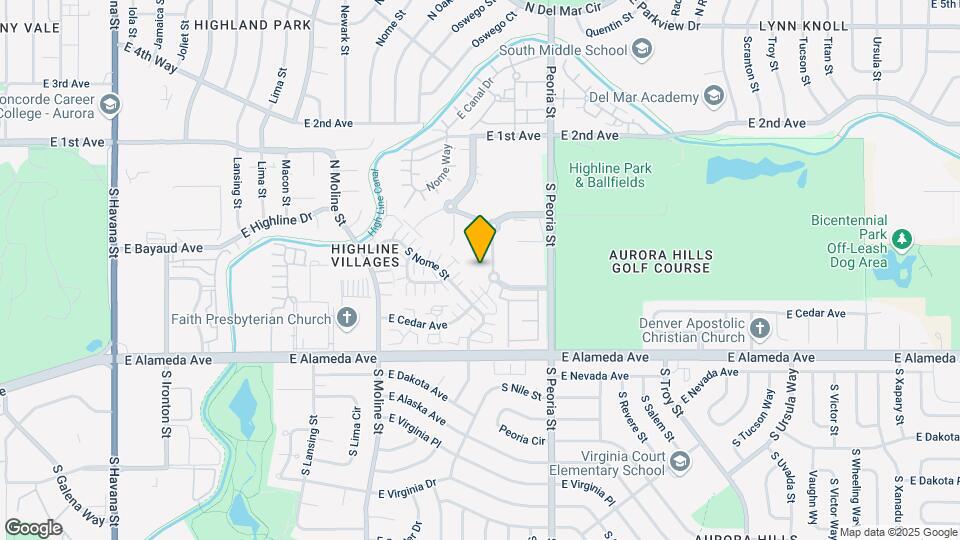
Aurora Hills is located in the Highline Villages Neighborhood and 80012 Zip code of Aurora, CO.
Property Contact Info
Office Hours
| Monday | 9:30 am–5:30 pm |
| Tuesday | 9:30 am–5:30 pm |
| Wednesday | 9:30 am–5:30 pm |
| Thursday | 9:30 am–5:30 pm |
| Friday | 9:30 am–5:30 pm |
| Saturday | 10:00 am–5:00 pm |
| Sunday | 10:00 am–5:00 pm |
Floorplan Pricing and Availability
New! Interactive Property Map
1 Bedroom
A1 Classic
1 Bed, 1 Bath, 650 sq ftModel Gallery
Floorplans
Availability Details
Availability Date Unit Sq Ft Unavailable A1 Classic 650 sq ft Apartment Model: A1 Classic1 Bedroom, 1 Bath, 650 sq ftUnavailable![]()
A1 Classic - Floorplan A1 Platinum
1 Bed, 1 Bath, 650 sq ftModel Gallery
Floorplans
Availability Details
Availability Date Unit Sq Ft Deposit Unavailable A1 Platinum 650 sq ft $750 Apartment Model: A1 Platinum1 Bedroom, 1 Bath, 650 sq ftUnavailable![]()
A1 Platinum - Floorplan 1 ![]()
A1 Platinum - Floorplan 2 ![]()
A1 Platinum - Floorplan 3 ![]()
A1 Platinum - Floorplan 4 ![]()
A1 Platinum - Floorplan 5 ![]()
A1 Platinum - Floorplan 6 ![]()
A1 Platinum - Floorplan 7 ![]()
A1 Platinum - Floorplan 8 ![]()
A1 Platinum - Floorplan 9 ![]()
A1 Platinum - Floorplan 10 A1 Gold
1 Bed, 1 Bath, 650 sq ftModel Gallery
Floorplans
Photos
Availability Details
Availability Date Unit Sq Ft Deposit Unavailable A1 Gold 650 sq ft $750 Apartment Model: A1 Gold1 Bedroom, 1 Bath, 650 sq ftUnavailableFloorplansPhotos![]()
A1 Gold - Image 1 ![]()
A1 Gold - Image 2 ![]()
A1 Gold - Image 3 ![]()
A1 Gold - Image 4 ![]()
A1 Gold - Image 5 ![]()
A1 Gold - Image 6 ![]()
A1 Gold - Floorplan 1 ![]()
A1 Gold - Floorplan 2 ![]()
A1 Gold - Floorplan 3 ![]()
A1 Gold - Floorplan 4 A2 Classic
1 Bed, 1 Bath, 700 sq ftModel Gallery
Floorplans
Availability Details
Availability Date Unit Sq Ft Deposit Unavailable A2 Classic 700 sq ft $750 Apartment Model: A2 Classic1 Bedroom, 1 Bath, 700 sq ftUnavailable![]()
A2 Classic - Floorplan A2 Platinum
1 Bed, 1 Bath, 700 sq ftModel Gallery
Floorplans
Availability Details
Availability Date Unit Sq Ft Deposit Unavailable A2 Platinum 700 sq ft $750 Apartment Model: A2 Platinum1 Bedroom, 1 Bath, 700 sq ftUnavailable![]()
A2 Platinum - Floorplan 1 ![]()
A2 Platinum - Floorplan 2 ![]()
A2 Platinum - Floorplan 3 ![]()
A2 Platinum - Floorplan 4 ![]()
A2 Platinum - Floorplan 5 ![]()
A2 Platinum - Floorplan 6 ![]()
A2 Platinum - Floorplan 7 A2 Gold
1 Bed, 1 Bath, 700 sq ftModel Gallery
Floorplans
Availability Details
Availability Date Unit Sq Ft Deposit Unavailable A2 Gold 700 sq ft $750 Apartment Model: A2 Gold1 Bedroom, 1 Bath, 700 sq ftUnavailable![]()
A2 Gold - Floorplan A3 Platinum
1 Bed, 1 Bath, 750 sq ftModel Gallery
Floorplans
Availability Details
Availability Date Unit Sq Ft Deposit Unavailable A3 Platinum 750 sq ft $750 Apartment Model: A3 Platinum1 Bedroom, 1 Bath, 750 sq ftUnavailable![]()
A3 Platinum - Floorplan 1 ![]()
A3 Platinum - Floorplan 2 ![]()
A3 Platinum - Floorplan 3 ![]()
A3 Platinum - Floorplan 4 ![]()
A3 Platinum - Floorplan 5 ![]()
A3 Platinum - Floorplan 6 ![]()
A3 Platinum - Floorplan 7 ![]()
A3 Platinum - Floorplan 8 ![]()
A3 Platinum - Floorplan 9 ![]()
A3 Platinum - Floorplan 10 A3 Classic
1 Bed, 1 Bath, 750 sq ftModel Gallery
Floorplans
Availability Details
Availability Date Unit Sq Ft Deposit Unavailable A3 Classic 750 sq ft $750 Model Amenities and Features
Features
- Air Conditioning
Kitchen
- Dishwasher
- Disposal
Apartment Model: A3 Classic1 Bedroom, 1 Bath, 750 sq ftUnavailable![]()
A3 Classic - Floorplan A3 Gold
1 Bed, 1 Bath, 750 sq ftModel Gallery
Floorplans
Availability Details
Availability Date Unit Sq Ft Deposit Unavailable A3 Gold 750 sq ft $750 Apartment Model: A3 Gold1 Bedroom, 1 Bath, 750 sq ftUnavailable![]()
A3 Gold - Floorplan 2 Bedrooms
B1 Classic
2 Beds, 1 Bath, 1050 sq ftModel Gallery
Floorplans
Availability Details
Availability Date Unit Sq Ft Deposit Unavailable B1 Classic 1050 sq ft $750 Apartment Model: B1 Classic2 Bedroom, 1 Bath, 1050 sq ftUnavailable![]()
B1 Classic - Floorplan B1 Platinum
2 Beds, 1 Bath, 1050 sq ftModel Gallery
Floorplans
Availability Details
Availability Date Unit Sq Ft Deposit Unavailable B1 Platinum 1050 sq ft $750 Apartment Model: B1 Platinum2 Bedroom, 1 Bath, 1050 sq ftUnavailable![]()
B1 Platinum - Floorplan B2 Classic
2 Beds, 2 Baths, 1100 sq ftModel Gallery
Floorplans
Availability Details
Availability Date Unit Sq Ft Deposit Unavailable B2 Classic 1100 sq ft $750 Model Amenities and Features
Features
- Air Conditioning
Kitchen
- Dishwasher
- Disposal
Apartment Model: B2 Classic2 Bedroom, 2 Bath, 1100 sq ftUnavailable![]()
B2 Classic - Floorplan B2 Platinum
2 Beds, 2 Baths, 1105 sq ftModel Gallery
Floorplans
Photos
Availability Details
Availability Date Unit Sq Ft Deposit Unavailable B2 Platinum 1105 sq ft $750 Apartment Model: B2 Platinum2 Bedroom, 2 Bath, 1105 sq ftUnavailableFloorplansPhotos![]()
B2 Platinum - Image 1 ![]()
B2 Platinum - Image 2 ![]()
B2 Platinum - Image 3 ![]()
B2 Platinum - Image 4 ![]()
B2 Platinum - Image 5 ![]()
B2 Platinum - Image 6 ![]()
B2 Platinum - Image 7 ![]()
B2 Platinum - Image 8 ![]()
B2 Platinum - Floorplan 1 ![]()
B2 Platinum - Floorplan 2 ![]()
B2 Platinum - Floorplan 3 ![]()
B2 Platinum - Floorplan 4 B2 Gold
2 Beds, 2 Baths, 1109 sq ftLargest 2 BedroomThis is the largest 2 Bedroom at this PropertyModel Gallery
Floorplans
Availability Details
Availability Date Unit Sq Ft Deposit Unavailable B2 Gold 1109 sq ft $750 Apartment Model: B2 Gold2 Bedroom, 2 Bath, 1109 sq ftUnavailable![]()
B2 Gold - Floorplan 3 Bedrooms
C1 Classic
3 Beds, 3 Baths, 1400 sq ftModel Gallery
Floorplans
Availability Details
Availability Date Unit Sq Ft Deposit Unavailable C1 Classic 1400 sq ft $750 Apartment Model: C1 Classic3 Bedroom, 3 Bath, 1400 sq ftUnavailable![]()
C1 Classic - Floorplan C1 Platinum
3 Beds, 3 Baths, 1400 sq ftModel Gallery
Floorplans
Availability Details
Availability Date Unit Sq Ft Deposit Unavailable C1 Platinum 1400 sq ft $750 Apartment Model: C1 Platinum3 Bedroom, 3 Bath, 1400 sq ftUnavailable![]()
C1 Platinum - Floorplan 1 ![]()
C1 Platinum - Floorplan 2 ![]()
C1 Platinum - Floorplan 3 ![]()
C1 Platinum - Floorplan 4 ![]()
C1 Platinum - Floorplan 5 ![]()
C1 Platinum - Floorplan 6 ![]()
C1 Platinum - Floorplan 7 ![]()
C1 Platinum - Floorplan 8 ![]()
C1 Platinum - Floorplan 9 ![]()
C1 Platinum - Floorplan 10 C1 Gold
3 Beds, 3 Baths, 1400 sq ftModel Gallery
Floorplans
Availability Details
Availability Date Unit Sq Ft Deposit Unavailable C1 Gold 1400 sq ft $750 Apartment Model: C1 Gold3 Bedroom, 3 Bath, 1400 sq ftUnavailable![]()
C1 Gold - Floorplan
Property Information
- 600 Units
- 3 Stories
- Built in 1969
- Renovated In 2013
Fees and Policies
The fees listed below are community-provided and may exclude utilities or add-ons. All payments are made directly to the property and are non-refundable unless otherwise specified.
Required Fees
One-Time Basics
- Due at Application
- Application Fee Per ApplicantiCharged per applicant.$29.00
- Due at Move-In
- Administrative FeeiCharged per unit.$225.00
- Holding DepositiThe holding deposit is charged at time of application. The amount is credited at move-in and applied toward move-in charges. Charged per unit.$200.00
Other Fees and Policies
Parking Fees
- Car Port
- Parking FeeiMax of 1. Charged per vehicle.$40.00/mo
- Other
Additional Parking Options
Pet Policy and Fees
Cats
- 2 Pet Limit
Comments: Maximum 2 pets per apartment home
Dogs
- 2 Pet Limit
Give us a call to find out more about our breed restrictions.
Comments: Maximum 2 pets per apartment home
Property Fee Disclaimer: Based on community-supplied data and independent market research. Subject to change without notice. May exclude fees for mandatory or optional services and usage-based utilities.
Features and Amenities
Unique Amenities
- Private Entry
Living Area Features
- Walk In Closets
Map
- Shopping
- Colleges
- Grocery
- Medical
- Parks
- Transportation
- Nearby Properties

Map
Getting Around
50 / 100 Fairly walkable
30 / 100 Limited public transit
70 / 100 Moderately bikeable
80 / 100 Very car friendly
Getting to Know the Area
70 / 100 Restaurants
60 / 100 Cafes
50 / 100 Nightlife
70 / 100 Shopping
80 / 100 Parks
100 / 100 Noise Level
About Portable Tenant Screening Reports:
Applicant has the right to provide the property manager or owner with a Portable Tenant Screening Report (PTSR) that is not more than 30 days old, as defined in § 38-12-902(2.5), Colorado Revised Statutes; and 2) if Applicant provides the property manager or owner with a PTSR, the property manager or owner is prohibited from: a) charging Applicant a rental application fee; or b) charging Applicant a fee for the property manager or owner to access or use the PTSR.
Renters Reviews and Ratings
Verified Renter
Property Manager Responded
Verified Renter
Property Manager Responded
Verified Renter
Property Manager Responded
Verified Renter
Property Manager Responded
Verified Renter
Property Manager Responded
Verified Renter
Property Manager Responded
Verified Renter
Property Manager Responded
Verified Renter
Property Manager Responded
Full of Bugs
Property Manager Responded
Verified Renter
Property Manager Responded
Verified Renter
Property Manager Responded
Verified Renter
Property Manager Responded
Nearby Schools
Aurora Central High School
Park Hill School
Westerly Creek Elementary School
Rangeview High School
Swigert International School
Aurora Quest K-8
Thomas Jefferson High School
George Washington High School
McAuliffe International School
About GreatSchools Data on ApartmentHomeLiving.com.
Points of Interest
Time and distance from Aurora Hills.
Arts Museums and Landmarks
Big Box and Retail
Walgreens
Jcpenney
Petco
Colleges and Universities
University of Colorado Denver - CU Anschutz Medical Campus
Community College of Aurora - CentreTech Campus
Groceries
Pacific Ocean Marketplace
Sprouts Farmers Market
King Soopers
Hospitals
Military Bases
Buckley Space Force Base
Parks and Recreation
Aurora Hills has 5 parks within 7.5 miles, including Four Mile Historic Park, Denver Botanical Gardens, Denver Botanic Garden, Molly Brown House Museum, and Colorado History Museum.
Restaurants and Dining
Shopping Centers
Aurora Hills has 5 shopping centers within 1.0 miles.
Transit Stations
Nearby Neighborhoods
Rental Price Ranges in the Area
| Bedroom | Average Rent | Cheapest Rent | Highest Rent |
|---|---|---|---|
| Aurora Studio Apartments | $1,380 | $770 | $2,429 |
| Aurora 1 Bedroom Apartments | $1,586 | $788 | $5,627 |
| Aurora 2 Bedroom Apartments | $2,024 | $945 | $8,051 |
| Aurora 3 Bedroom Apartments | $2,755 | $725 | $10,000+ |
| Aurora 4 Bedroom Apartments | $3,132 | $2,032 | $5,003 |
Nearby Apartments
Nearby Homes
Did You Know?
43% of renters tour a property with an agent before signing a lease.


Max of 1.