


- 1–3 Bedrooms
- $1,785-$2,825 Total Monthly Price12 Month Lease Term
Total Monthly Price
Base Rent$1,785 - $2,825Total Monthly Price$1,785 - $2,825 - 690–1,440 Square Feet
About Avant at Huntington Pointe
WELCOME TO LUXURY LIVING THAT'S SLEEK. SOPHISTICATED. SULTRY. Welcome to brand-new apartment residences that are elegant, sophisticated and located within the prestigious Huntington community. Avant at Huntington Pointe is timeless and true, drawing inspiration from the old world and new. Moments from Ft. Eustis military installation; shopping, dining and entertainment at Jefferson Commons and Newport News-Williamsburg Airport, Avant at Huntington Pointe is the perfect place to settle into sophistication and elegance.
Avant at Huntington Pointe is located in the York County Neighborhood and 23608 Zip code of Newport News, VA. This community is professionally managed by Breeden Property Management
Property Contact Info

- Listed by:
- Agency:
- Vendor Logo:
- Website:
- View Property Website
- Call Us:
- (757) 848-4959
- Disclaimer:
Floorplan Pricing and Availability
Avant at Huntington Pointe offers 1 to 3 Bedroom apartments starting from $1,785 and having 690–1,440 sq ft. Here is the current pricing and availability:
New! Interactive Property Map
 ApartmentHomeLiving.com's new Interactive Property Map allows you to see where every available unit is located at this community.Try It Now >
1 Bedroom
A1- Waitlist Application
$1,795
1 Bed, 1 Bath, 690 sq ftTotal Monthly PriceAvailable Dec 1Total Monthly Price
Base Rent$1,795Total Monthly Price$1,795Availability Details
Prices shown for this property are the Total Monthly Price including Fees.Price Availability Date Unit Sq Ft $1,795 December 1, 2026 A1- Waitlist Application 690 sq ft Model Amenities and Features
Features
- Air Conditioning
- Balcony
- Cable Ready
- Ceiling Fans
- Framed Mirrors
- Heating
- High Speed Internet Access
- Sprinkler System
- Storage Space
- Trash Compactor
- Tub/Shower
- Washer/Dryer
- Washer/Dryer Hookup
- Wi-Fi
Kitchen
- Dishwasher
- Disposal
- Eat-in Kitchen
- Freezer
- Granite Countertops
- Ice Maker
- Island Kitchen
- Kitchen
- Microwave
- Oven
- Pantry
- Range
- Refrigerator
- Stainless Steel Appliances
Model Lease Information
Model Price
- $1,795Total Monthly PriceBase Rent: $1,795Required Monthly Fees: None
A2- Waitlist Application
$1,785
1 Bed, 1 Bath, 717 sq ftTotal Monthly PriceAvailable Dec 1Total Monthly Price
Base Rent$1,785Total Monthly Price$1,785Availability Details
Prices shown for this property are the Total Monthly Price including Fees.Price Availability Date Unit Sq Ft $1,785 December 1, 2026 A2- Waitlist Application 717 sq ft Model Amenities and Features
Features
- Air Conditioning
- Balcony
- Cable Ready
- Ceiling Fans
- Framed Mirrors
- Heating
- High Speed Internet Access
- Sprinkler System
- Storage Space
- Trash Compactor
- Tub/Shower
- Washer/Dryer
- Washer/Dryer Hookup
- Wi-Fi
Kitchen
- Dishwasher
- Disposal
- Eat-in Kitchen
- Freezer
- Granite Countertops
- Ice Maker
- Island Kitchen
- Kitchen
- Microwave
- Oven
- Pantry
- Range
- Refrigerator
- Stainless Steel Appliances
Model Lease Information
Model Price
- $1,785Total Monthly PriceBase Rent: $1,785Required Monthly Fees: None
2 Bedrooms
Floorplan B4A
$2,275
2 Beds, 2 Baths, 1147 sq ftTotal Monthly PriceAvailable Oct 19Total Monthly Price
Base Rent$2,275Total Monthly Price$2,275Largest 2 BedroomThis is the largest 2 Bedroom at this PropertyAvailability Details
Prices shown for this property are the Total Monthly Price including Fees.Price Availability Date Unit Sq Ft $2,275 October 19, 2026 00 - 2055141 1147 Model Amenities and Features
Features
- Air Conditioning
- Balcony
- Cable Ready
- Ceiling Fans
- Framed Mirrors
- Heating
- High Speed Internet Access
- Sprinkler System
- Storage Space
- Trash Compactor
- Tub/Shower
- Washer/Dryer
- Washer/Dryer Hookup
- Wi-Fi
Kitchen
- Dishwasher
- Disposal
- Eat-in Kitchen
- Freezer
- Granite Countertops
- Ice Maker
- Island Kitchen
- Kitchen
- Microwave
- Oven
- Pantry
- Range
- Refrigerator
- Stainless Steel Appliances
Unit 00 - 2055141 Lease Information
Unit Price
- $2,275Total Monthly PriceBase Rent: $2,275Required Monthly Fees: None
View Details and Rent EstimateUnit Description
The B4 is a spacious two-bedroom, two-bathroom floor plan offering 1,140 square feet, making it one of the roomiest two-bedroom options at Avant at Huntington Pointe. Its expansive open-concept design features a large living room and dedicated dining area centered around a modern kitchen with an oversized island, providing plenty of space for dining, entertaining, and gathering. The bedrooms are thoughtfully separated for privacy and feature excellent closet space, while two full bathrooms offer a convenient combination of walk-in shower and tub configurations. A private balcony, in-home laundry, additional storage, and sophisticated finishes such as granite countertops, stainless steel appliances, shaker-style cabinetry, luxury vinyl plank flooring, tile backsplash, LED lighting, and smart-home features round out this spacious home. Pool View Included! The B4 is complemented by Avant at Huntington Pointe’s extensive community amenities, including a seasonal courtyard-style pool, outdoor grilling and lounge areas, 24-hour fitness center, resident clubhouse with chef-inspired demonstration kitchen, Starbucks coffee bar, on-site micro market, conference room, arcade game room, refrigerated parcel lockers, complimentary Wi-Fi in social areas, nature trails, and nightly front-door trash service.
Model Lease Information
Price
- $2,275Total Monthly Price
Apartment Unit: 00 - 2055141Apartment Model: B4A$2,2752 Bedroom, 2 Bath, 1147 sq ftAvailable October 19, 2026Floorplan B2
$2,175
2 Beds, 2 Baths, 942 sq ftTotal Monthly PriceAvailable Oct 22Total Monthly Price
Base Rent$2,175Total Monthly Price$2,175Cheapest 2 BedroomThis is the cheapest 2 Bedroom at this PropertyModel Gallery
Photos
Availability Details
Prices shown for this property are the Total Monthly Price including Fees.Price Availability Date Unit Sq Ft View Details $2,175 October 22, 2026 00 - 2055108 942 $2,175 October 22, 2026 00 - 2055142 942 $2,175 October 22, 2026 00 - 2055232 942 Model Amenities and Features
Features
- Air Conditioning
- Balcony
- Cable Ready
- Ceiling Fans
- Framed Mirrors
- Heating
- High Speed Internet Access
- Sprinkler System
- Storage Space
- Trash Compactor
- Tub/Shower
- Washer/Dryer
- Washer/Dryer Hookup
- Wi-Fi
Kitchen
- Dishwasher
- Disposal
- Eat-in Kitchen
- Freezer
- Granite Countertops
- Ice Maker
- Island Kitchen
- Kitchen
- Microwave
- Oven
- Pantry
- Range
- Refrigerator
- Stainless Steel Appliances
Model Lease Information
Model Price
- $2,175Total Monthly PriceBase Rent: $2,175Required Monthly Fees: None
Unit 00 - 2055108 Lease Information
Unit Price
- $2,175Total Monthly PriceBase Rent: $2,175Required Monthly Fees: None
View Details and Rent EstimateUnit Description
The B2 offers 942 square feet of thoughtfully arranged two-bedroom, two-bathroom living space with a spacious open-concept design. The kitchen features a large island overlooking the main living area, creating an ideal space for entertaining, casual dining, or everyday meal preparation. The bedrooms are separated for added privacy, with generous closet space and access to their own bathroom areas, including both tub and walk-in shower options. A private balcony off the living room, in-home laundry, abundant storage, and contemporary finishes including granite countertops, stainless steel appliances, shaker-style cabinetry, luxury vinyl plank flooring, tile backsplash, LED lighting, and smart-home technology complete this inviting floor plan. Residents also enjoy the lifestyle amenities of Avant at Huntington Pointe, including the resort-style seasonal pool, outdoor grilling and gathering spaces, 24-hour fitness center, resident clubhouse, chef-inspired demonstration kitchen, Starbucks coffee bar, micro market, conference room, arcade game room, refrigerated parcel lockers, community Wi-Fi, nature trails, and nightly front-door trash service.
Model Lease Information
Price
- $2,175Total Monthly Price
Unit 00 - 2055142 Lease Information
Unit Price
- $2,175Total Monthly PriceBase Rent: $2,175Required Monthly Fees: None
View Details and Rent EstimateUnit Description
The B2 offers 942 square feet of thoughtfully arranged two-bedroom, two-bathroom living space with a spacious open-concept design. The kitchen features a large island overlooking the main living area, creating an ideal space for entertaining, casual dining, or everyday meal preparation. The bedrooms are separated for added privacy, with generous closet space and access to their own bathroom areas, including both tub and walk-in shower options. A private balcony off the living room, in-home laundry, abundant storage, and contemporary finishes including granite countertops, stainless steel appliances, shaker-style cabinetry, luxury vinyl plank flooring, tile backsplash, LED lighting, and smart-home technology complete this inviting floor plan. Residents also enjoy the lifestyle amenities of Avant at Huntington Pointe, including the resort-style seasonal pool, outdoor grilling and gathering spaces, 24-hour fitness center, resident clubhouse, chef-inspired demonstration kitchen, Starbucks coffee bar, micro market, conference room, arcade game room, refrigerated parcel lockers, community Wi-Fi, nature trails, and nightly front-door trash service.
Model Lease Information
Price
- $2,175Total Monthly Price
Unit 00 - 2055232 Lease Information
Unit Price
- $2,175Total Monthly PriceBase Rent: $2,175Required Monthly Fees: None
View Details and Rent EstimateUnit Description
The B2 offers 942 square feet of thoughtfully arranged two-bedroom, two-bathroom living space with a spacious open-concept design. The kitchen features a large island overlooking the main living area, creating an ideal space for entertaining, casual dining, or everyday meal preparation. The bedrooms are separated for added privacy, with generous closet space and access to their own bathroom areas, including both tub and walk-in shower options. A private balcony off the living room, in-home laundry, abundant storage, and contemporary finishes including granite countertops, stainless steel appliances, shaker-style cabinetry, luxury vinyl plank flooring, tile backsplash, LED lighting, and smart-home technology complete this inviting floor plan. Residents also enjoy the lifestyle amenities of Avant at Huntington Pointe, including the resort-style seasonal pool, outdoor grilling and gathering spaces, 24-hour fitness center, resident clubhouse, chef-inspired demonstration kitchen, Starbucks coffee bar, micro market, conference room, arcade game room, refrigerated parcel lockers, community Wi-Fi, nature trails, and nightly front-door trash service.
Model Lease Information
Price
- $2,175Total Monthly Price
Apartment Model: B2From $2,1752 Bedroom, 2 Bath, 942 sq ftAvailable October 22, 2026![]()
B2 - Image Apartment Unit: 00 - 2055108Apartment Model: B2$2,1752 Bedroom, 2 Bath, 942 sq ftAvailable October 22, 2026Apartment Unit: 00 - 2055142Apartment Model: B2$2,1752 Bedroom, 2 Bath, 942 sq ftAvailable October 22, 2026Apartment Unit: 00 - 2055232Apartment Model: B2$2,1752 Bedroom, 2 Bath, 942 sq ftAvailable October 22, 2026Floorplan BO
$2,375
2 Beds, 2 Baths, 1006 sq ftTotal Monthly PriceAvailable Nov 8Total Monthly Price
Base Rent$2,375Total Monthly Price$2,375Availability Details
Prices shown for this property are the Total Monthly Price including Fees.Price Availability Date Unit Sq Ft $2,375 November 8, 2026 00 - 2040302 1006 Model Amenities and Features
Features
- Air Conditioning
- Balcony
- Cable Ready
- Ceiling Fans
- Framed Mirrors
- Heating
- High Speed Internet Access
- Sprinkler System
- Storage Space
- Trash Compactor
- Tub/Shower
- Washer/Dryer
- Washer/Dryer Hookup
- Wi-Fi
Kitchen
- Dishwasher
- Disposal
- Eat-in Kitchen
- Freezer
- Granite Countertops
- Ice Maker
- Island Kitchen
- Kitchen
- Microwave
- Oven
- Pantry
- Range
- Refrigerator
- Stainless Steel Appliances
Unit 00 - 2040302 Lease Information
Unit Price
- $2,375Total Monthly PriceBase Rent: $2,375Required Monthly Fees: None
View Details and Rent EstimateUnit Description
The 2-Bedroom Carriage Home offers 997 square feet of thoughtfully designed living space with the added convenience of a detached garage included. This spacious two-bedroom, two-bathroom layout provides excellent separation between the bedrooms for added privacy, along with generous closet space and convenient access to a full bathroom from each side of the home. The open-concept kitchen and living room create a comfortable central gathering space, while the kitchen island provides additional prep space and casual seating. A private balcony with an exclusive wooded view adds a peaceful outdoor retreat, while the walk-in closet features a window for added natural light. Additional highlights include an in-home washer and dryer, a combination of tub and walk-in shower bath configurations, and contemporary finishes such as granite countertops, shaker-style cabinetry, stainless steel appliances, luxury vinyl plank flooring, tile backsplash, LED lighting, and smart-home features. Residents of Avant at Huntington Pointe can also enjoy a variety of community amenities, including a seasonal courtyard-style swimming pool, outdoor lounge and grilling areas, 24-hour fitness center, clubhouse with chef-inspired demonstration kitchen, Starbucks coffee bar, on-site micro market, conference room, arcade game room, parcel lockers with refrigerated storage, complimentary Wi-Fi in social spaces, nature trails, and nightly front-door trash service. With 997 square feet of living space, an exclusive wooded balcony view, a windowed walk-in closet, and a detached garage included, this carriage home offers a distinctive combination of privacy, convenience, and modern apartment living.
Model Lease Information
Price
- $2,375Total Monthly Price
Apartment Unit: 00 - 2040302Apartment Model: BO$2,3752 Bedroom, 2 Bath, 1006 sq ftAvailable November 8, 2026B1- Waitlist Application
$2,175
2 Beds, 2 Baths, 975 sq ftTotal Monthly PriceAvailable Dec 1Total Monthly Price
Base Rent$2,175Total Monthly Price$2,175Availability Details
Prices shown for this property are the Total Monthly Price including Fees.Price Availability Date Unit Sq Ft $2,175 December 1, 2026 B1- Waitlist Application 975 sq ft Model Amenities and Features
Features
- Air Conditioning
- Balcony
- Cable Ready
- Ceiling Fans
- Framed Mirrors
- Heating
- High Speed Internet Access
- Sprinkler System
- Storage Space
- Trash Compactor
- Tub/Shower
- Washer/Dryer
- Washer/Dryer Hookup
- Wi-Fi
Kitchen
- Dishwasher
- Disposal
- Eat-in Kitchen
- Freezer
- Granite Countertops
- Ice Maker
- Island Kitchen
- Kitchen
- Microwave
- Oven
- Pantry
- Range
- Refrigerator
- Stainless Steel Appliances
Model Lease Information
Model Price
- $2,175Total Monthly PriceBase Rent: $2,175Required Monthly Fees: None
B3- Waitlist Application
$2,225
2 Beds, 2 Baths, 1100 sq ftTotal Monthly PriceAvailable Dec 1Total Monthly Price
Base Rent$2,225Total Monthly Price$2,225Availability Details
Prices shown for this property are the Total Monthly Price including Fees.Price Availability Date Unit Sq Ft $2,225 December 1, 2026 B3- Waitlist Application 1100 sq ft Model Amenities and Features
Features
- Air Conditioning
- Balcony
- Cable Ready
- Ceiling Fans
- Framed Mirrors
- Heating
- High Speed Internet Access
- Sprinkler System
- Storage Space
- Trash Compactor
- Tub/Shower
- Washer/Dryer
- Washer/Dryer Hookup
- Wi-Fi
Kitchen
- Dishwasher
- Disposal
- Eat-in Kitchen
- Freezer
- Granite Countertops
- Ice Maker
- Island Kitchen
- Kitchen
- Microwave
- Oven
- Pantry
- Range
- Refrigerator
- Stainless Steel Appliances
Model Lease Information
Model Price
- $2,225Total Monthly PriceBase Rent: $2,225Required Monthly Fees: None
B4- Waitlist Application
$2,350
2 Beds, 2 Baths, 1146 sq ftTotal Monthly PriceAvailable Dec 1Total Monthly Price
Base Rent$2,350Total Monthly Price$2,350Availability Details
Prices shown for this property are the Total Monthly Price including Fees.Price Availability Date Unit Sq Ft $2,350 December 1, 2026 B4- Waitlist Application 1146 sq ft Model Amenities and Features
Features
- Air Conditioning
- Balcony
- Cable Ready
- Ceiling Fans
- Framed Mirrors
- Heating
- High Speed Internet Access
- Sprinkler System
- Storage Space
- Trash Compactor
- Tub/Shower
- Washer/Dryer
- Washer/Dryer Hookup
- Wi-Fi
Kitchen
- Dishwasher
- Disposal
- Eat-in Kitchen
- Freezer
- Granite Countertops
- Ice Maker
- Island Kitchen
- Kitchen
- Microwave
- Oven
- Pantry
- Range
- Refrigerator
- Stainless Steel Appliances
Model Lease Information
Model Price
- $2,350Total Monthly PriceBase Rent: $2,350Required Monthly Fees: None
3 Bedrooms
Floorplan C1
From $2,775
3 Beds, 2 Baths, 1440 sq ftTotal Monthly PriceAvailable Sep 28Total Monthly Price
Base Rent$2,575 - $2,775Total Monthly Price$2,575 - $2,775Availability Details
Prices shown for this property are the Total Monthly Price including Fees.Price Availability Date Unit Sq Ft $2,775 September 28, 2026 00 - 2055340 1440 Model Amenities and Features
Features
- Air Conditioning
- Balcony
- Cable Ready
- Ceiling Fans
- Framed Mirrors
- Heating
- High Speed Internet Access
- Sprinkler System
- Storage Space
- Trash Compactor
- Tub/Shower
- Washer/Dryer
- Washer/Dryer Hookup
- Wi-Fi
Kitchen
- Dishwasher
- Disposal
- Eat-in Kitchen
- Freezer
- Granite Countertops
- Ice Maker
- Island Kitchen
- Kitchen
- Microwave
- Oven
- Pantry
- Range
- Refrigerator
- Stainless Steel Appliances
Unit 00 - 2055340 Lease Information
Unit Price
- $2,775Total Monthly PriceBase Rent: $2,775Required Monthly Fees: None
View Details and Rent EstimateUnit Description
This unique 3-bedroom, 2-bathroom corner home offers 1,393 square feet of thoughtfully designed space with a layout that feels both private and elevated. Unlike a traditional apartment entry, you do not step directly into the main living area—instead, you’re welcomed by a small entry hallway that creates a true sense of arrival and separation, complete with built-in floating shelves that add both style and functionality. From there, the home opens into a spacious living room, dining area, and kitchen that flow beautifully together, making the layout ideal for entertaining or simply enjoying everyday comfort. As a corner home, this floor plan offers the added benefit of having only one neighboring residence, giving you even more privacy and a quieter living experience. This floor plan also stands out for its exceptional indoor-outdoor living. One secondary balcony extends directly off the living room, creating the perfect space for morning coffee or evening relaxation, while a separate walkout patio or balcony off one of the bedrooms offers a more private retreat. The bedroom layout is well spaced for added comfort, with generous closet space throughout and a primary suite that feels tucked away and peaceful. With two full bathrooms, multiple storage areas, a smart split-bedroom design, and the added privacy of a corner location, this home delivers a spacious, distinctive feel that is both practical and full of character. At Avant at Huntington Pointe, residents can complement their home with community amenities including a seasonal courtyard-style swimming pool, outdoor lounge and grilling areas, 24-hour fitness center, clubhouse with chef-inspired demonstration kitchen, Starbucks coffee bar, on-site micro market, conference room, arcade game room, parcel lockers with refrigerated storage, complimentary Wi-Fi in social spaces, nature trails, and nightly front-door trash service.
Model Lease Information
Model Price Range
- $2,575 - $2,775Total Monthly Price
Apartment Unit: 00 - 2055340Apartment Model: C1$2,7753 Bedroom, 2 Bath, 1440 sq ftAvailable September 28, 2026Floorplan CO
$2,825
3 Beds, 2 Baths, 1406 sq ftTotal Monthly PriceAvailable Dec 2Total Monthly Price
Base Rent$2,825Total Monthly Price$2,825Availability Details
Prices shown for this property are the Total Monthly Price including Fees.Price Availability Date Unit Sq Ft $2,825 December 2, 2026 00 - 2060304 1406 Model Amenities and Features
Features
- Air Conditioning
- Balcony
- Cable Ready
- Ceiling Fans
- Framed Mirrors
- Heating
- High Speed Internet Access
- Sprinkler System
- Storage Space
- Trash Compactor
- Tub/Shower
- Washer/Dryer
- Washer/Dryer Hookup
- Wi-Fi
Kitchen
- Dishwasher
- Disposal
- Eat-in Kitchen
- Freezer
- Granite Countertops
- Ice Maker
- Island Kitchen
- Kitchen
- Microwave
- Oven
- Pantry
- Range
- Refrigerator
- Stainless Steel Appliances
Unit 00 - 2060304 Lease Information
Unit Price
- $2,825Total Monthly PriceBase Rent: $2,825Required Monthly Fees: None
View Details and Rent EstimateUnit Description
This spacious 3-bedroom, 2-bathroom carriage home offers 1,322 square feet of thoughtfully designed living space, perfect for those seeking both comfort and functionality. The floor plan features a bright living room, dedicated dining area, and a well-appointed kitchen with plenty of cabinet space, creating an open and inviting layout for everyday living and entertaining. Each bedroom is nicely sized, and generous closet space throughout the home adds everyday convenience. A detached garage is also included, offering added parking, storage, and flexibility. A standout feature of this floor plan is its two exterior balconies, giving residents even more room to relax and enjoy the outdoors. One balcony includes additional storage space, while the second serves as a private outdoor retreat overlooking a peaceful wooded area. With its spacious layout, attached conveniences, serene outdoor spaces, and included detached garage, this 3-bedroom carriage home offers the perfect blend of style, comfort, and privacy. At Avant at Huntington Pointe, residents can complement their home with community amenities including a seasonal courtyard-style swimming pool, outdoor lounge and grilling areas, 24-hour fitness center, clubhouse with chef-inspired demonstration kitchen, Starbucks coffee bar, on-site micro market, conference room, arcade game room, parcel lockers with refrigerated storage, complimentary Wi-Fi in social spaces, nature trails, and nightly front-door trash service.
Model Lease Information
Price
- $2,825Total Monthly Price
Apartment Unit: 00 - 2060304Apartment Model: CO$2,8253 Bedroom, 2 Bath, 1406 sq ftAvailable December 2, 2026


Schedule a Tour
Videos
3D Tours
Property Information
- 176 Units
- 4 Stories
- Built in 2024
Lease Terms
- 12 mo
Fees and Policies
The fees listed below are community-provided and may exclude utilities or add-ons. All payments are made directly to the property and are non-refundable unless otherwise specified. Use the Cost Calculator to determine costs based on your needs.
Required Fees
One-Time Basics
- Due at Application
- Application Fee Per ApplicantiCharged per applicant.$50.00
- Due at Move-In
- Administrative FeeiCharged per unit.$400.00
Other Fees and Policies
Pet Fees
- Non Refundable Pet FeeiCharged Per Pet.$450.00
- Pet RentiCharged Per Pet.$50.00/mo
- Pet Rent Additional PetiCharged Per Pet.$10.00/mo
Cats
AllowedDogs
AllowedParking Info and Fees
- Surface Lot
- Garage Parking
Property Fee Disclaimer: Based on community-supplied data and independent market research. Subject to change without notice. May exclude fees for mandatory or optional services and usage-based utilities.
Features and Amenities
Unique Amenities
- 2 Large Walkin Closets
- Large Balcony
On-Site Services
- Maintenance On Site
- Package Service
- Pet Care
- Pet Washing Station
- Property Manager On Site
- Trash Pickup Door To Door
- Online Services
- Pet Play Area
- Renters Insurance Program
- Video Patrol
- 24 Hour Access
- Key Fob Entry
Community Features
- Clubhouse
- Business Center
- Multi Use Room
- Lounge
- Elevator
Outdoor Features
- Grill
- Picnic Area
- Courtyard
- Controlled Access
- Porch
- Deck
- Patio
Recreation and Fitness
- Fitness Center
- Walking/Biking Trails
- Pool
Interior Features
- Balcony
- Storage Space
- Sprinkler System
- Framed Mirrors
- Heating
- Tub/Shower
- High Speed Internet Access
- Ceiling Fans
- Trash Compactor
- Cable Ready
- Washer/Dryer Hookup
- Washer/Dryer
- Air Conditioning
- Wi Fi
Kitchen Amenities
- Freezer
- Disposal
- Range
- Refrigerator
- Island Kitchen
- Oven
- Pantry
- Microwave
- Eat In Kitchen
- Dishwasher
- Stainless Steel Appliances
- Ice Maker
- Kitchen
- Granite Countertops
Living Area Features
- Walk In Closets
- Vaulted Ceiling
- Crown Molding
- Double Pane Windows
- Carpet
- Den
- Dining Room
- Vinyl Flooring
- Views
- Large Bedrooms
- Hardwood Floors
Student Features
- Private Bathroom
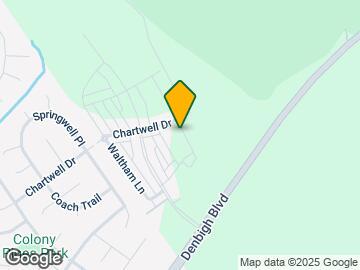
Map
- Shopping
- Colleges
- Grocery
- Medical
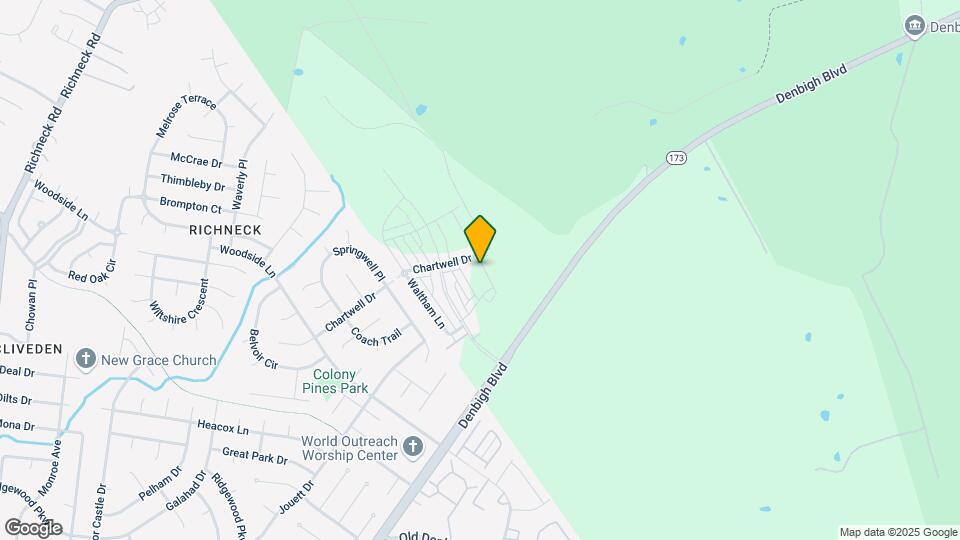
Map
Getting Around
30 / 100 Somewhat walkable
50 / 100 Fairly bikeable
80 / 100 Very car friendly
 details
Getting to Know the Area
50 / 100 Restaurants
20 / 100 Cafes
20 / 100 Nightlife
40 / 100 Shopping
80 / 100 Parks
20 / 100 Noise Level
Frequently Asked Questions about Avant at Huntington Pointe
Where is Avant at Huntington Pointe located?
Avant at Huntington Pointe is located at 2050 Stanford Ln near the York County area of Newport News, VA
What is the current rent range at Avant at Huntington Pointe?
1 Bedroom to 3 Bedroom Apartments at Avant at Huntington Pointe currently range from $1,785 to $2,825
Are pets allowed?
Call us today to find out our pet policy and if we allow pets
Nearby Schools
Woodside High School
Woodside Campus
Ella J. Fitzgerald Middle School
About GreatSchools Data on ApartmentHomeLiving.com.
Points of Interest
Time and distance from Avant at Huntington Pointe.
Big Box and Retail
Carmax
Walgreen's
Aldi
Colleges and Universities
Virginia Peninsula Community College - Hampton Campus
Groceries
Aldi
Food Lion
Lidl
Hospitals
Military Bases
Fort Eustis Military Reserve
Yorktown Naval Weapons Station Newport News
Yorktown Naval Weapons Station Roberts
Shopping Centers
Avant at Huntington Pointe has 5 shopping centers within 1.6 miles.
Nearby Neighborhoods
Rental Price Ranges in the Area
| Bedroom | Average Rent | Cheapest Rent | Highest Rent |
|---|---|---|---|
| Newport News Studio Apartments | $1,656 | $905 | $3,215 |
| Newport News 1 Bedroom Apartments | $1,390 | $695 | $3,898 |
| Newport News 2 Bedroom Apartments | $1,626 | $695 | $10,000+ |
| Newport News 3 Bedroom Apartments | $1,951 | $1,129 | $3,926 |
| Newport News 4 Bedroom Apartments | $1,997 | $785 | $3,370 |
| 2 Bedroom Homes | $1,558 | $795 | $2,100 |
| 3 Bedroom Homes | $2,031 | $850 | $3,100 |
| 4 Bedroom Homes | $2,614 | $1,950 | $3,100 |
| 6 Bedroom Homes | $3,048 | $1,795 | $3,850 |
Browse Top Apartments in Newport News
By Price
- Cheap Newport News Apartments
- Newport News Apartments Under $700
- Newport News Apartments Under $800
- Newport News Apartments Under $900
- Newport News Apartments Under $1000
- Newport News Apartments Under $1200
- Newport News Apartments Under $1500
- Newport News Apartments Under $2000
- Newport News Luxury Apartments
By Community Type
- Newport News Apartments with Rent Specials
- Newport News Top Rated Apartments
- Newport News Corporate Apartments
- Newport News Furnished Apartments
- Newport News Gated Apartments
- Newport News Loft Apartments
- Newport News Low Income Apartments
- Newport News Military Apartments
- New Newport News Apartments
- Newport News Senior Apartments
- Newport News Short-term Apartments
- Newport News Student Apartments
- Newport News Apartments with Utilities Included