

Request Notification
Avenues at Shadow Creek Ranch
Pearland, TX 77584

- 1–3 Bedrooms
- 667–1,523 Square Feet
About Avenues at Shadow Creek Ranch
Welcome to Avenues at Shadow Creek Ranch, where luxury living meets unparalleled comfort in the heart of Pearland, Texas. Our exquisite apartment community offers a perfect blend of form and function, providing thoughtfully designed interiors, spacious living areas, and modern fixtures in every home. Each apartment is crafted with attention to detail, ensuring you experience the utmost in style and convenience. Spaces Designed to Relax, Recharge, and Connect Our commitment to excellence extends beyond your apartment door. The meticulously landscaped grounds and inviting community spaces provide a serene environment to relax and unwind. Whether you're enjoying the outdoors, taking a stroll through our beautifully maintained grounds, or relaxing in the quiet comfort of our common areas, Avenues at Shadow Creek Ranch is designed to enhance your lifestyle. Life Simplified — Close to Everything You Need Located in Pearland, you'll enjoy easy access to a variety of shopping, dining, and entertainment options. With the convenient proximity to Highway 288 and Beltway 8, commuting to top destinations like The Texas Medical Center, Downtown Houston, NASA Johnson Space Center, Hermann Park, the Museum of Fine Arts, NRG Stadium, and the Houston Zoo is a breeze. Explore the nearby parks and recreational trails for a chance to enjoy the natural beauty of the area.Discover the lifestyle you deserve at Avenues at Shadow Creek Ranch, where luxury, comfort, and community come together seamlessly.
Avenues at Shadow Creek Ranch is located in the Shadow Creek Ranch Neighborhood and 77584 Zip code of Pearland, TX.
Unique Features and Amenities
- *Available in select apartments.
- 25 Minutes to Downtown Houston
- 5 Minutes from Pearland Town Center
- Attached Direct Access 1 & 2-Car Garages*
- Built-in Computer Desk*
- Car Care Center
- Chef-Inspired Kitchens
- Custom Finishes
- Custom Showers Available
- EV Car Charging Stations
- Fingerprint Resistant Stainless Steel Appliances
- Fitness Center with State-of-the-Art Equipment
- Garden Style Tubs*
- Gourmet Coffee Bar
- Granite Kitchen Countertops
- Large Bay Windows*
- Large Utility Rooms
- Luxury Vinyl Plank Flooring
- Modern Paint Finishes
- Off-Leash Dog Park with Agility Course
- Package Friendly
- Preferred Employer Program
- Quick Access to Highway 288 and Beltway 8
- Resort Style Swimming Pool
- Storage Spaces Available
- Washer and Dryer Included
- Wheelchair Access
- Zoned to Alvin ISD
Property Contact Info
Office Hours
| Monday | 9:00 am–6:00 pm |
| Tuesday | 9:00 am–6:00 pm |
| Wednesday | 9:00 am–6:00 pm |
| Thursday | 9:00 am–6:00 pm |
| Friday | 9:00 am–6:00 pm |
| Saturday | 10:00 am–5:00 pm |
| Sunday | Closed |
Floorplan Pricing and Availability
New! Interactive Property Map
1 Bedroom
Show Unavailable FloorplansFloorplan A2
1 Bed, 1 Bath, 821 sq ftAvailable NowCheapest 1 BedroomThis is the cheapest 1 Bedroom at this PropertyModel Gallery
Floorplans
Availability Details
Availability Date Unit Sq Ft Available Now 09112 821 Apartment Model: A21 Bedroom, 1 Bath, 821 sq ftAvailable Now![]()
A2 - Floorplan Apartment Unit: 09112Apartment Model: A21 Bedroom, 1 Bath, 821 sq ftAvailable NowA3G - Attached Garage Included
1 Bed, 1 Bath, 1004 sq ftAvailable Oct 13Largest 1 BedroomThis is the largest 1 Bedroom at this PropertyModel Gallery
Floorplans
Availability Details
Availability Date Unit Sq Ft October 13, 2026 10108 1004 October 26, 2026 24108 1004 Apartment Model: A3G - Attached Garage Included1 Bedroom, 1 Bath, 1004 sq ftAvailable October 13, 2026![]()
A3G - Attached Garage Included - Floorplan Apartment Unit: 10108Apartment Model: A3G - Attached Garage Included1 Bedroom, 1 Bath, 1004 sq ftAvailable October 13, 2026Apartment Unit: 24108Apartment Model: A3G - Attached Garage Included1 Bedroom, 1 Bath, 1004 sq ftAvailable October 26, 2026A1G - Attached Garage Included
1 Bed, 1 Bath, 667 sq ftAvailable Oct 24Model Gallery
Floorplans
Availability Details
Availability Date Unit Sq Ft October 24, 2026 02104 667 Apartment Model: A1G - Attached Garage Included1 Bedroom, 1 Bath, 667 sq ftAvailable October 24, 2026![]()
A1G - Attached Garage Included - Floorplan Apartment Unit: 02104Apartment Model: A1G - Attached Garage Included1 Bedroom, 1 Bath, 667 sq ftAvailable October 24, 2026Floorplan A3
1 Bed, 1 Bath, 978 sq ftModel Gallery
Floorplans
Availability Details
Availability Date Unit Sq Ft Unavailable A3 978 sq ft Apartment Model: A31 Bedroom, 1 Bath, 978 sq ftUnavailable![]()
A3 - Floorplan 2 Bedrooms
Show Unavailable FloorplansB2G - Attached Garage Included
2 Beds, 2 Baths, 1149-1244 sq ftAvailable NowCheapest 2 BedroomThis is the cheapest 2 Bedroom at this PropertyModel Gallery
Floorplans
Availability Details
Availability Date Unit Sq Ft Available Now 24107 1149 September 24, 2026 06101 1244 September 26, 2026 26107 1149 Apartment Model: B2G - Attached Garage Included2 Bedroom, 2 Bath, 1149-1244 sq ftAvailable Now![]()
B2G - Attached Garage Included - Floorplan Apartment Unit: 24107Apartment Model: B2G - Attached Garage Included2 Bedroom, 2 Bath, 1149 sq ftAvailable NowApartment Unit: 06101Apartment Model: B2G - Attached Garage Included2 Bedroom, 2 Bath, 1244 sq ftAvailable September 24, 2026Apartment Unit: 26107Apartment Model: B2G - Attached Garage Included2 Bedroom, 2 Bath, 1149 sq ftAvailable September 26, 2026B3G - Attached Garage Included
2 Beds, 2 Baths, 1458 sq ftAvailable Oct 29Model Gallery
Floorplans
Availability Details
Availability Date Unit Sq Ft October 29, 2026 24102 1458 Apartment Model: B3G - Attached Garage Included2 Bedroom, 2 Bath, 1458 sq ftAvailable October 29, 2026![]()
B3G - Attached Garage Included - Floorplan Apartment Unit: 24102Apartment Model: B3G - Attached Garage Included2 Bedroom, 2 Bath, 1458 sq ftAvailable October 29, 2026Floorplan B1
2 Beds, 2 Baths, 992 sq ftModel Gallery
Floorplans
Availability Details
Availability Date Unit Sq Ft Unavailable B1 992 sq ft Apartment Model: B12 Bedroom, 2 Bath, 992 sq ftUnavailable![]()
B1 - Floorplan Floorplan B2
2 Beds, 2 Baths, 1097 sq ftModel Gallery
Floorplans
Availability Details
Availability Date Unit Sq Ft Unavailable B2 1097 sq ft Apartment Model: B22 Bedroom, 2 Bath, 1097 sq ftUnavailable![]()
B2 - Floorplan Floorplan B3
2 Beds, 2 Baths, 1458 sq ftModel Gallery
Floorplans
Availability Details
Availability Date Unit Sq Ft Unavailable B3 1458 sq ft Apartment Model: B32 Bedroom, 2 Bath, 1458 sq ftUnavailable![]()
B3 - Floorplan 3 Bedrooms
Show Unavailable FloorplansC1G - Attached Garage Included
3 Beds, 2 Baths, 1447-1523 sq ftAvailable Aug 29Model Gallery
Floorplans
Availability Details
Availability Date Unit Sq Ft August 29, 2026 21106 1523 October 24, 2026 03105 1447 Apartment Model: C1G - Attached Garage Included3 Bedroom, 2 Bath, 1447-1523 sq ftAvailable August 29, 2026![]()
C1G - Attached Garage Included - Floorplan Apartment Unit: 21106Apartment Model: C1G - Attached Garage Included3 Bedroom, 2 Bath, 1523 sq ftAvailable August 29, 2026Apartment Unit: 03105Apartment Model: C1G - Attached Garage Included3 Bedroom, 2 Bath, 1447 sq ftAvailable October 24, 2026Floorplan C1
3 Beds, 2 Baths, 1523 sq ftModel Gallery
Floorplans
Availability Details
Availability Date Unit Sq Ft Unavailable C1 1523 sq ft Apartment Model: C13 Bedroom, 2 Bath, 1523 sq ftUnavailable![]()
C1 - Floorplan
Property Information
- 300 Units
- 2 Stories
- Built in 2013
Fees and Policies
The fees listed below are community-provided and may exclude utilities or add-ons. All payments are made directly to the property and are non-refundable unless otherwise specified.
Required Fees
One-Time Basics
- Due at Application
- Application Fee Per ApplicantiCharged per applicant.$50.00
- Due at Move-In
- Administrative FeeiCharged per unit.$100.00
Other Fees and Policies
Pet Fees
- Cat
- Cat FeeiMax of 2. Charged Per Pet.$400.00
- Cat RentiCharged Per Pet.$30.00/mo
- Dog
- Dog FeeiMax of 2. Charged Per Pet.$400.00
- Dog RentiCharged Per Pet.$30.00/mo
None
None
Max of 2. | Restrictions: None.
Parking Info and Fees
- Other
Property Fee Disclaimer: Based on community-supplied data and independent market research. Subject to change without notice. May exclude fees for mandatory or optional services and usage-based utilities.
Features and Amenities
Living Area Features
- Walk In Closets
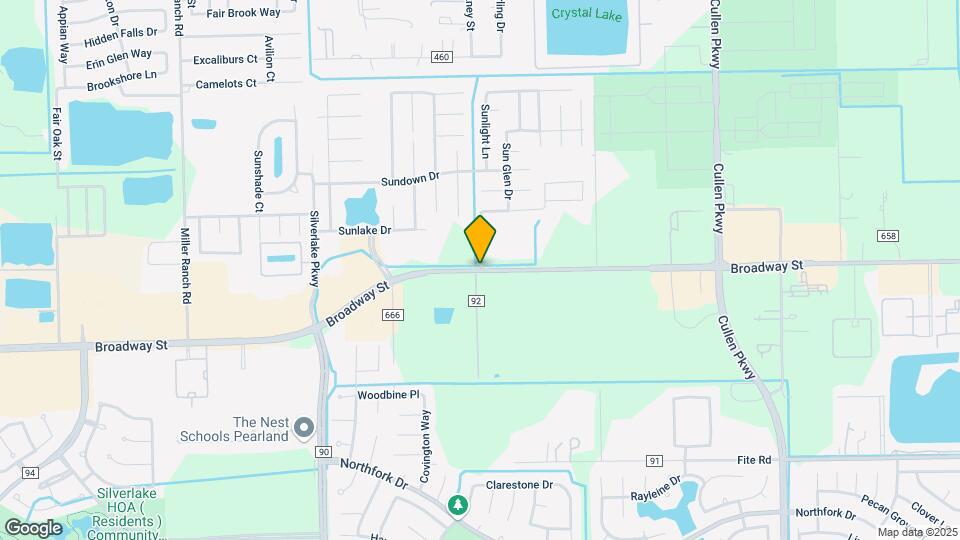
Map
- Shopping
- Colleges
- Grocery
- Medical
- Parks
- Transportation
- Nearby Properties

Map
Getting Around
60 / 100 Moderately walkable
50 / 100 Fairly bikeable
100 / 100 Exceptionally car friendly
Getting to Know the Area
80 / 100 Restaurants
60 / 100 Cafes
70 / 100 Nightlife
70 / 100 Shopping
50 / 100 Parks
50 / 100 Noise Level
Renters Reviews and Ratings
Peaceful gem of an apartment!
Property Manager Responded
The avenues at shadow creek
Property Manager Responded
A Wonderful Place to Live
Property Manager Responded
Highly Recommended Apartments As Your New Home
Property Manager Responded
Phenomenal place to live!
Property Manager Responded
Feels like home
Property Manager Responded
Perfect for long term living
Property Manager Responded
Review
Property Manager Responded
Early review so far so good.
Property Manager Responded
Beautiful Place to Call Home
Property Manager Responded
Home sweet Home!
Property Manager Responded
Nearby Schools
Shadow Creek High School
Manvel High School
Nolan Ryan Junior High School
About GreatSchools Data on ApartmentHomeLiving.com.
Points of Interest
Time and distance from Avenues at Shadow Creek Ranch.
Arts Museums and Landmarks
Big Box and Retail
Walgreens
Jcpenney
Macy's
Colleges and Universities
The University of Texas Health Science Center at Houston - Texas
Groceries
Sprouts Farmers Market
Heb
Aldi
Hospitals
Hca Houston Healthcare Pearland
Harris Health System
Memorial Hermann Southeast Hospital
Parks and Recreation
Reliant Stadium and Reliant Park Arena
Avenues at Shadow Creek Ranch has 1 park within 9.1 miles, including Reliant Stadium and Reliant Park Arena.
Restaurants and Dining
Shopping Centers
Avenues at Shadow Creek Ranch has 5 shopping centers within 0.5 miles.
Transit Stations
Nearby Neighborhoods
Rental Price Ranges in the Area
| Bedroom | Average Rent | Cheapest Rent | Highest Rent |
|---|---|---|---|
| Pearland Studio Apartments | $1,316 | $1,190 | $1,425 |
| Pearland 1 Bedroom Apartments | $1,470 | $483 | $2,631 |
| Pearland 2 Bedroom Apartments | $1,817 | $580 | $4,335 |
| Pearland 3 Bedroom Apartments | $2,178 | $899 | $4,577 |
| Pearland 4 Bedroom Apartments | $3,749 | $1,595 | $10,000+ |
| 2 Bedroom Homes | $1,630 | $1,000 | $2,600 |
| 3 Bedroom Homes | $2,138 | $1,300 | $3,300 |
| 4 Bedroom Homes | $2,666 | $1,500 | $6,200 |
| 5 Bedroom Homes | $3,365 | $2,500 | $4,500 |
Nearby Apartments
Nearby Homes
Did You Know?
The average 2 Bedroom Homes is $1,630.


Max of 2. | Restrictions: None.