

Request Notification
Aviare Place Apartments
Midland, TX 79705

- 1–3 Bedrooms
- 600–1,282 Square Feet
About Aviare Place Apartments
Aviare Place Apartments in Midland, TX welcomes you to a world of comfort and convenience. Boasting designer inspired interior features, our apartments have everything your heart desires, including wood-burning fireplaces and washer/dryer connections. Breathe in the relaxing atmosphere and relish in the comfort provided by our exceptional finishes and sleek features.
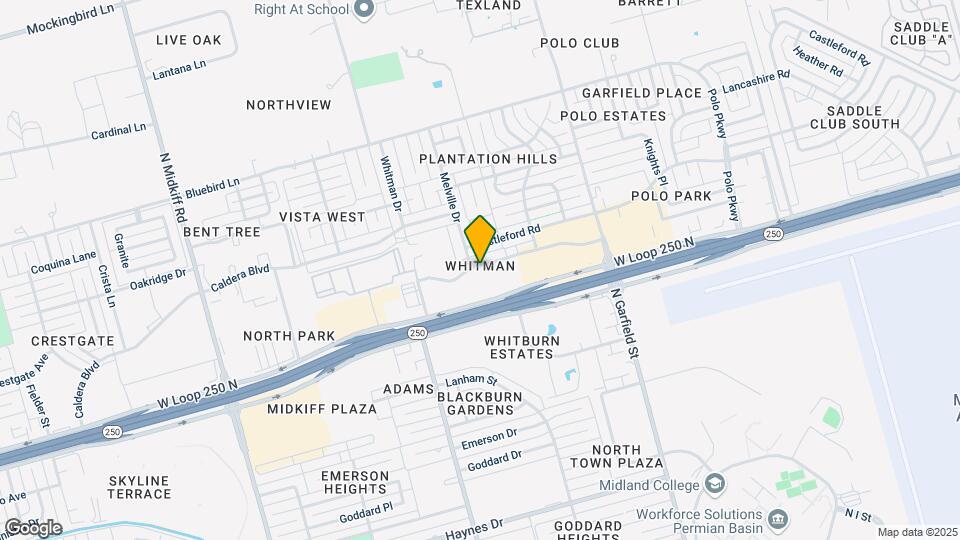
Aviare Place Apartments is located in the 79705 Zip code of Midland, TX.
Unique Features and Amenities
- A Range of Expertly Designed Floorplans
- Additional Outside Storage
- Bi-Lingual Team Members
- Ceiling Fans*
- Convenient Live - Work Spaces
- Convenient to Pubic Transportation
- Easy Access to Loop 250
- Engineered Wood-Style Flooring
- Expansive Pantries with Wood Shelving
- Extravagant Walk- in Closets
- Full Size Washer/Dryer Connections*
- Minutes to Midland Park Mall
- Open Air Dining
- Open Concept Serving Bar
- Outdoor Grills With Open-Air Dining
- Park Like setting
- Preferred Employer Program
- Private Entrances*
- Private Patios and Balconies*
- Resident Events
- Smoke Fee Apartment Living
- Ten Minutes to Downtown Midland
- Townhome Design Options
- Upgraded Designer Interior Colors
- Virtual Tours
- White Kitchen Cabinets
- Wood Burning Fireplace*
Property Contact Info
Office Hours
| Monday | 10:00 am–6:00 pm |
| Tuesday | 10:00 am–6:00 pm |
| Wednesday | 10:00 am–6:00 pm |
| Thursday | 10:00 am–6:00 pm |
| Friday | 10:00 am–6:00 pm |
| Saturday | 10:00 am–5:00 pm |
| Sunday | Closed |
Floorplan Pricing and Availability
New! Interactive Property Map
1 Bedroom
A2 - 1 bedroom 1 bath
1 Bed, 1 Bath, 700 sq ftAvailable NowModel Gallery
Floorplans
Availability Details
Availability Date Unit Sq Ft View Details Available Now 0306 700 Available Now 0210 700 August 5, 2026 0102 700 Model Amenities and Features
Unique Features
- Private Patios and Balconies*
Unit 0306 Amenities and Features
Unique Features
- Open Concept Serving Bar
- Private Patios and Balconies*
- Upgraded Designer Interior Colors
Unit 0210 Amenities and Features
Unique Features
- Open Concept Serving Bar
- Private Patios and Balconies*
- Upgraded Designer Interior Colors
Unit 0102 Amenities and Features
Unique Features
- Open Concept Serving Bar
- Private Patios and Balconies*
- Upgraded Designer Interior Colors
Apartment Model: A2 - 1 bedroom 1 bath1 Bedroom, 1 Bath, 700 sq ftAvailable Now![]()
A2 - 1 bedroom 1 bath - Floorplan 1 ![]()
A2 - 1 bedroom 1 bath - Floorplan 2 Apartment Unit: 0306Apartment Model: A2 - 1 bedroom 1 bath1 Bedroom, 1 Bath, 700 sq ftAvailable NowApartment Unit: 0210Apartment Model: A2 - 1 bedroom 1 bath1 Bedroom, 1 Bath, 700 sq ftAvailable NowApartment Unit: 0102Apartment Model: A2 - 1 bedroom 1 bath1 Bedroom, 1 Bath, 700 sq ftAvailable August 5, 2026A3 - 1 bedroom 1 bath
1 Bed, 1 Bath, 750 sq ftAvailable NowModel Gallery
Floorplans
Photos
Availability Details
Availability Date Unit Sq Ft View Details Available Now 0203 750 August 12, 2026 0416 750 August 12, 2026 1209 750 Model Amenities and Features
Features
- High Speed Internet Access
Unique Features
- Full Size Washer/Dryer Connections*
- Private Patios and Balconies*
Unit 0203 Amenities and Features
Features
- High Speed Internet Access
Unique Features
- Additional Outside Storage
- Extravagant Walk-in Closets
- Full Size Washer/Dryer Connections*
- Open Concept Serving Bar
- Private Patios and Balconies*
Unit 0416 Amenities and Features
Features
- High Speed Internet Access
Unique Features
- Additional Outside Storage
- Extravagant Walk-in Closets
- Full Size Washer/Dryer Connections*
- Open Concept Serving Bar
- Private Patios and Balconies*
- Upgraded Designer Interior Colors
Unit 1209 Amenities and Features
Features
- High Speed Internet Access
Unique Features
- Additional Outside Storage
- Extravagant Walk-in Closets
- Full Size Washer/Dryer Connections*
- Open Concept Serving Bar
- Private Patios and Balconies*
Apartment Model: A3 - 1 bedroom 1 bath1 Bedroom, 1 Bath, 750 sq ftAvailable NowFloorplansPhotos![]()
A3 - 1 bedroom 1 bath - Image 1 ![]()
A3 - 1 bedroom 1 bath - Image 2 ![]()
A3 - 1 bedroom 1 bath - Image 3 ![]()
A3 - 1 bedroom 1 bath - Image 4 ![]()
A3 - 1 bedroom 1 bath - Floorplan 1 ![]()
A3 - 1 bedroom 1 bath - Floorplan 2 Apartment Unit: 0203Apartment Model: A3 - 1 bedroom 1 bath1 Bedroom, 1 Bath, 750 sq ftAvailable NowApartment Unit: 0416Apartment Model: A3 - 1 bedroom 1 bath1 Bedroom, 1 Bath, 750 sq ftAvailable August 12, 2026Apartment Unit: 1209Apartment Model: A3 - 1 bedroom 1 bath1 Bedroom, 1 Bath, 750 sq ftAvailable August 12, 2026A4 - 1 bedroom 1 bath
1 Bed, 1 Bath, 780 sq ftAvailable Aug 4Model Gallery
Floorplans
Availability Details
Availability Date Unit Sq Ft August 4, 2026 C08 780 Unit C08 Amenities and Features
Features
- High Speed Internet Access
Unique Features
- Extravagant Walk-in Closets
- Full Size Washer/Dryer Connections*
- Upgraded Designer Interior Colors
- Wood Burning Fireplace*
Apartment Model: A4 - 1 bedroom 1 bath1 Bedroom, 1 Bath, 780 sq ftAvailable August 4, 2026![]()
A4 - 1 bedroom 1 bath - Floorplan 1 ![]()
A4 - 1 bedroom 1 bath - Floorplan 2 Apartment Unit: C08Apartment Model: A4 - 1 bedroom 1 bath1 Bedroom, 1 Bath, 780 sq ftAvailable August 4, 2026A5 - 1 bedroom 1 bath
1 Bed, 1 Bath, 875 sq ftAvailable Aug 4Largest 1 BedroomThis is the largest 1 Bedroom at this PropertyModel Gallery
Floorplans
Availability Details
Availability Date Unit Sq Ft View Details August 4, 2026 0702 875 August 14, 2026 1320 875 August 17, 2026 0722 875 Model Amenities and Features
Features
- High Speed Internet Access
Unique Features
- Full Size Washer/Dryer Connections*
- Private Patios and Balconies*
Unit 0702 Amenities and Features
Features
- High Speed Internet Access
Unique Features
- Extravagant Walk-in Closets
- Full Size Washer/Dryer Connections*
- Open Concept Serving Bar
- Private Patios and Balconies*
- Upgraded Designer Interior Colors
- Wood Burning Fireplace*
Unit 1320 Amenities and Features
Features
- High Speed Internet Access
Unique Features
- Extravagant Walk- in Closets
- Full Size Washer/Dryer Connections*
- Open Concept Serving Bar
- Private Patios and Balconies*
- Upgraded Designer Interior Colors
- Wood Burning Fireplace*
Unit 0722 Amenities and Features
Features
- High Speed Internet Access
Unique Features
- Extravagant Walk-in Closets
- Full Size Washer/Dryer Connections*
- Open Concept Serving Bar
- Private Patios and Balconies*
- Upgraded Designer Interior Colors
- Wood Burning Fireplace*
Apartment Model: A5 - 1 bedroom 1 bath1 Bedroom, 1 Bath, 875 sq ftAvailable August 4, 2026![]()
A5 - 1 bedroom 1 bath - Floorplan 1 ![]()
A5 - 1 bedroom 1 bath - Floorplan 2 Apartment Unit: 0702Apartment Model: A5 - 1 bedroom 1 bath1 Bedroom, 1 Bath, 875 sq ftAvailable August 4, 2026Apartment Unit: 1320Apartment Model: A5 - 1 bedroom 1 bath1 Bedroom, 1 Bath, 875 sq ftAvailable August 14, 2026Apartment Unit: 0722Apartment Model: A5 - 1 bedroom 1 bath1 Bedroom, 1 Bath, 875 sq ftAvailable August 17, 2026A1 - 1 bedroom 1 bath
1 Bed, 1 Bath, 600 sq ftAvailable Aug 5Cheapest 1 BedroomThis is the cheapest 1 Bedroom at this PropertyModel Gallery
Floorplans
Availability Details
Availability Date Unit Sq Ft View Details August 5, 2026 1720 600 August 12, 2026 1006 600 August 19, 2026 0502 600 Model Amenities and Features
Features
- High Speed Internet Access
Unique Features
- Private Patios and Balconies*
Unit 1720 Amenities and Features
Features
- High Speed Internet Access
Unique Features
- Private Patios and Balconies*
- Upgraded Designer Interior Colors
Unit 1006 Amenities and Features
Features
- High Speed Internet Access
Unique Features
- Extravagant Walk- in Closets
- Private Patios and Balconies*
- Upgraded Designer Interior Colors
Unit 0502 Amenities and Features
Features
- High Speed Internet Access
Unique Features
- Extravagant Walk-in Closets
- Private Patios and Balconies*
- Upgraded Designer Interior Colors
Apartment Model: A1 - 1 bedroom 1 bath1 Bedroom, 1 Bath, 600 sq ftAvailable August 5, 2026![]()
A1 - 1 bedroom 1 bath - Floorplan 1 ![]()
A1 - 1 bedroom 1 bath - Floorplan 2 Apartment Unit: 1720Apartment Model: A1 - 1 bedroom 1 bath1 Bedroom, 1 Bath, 600 sq ftAvailable August 5, 2026Apartment Unit: 1006Apartment Model: A1 - 1 bedroom 1 bath1 Bedroom, 1 Bath, 600 sq ftAvailable August 12, 2026Apartment Unit: 0502Apartment Model: A1 - 1 bedroom 1 bath1 Bedroom, 1 Bath, 600 sq ftAvailable August 19, 20262 Bedrooms
Show Unavailable FloorplansB1 - 2 bedroom 1 bath
2 Beds, 1 Bath, 900 sq ftAvailable Aug 5Cheapest 2 BedroomThis is the cheapest 2 Bedroom at this PropertyModel Gallery
Floorplans
Availability Details
Availability Date Unit Sq Ft View Details August 5, 2026 0601 900 August 5, 2026 1401 900 August 12, 2026 0605 900 Model Amenities and Features
Features
- High Speed Internet Access
Unique Features
- Full Size Washer/Dryer Connections*
- Private Patios and Balconies*
Unit 0601 Amenities and Features
Features
- High Speed Internet Access
Unique Features
- Full Size Washer/Dryer Connections*
- Open Concept Serving Bar
- Private Patios and Balconies*
- Upgraded Designer Interior Colors
- Wood Burning Fireplace*
Unit 1401 Amenities and Features
Features
- High Speed Internet Access
Unique Features
- Full Size Washer/Dryer Connections*
- Open Concept Serving Bar
- Private Patios and Balconies*
- Upgraded Designer Interior Colors
- Wood Burning Fireplace*
Unit 0605 Amenities and Features
Features
- High Speed Internet Access
Unique Features
- Full Size Washer/Dryer Connections*
- Open Concept Serving Bar
- Private Patios and Balconies*
- Upgraded Designer Interior Colors
Apartment Model: B1 - 2 bedroom 1 bath2 Bedroom, 1 Bath, 900 sq ftAvailable August 5, 2026![]()
B1 - 2 bedroom 1 bath - Floorplan 1 ![]()
B1 - 2 bedroom 1 bath - Floorplan 2 Apartment Unit: 0601Apartment Model: B1 - 2 bedroom 1 bath2 Bedroom, 1 Bath, 900 sq ftAvailable August 5, 2026Apartment Unit: 1401Apartment Model: B1 - 2 bedroom 1 bath2 Bedroom, 1 Bath, 900 sq ftAvailable August 5, 2026Apartment Unit: 0605Apartment Model: B1 - 2 bedroom 1 bath2 Bedroom, 1 Bath, 900 sq ftAvailable August 12, 2026B3 - 2 bedroom 2 bath
2 Beds, 2 Baths, 1000 sq ftAvailable Aug 4Model Gallery
Floorplans
Availability Details
Availability Date Unit Sq Ft Deposit View Details August 4, 2026 1602 1000 $300 September 10, 2026 0603 1000 October 16, 2026 0800 1000 Model Amenities and Features
Unique Features
- Full Size Washer/Dryer Connections*
Unit 1602 Amenities and Features
Unique Features
- Full Size Washer/Dryer Connections*
- Open Concept Serving Bar
- Upgraded Designer Interior Colors
Unit 0603 Amenities and Features
Unique Features
- Extravagant Walk-in Closets
- Full Size Washer/Dryer Connections*
- Open Concept Serving Bar
- Private Patios and Balconies*
- Upgraded Designer Interior Colors
Unit 0800 Amenities and Features
Unique Features
- Extravagant Walk-in Closets
- Full Size Washer/Dryer Connections*
- Open Concept Serving Bar
- Private Patios and Balconies*
- Upgraded Designer Interior Colors
Apartment Model: B3 - 2 bedroom 2 bath2 Bedroom, 2 Bath, 1000 sq ftAvailable August 4, 2026![]()
B3 - 2 bedroom 2 bath - Floorplan 1 ![]()
B3 - 2 bedroom 2 bath - Floorplan 2 Apartment Unit: 1602Apartment Model: B3 - 2 bedroom 2 bath2 Bedroom, 2 Bath, 1000 sq ftAvailable August 4, 2026Apartment Unit: 0603Apartment Model: B3 - 2 bedroom 2 bath2 Bedroom, 2 Bath, 1000 sq ftAvailable September 10, 2026Apartment Unit: 0800Apartment Model: B3 - 2 bedroom 2 bath2 Bedroom, 2 Bath, 1000 sq ftAvailable October 16, 2026B2 - 2 bedroom 2 bath
2 Beds, 2 Baths, 927 sq ftAvailable Aug 7Model Gallery
Floorplans
Photos
Availability Details
Availability Date Unit Sq Ft View Details August 7, 2026 A02 927 August 26, 2026 B06 927 Model Amenities and Features
Features
- High Speed Internet Access
Unique Features
- Full Size Washer/Dryer Connections*
- Private Patios and Balconies*
Unit A02 Amenities and Features
Features
- High Speed Internet Access
Unique Features
- Full Size Washer/Dryer Connections*
- Private Patios and Balconies*
- Upgraded Designer Interior Colors
- Wood Burning Fireplace*
Unit B06 Amenities and Features
Features
- High Speed Internet Access
Unique Features
- Full Size Washer/Dryer Connections*
- Private Patios and Balconies*
- Wood Burning Fireplace*
Apartment Model: B2 - 2 bedroom 2 bath2 Bedroom, 2 Bath, 927 sq ftAvailable August 7, 2026FloorplansPhotos![]()
B2 - 2 bedroom 2 bath - Image 1 ![]()
B2 - 2 bedroom 2 bath - Image 2 ![]()
B2 - 2 bedroom 2 bath - Image 3 ![]()
B2 - 2 bedroom 2 bath - Image 4 ![]()
B2 - 2 bedroom 2 bath - Image 5 ![]()
B2 - 2 bedroom 2 bath - Floorplan 1 ![]()
B2 - 2 bedroom 2 bath - Floorplan 2 Apartment Unit: A02Apartment Model: B2 - 2 bedroom 2 bath2 Bedroom, 2 Bath, 927 sq ftAvailable August 7, 2026Apartment Unit: B06Apartment Model: B2 - 2 bedroom 2 bath2 Bedroom, 2 Bath, 927 sq ftAvailable August 26, 2026B4 - 2 bedroom 1.5 bath
2 Beds, 1.5 Baths, 1200 sq ftLargest 2 BedroomThis is the largest 2 Bedroom at this PropertyAvailability Details
Availability Date Unit Sq Ft Unavailable B4 - 2 bedroom 1.5 bath 1200 sq ft 3 Bedrooms
C1 - 3 bedroom 2 bath
3 Beds, 2 Baths, 1282 sq ftAvailability Details
Availability Date Unit Sq Ft Unavailable C1 - 3 bedroom 2 bath 1282 sq ft
Property Information
- 266 Units
- 2 Stories
- Built in 1979
Lease Terms
- 3 - 15 mo
- Short Term Lease Options
Fees and Policies
The fees listed below are community-provided and may exclude utilities or add-ons. All payments are made directly to the property and are non-refundable unless otherwise specified.
Required Fees
Utilities
- Stormwater drainage feeiStormwater drainage fee Charged Per Unit.$5.00/mo
Other Fees and Policies
Personal Add-Ons
- Garage rentaliGarage rental Charged Per Unit.$145.00/mo
- Carport rentaliCarport rental Charged Per Unit.$40.00/mo
- Washer/DryeriWasher/Dryer Charged per unit.$75.00/mo
Situational Fees
- Late FeeiLate Fee Charged Per Unit.$100.00/per occurrence
- NSF Tenant FeeiNSF Tenant Fee Charged Per Unit.$50.00/per occurrence
- Pet ViolationiPet Violation Charged Per Unit.$100.00/per occurrence
- Transfer FeeiTransfer Fee Charged Per Unit.$500.00/per occurrence
- Forced Placed InsuranceiForced Placed Insurance Charged per unit.$25.00/mo
- Rent PlusiRental Payment Credit Reporting Charged per unit.$10-$15/mo
- Utility Account Final Move Out FeeiUtility Account Final Move Out Fee Charged per unit.$5.00
Pet Fees
- Cat
- Cat FeeiMax of 2. Charged Per Pet.$300.00
- Cat RentiCharged Per Pet.$25.00/mo
- Dog
- Dog FeeiMax of 2. Charged Per Pet.$300.00
- Dog RentiCharged Per Pet.$25.00/mo
- Other Pet
- Pet FeeiPet Fee Charged Per Pet.$300.00
- Pet RentiPet Rent Charged Per Pet.$35.00/mo
Pit Bulls, Rottweiler's and Chow's (all municipality laws apply to other breeds) and any mix more than 20% of these breeds are prohibited.
Max of 2. We are a pet friendly community. There is no weight limit.
Property Fee Disclaimer: Based on community-supplied data and independent market research. Subject to change without notice. May exclude fees for mandatory or optional services and usage-based utilities.
Features and Amenities
Map
- Shopping
- Colleges
- Grocery
- Medical
- Nearby Properties

Map
Renters Reviews and Ratings
Verified RenterSubmitted by a verified resident of the apartment community. Participating residents may receive reward points in exchange for posting a review during their lease term, regardless of the nature of the review.
Property Manager Responded
Verified RenterSubmitted by a verified resident of the apartment community. Participating residents may receive reward points in exchange for posting a review during their lease term, regardless of the nature of the review.
Property Manager Responded
Verified RenterSubmitted by a verified resident of the apartment community. Participating residents may receive reward points in exchange for posting a review during their lease term, regardless of the nature of the review.
Property Manager Responded
Verified RenterSubmitted by a verified resident of the apartment community. Participating residents may receive reward points in exchange for posting a review during their lease term, regardless of the nature of the review.
Property Manager Responded
Verified RenterSubmitted by a verified resident of the apartment community. Participating residents may receive reward points in exchange for posting a review during their lease term, regardless of the nature of the review.
Property Manager Responded
Verified RenterSubmitted by a verified resident of the apartment community. Participating residents may receive reward points in exchange for posting a review during their lease term, regardless of the nature of the review.
Property Manager Responded
Verified RenterSubmitted by a verified resident of the apartment community. Participating residents may receive reward points in exchange for posting a review during their lease term, regardless of the nature of the review.
Property Manager Responded
Verified RenterSubmitted by a verified resident of the apartment community. Participating residents may receive reward points in exchange for posting a review during their lease term, regardless of the nature of the review.
Property Manager Responded
Verified RenterSubmitted by a verified resident of the apartment community. Participating residents may receive reward points in exchange for posting a review during their lease term, regardless of the nature of the review.
Property Manager Responded
Verified RenterSubmitted by a verified resident of the apartment community. Participating residents may receive reward points in exchange for posting a review during their lease term, regardless of the nature of the review.
Property Manager Responded
Verified RenterSubmitted by a verified resident of the apartment community. Participating residents may receive reward points in exchange for posting a review during their lease term, regardless of the nature of the review.
Property Manager Responded
Nearby Schools
Midland Freshman High School
Midland High School
Santa Rita Elementary School
Goddard Junior High School
About GreatSchools Data on ApartmentHomeLiving.com.
Points of Interest
Time and distance from Aviare Place Apartments.
Big Box and Retail
Jcpenney
Petsmart
Walgreens
Colleges and Universities
Groceries
Heb
Albertsons
Hospitals
Midland Memorial Hospital
Shopping Centers
Aviare Place Apartments has 5 shopping centers within 0.6 miles.
Nearby Neighborhoods
Rental Price Ranges in the Area
| Bedroom | Average Rent | Cheapest Rent | Highest Rent |
|---|---|---|---|
| Midland Studio Apartments | $1,202 | $839 | $1,520 |
| Midland 1 Bedroom Apartments | $1,392 | $562 | $2,456 |
| Midland 2 Bedroom Apartments | $1,768 | $667 | $2,915 |
| Midland 3 Bedroom Apartments | $2,198 | $777 | $3,349 |
| Midland 4 Bedroom Apartments | $2,381 | $1,749 | $3,013 |
| 2 Bedroom Homes | $2,383 | $1,800 | $2,850 |
| 3 Bedroom Homes | $2,400 | $1,600 | $3,165 |
| 4 Bedroom Homes | $3,251 | $2,350 | $6,000 |
| 6 Bedroom Homes | $6,500 | $6,500 | $6,500 |
Nearby Apartments
Nearby Homes
Did You Know?
The average 2 Bedroom Homes is $2,383.


Max of 2. We are a pet friendly community. There is no weight limit.