Request Notification
Avilla Eastlake
Thornton, CO 80241

- 1–3 Bedrooms
- 637–1,289 Square Feet
About Avilla Eastlake
Introducing Avilla Eastlakethe perfect combination of privacy, luxury, and maintenance-free living to satisfy your lifestyle! Our Avilla Eastlake homes are the newest destination for luxury living in Thornton, CO. Find quintessential homes with our well-thought-out collection of floor plans suitable for a simple and minimalistic lifestyle. Our spacious detached homes include private backyards and resort-style amenities in a serene suburban community. Bring along your furry friends, as we are a pet-friendly community with no breed restrictions!
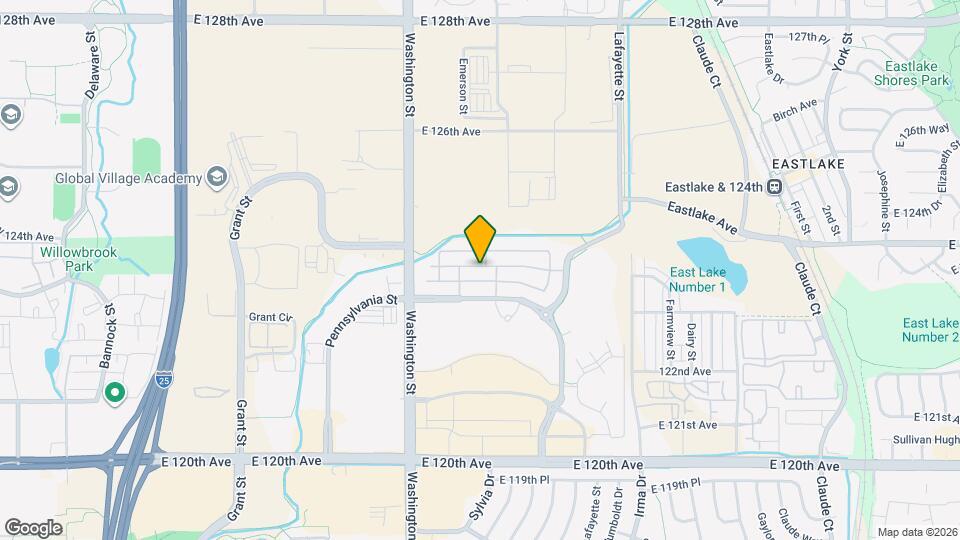
Avilla Eastlake is located in the Greater Thornton Neighborhood and 80241 Zip code of Thornton, CO.
Unique Features and Amenities
- 24/7 Emergency Maintenance
- Air Conditioner
- Bocce Ball
- Concierge Lifestyle Services
- Fire Pit
- Fireplace In Select Homes
- Flexible Rent Pay Options
- Front Porch/Private Entrance
- Full Size Washer/Dryer
- Open Floor Plans
- Outdoor Green/Open Areas
- Outdoor Kitchen & BBQ
- Outdoor Lounge Seating
- Pet Friendly - No Breed Restrictions
- Private Backyard
- Smart Home Technology
- Valet Trash & Recycling Services
- Walking Paths
- Wood Plank Style Flooring Throughout
Property Contact Info
Office Hours
| Monday | 10:00 am–6:00 pm |
| Tuesday | 10:00 am–6:00 pm |
| Wednesday | 10:00 am–6:00 pm |
| Thursday | 10:00 am–6:00 pm |
| Friday | 10:00 am–6:00 pm |
| Saturday | Closed |
| Sunday | Closed |
Floorplan Pricing and Availability
New! Interactive Property Map
1 Bedroom
The Alcove
1 Bed, 1 Bath, 637 sq ftModel Gallery
Floorplans
Photos
Availability Details
Availability Date Unit Sq Ft Unavailable The Alcove 637 sq ft Apartment Model: The Alcove1 Bedroom, 1 Bath, 637 sq ftUnavailableFloorplansPhotos![]()
The Alcove - Image 1 ![]()
The Alcove - Image 2 ![]()
The Alcove - Image 3 ![]()
The Alcove - Image 4 ![]()
The Alcove - Image 5 ![]()
The Alcove - Image 6 ![]()
The Alcove - Floorplan 1 ![]()
The Alcove - Floorplan 2 2 Bedrooms
The Retreat
2 Beds, 2 Baths, 981 sq ftModel Gallery
Floorplans
Photos
Availability Details
Availability Date Unit Sq Ft Unavailable The Retreat 981 sq ft Apartment Model: The Retreat2 Bedroom, 2 Bath, 981 sq ftUnavailableFloorplansPhotos![]()
The Retreat - Image 1 ![]()
The Retreat - Image 2 ![]()
The Retreat - Image 3 ![]()
The Retreat - Image 4 ![]()
The Retreat - Image 5 ![]()
The Retreat - Image 6 ![]()
The Retreat - Image 7 ![]()
The Retreat - Image 8 ![]()
The Retreat - Image 9 ![]()
The Retreat - Image 10 ![]()
The Retreat - Floorplan 1 ![]()
The Retreat - Floorplan 2 3 Bedrooms
The Haven
3 Beds, 2 Baths, 1289 sq ftModel Gallery
Floorplans
Photos
Availability Details
Availability Date Unit Sq Ft Unavailable The Haven 1289 sq ft Apartment Model: The Haven3 Bedroom, 2 Bath, 1289 sq ftUnavailableFloorplansPhotos![]()
The Haven - Image 1 ![]()
The Haven - Image 2 ![]()
The Haven - Image 3 ![]()
The Haven - Image 4 ![]()
The Haven - Image 5 ![]()
The Haven - Image 6 ![]()
The Haven - Image 7 ![]()
The Haven - Image 8 ![]()
The Haven - Image 9 ![]()
The Haven - Image 10 ![]()
The Haven - Floorplan 1 ![]()
The Haven - Floorplan 2
Property Information
- 244 Units
- 1 Story
- Built in 2021
Lease Terms
- 13 mo
Fees and Policies
The fees listed below are community-provided and may exclude utilities or add-ons. All payments are made directly to the property and are non-refundable unless otherwise specified.
Required Fees
One-Time Basics
- Due at Application
- Application Fee Per ApplicantiCharged per applicant.$19.00
- Due at Move-In
- Administrative FeeiCharged per unit.$200.00
Pet Policy and Fees
Cats
Comments: We love your well behaved pets! Roscoe Properties welcomes all dog breeds, ages, and sizes. Pet interview required. All fees are per pet.
Dogs
Comments: We love your well behaved pets! Roscoe Properties welcomes all dog breeds, ages, and sizes. Pet interview required. All fees are per pet.
Parking Info and Fees
- Garage Parking
- Other
Property Fee Disclaimer: Based on community-supplied data and independent market research. Subject to change without notice. May exclude fees for mandatory or optional services and usage-based utilities.
Features and Amenities
Living Area Features
- Walk In Closets
Map
- Shopping
- Colleges
- Grocery
- Medical
- Parks
- Nearby Properties

Map
Getting Around
50 / 100 Fairly walkable
20 / 100 Limited public transit
60 / 100 Moderately bikeable
100 / 100 Exceptionally car friendly
Getting to Know the Area
70 / 100 Restaurants
60 / 100 Cafes
70 / 100 Nightlife
60 / 100 Shopping
80 / 100 Parks
40 / 100 Noise Level
About Portable Tenant Screening Reports:
Applicant has the right to provide the property manager or owner with a Portable Tenant Screening Report (PTSR) that is not more than 30 days old, as defined in § 38-12-902(2.5), Colorado Revised Statutes; and 2) if Applicant provides the property manager or owner with a PTSR, the property manager or owner is prohibited from: a) charging Applicant a rental application fee; or b) charging Applicant a fee for the property manager or owner to access or use the PTSR.
Renters Reviews and Ratings
Fine Property, Poor Management
Great
Nearby Schools
Hunters Glen Elementary School
Century Middle School
Mountain Range High School
Legacy High School
Horizon High School
Westlake Middle School
Coyote Ridge Elementary School
About GreatSchools Data on ApartmentHomeLiving.com.
Points of Interest
Time and distance from Avilla Eastlake.
Big Box and Retail
Target
Walgreen's
Lowe's
Colleges and Universities
Front Range Community College - Westminster Campus
Front Range Community College - Brighton Campus
Groceries
King Soopers
Hospitals
Centura Health - St. Anthony North Health Campus
North Suburban Medical Center
Uchealth Broomfield Hospital
Parks and Recreation
Avilla Eastlake has 2 parks within 10.6 miles, including Butterfly Pavilion and Insect Center, and Lakeside Amusement Park.
Shopping Centers
Avilla Eastlake has 5 shopping centers within 0.8 miles.
Nearby Neighborhoods
Rental Price Ranges in the Area
| Bedroom | Average Rent | Cheapest Rent | Highest Rent |
|---|---|---|---|
| Thornton Studio Apartments | $1,585 | $756 | $1,977 |
| Thornton 1 Bedroom Apartments | $1,663 | $650 | $2,958 |
| Thornton 2 Bedroom Apartments | $2,072 | $850 | $3,943 |
| Thornton 3 Bedroom Apartments | $2,908 | $1,123 | $7,053 |
| Thornton 4 Bedroom Apartments | $2,847 | $1,950 | $3,343 |
| 2 Bedroom Homes | $2,206 | $1,350 | $5,000 |
| 3 Bedroom Homes | $2,596 | $800 | $3,895 |
| 4 Bedroom Homes | $3,118 | $2,699 | $3,650 |
| 5 Bedroom Homes | $3,315 | $2,210 | $3,895 |
| 6 Bedroom Homes | $2,300 | $800 | $3,800 |
Nearby Apartments
Nearby Homes
Did You Know?
The average Apartment shopper researches 4 properties in detail before signing a lease.


Property Manager Responded