Request Notification
Avistar At Wood Hollow
Austin, TX 78731

- Studio–3 Bedrooms
- 400–1,366 Square Feet
About Avistar At Wood Hollow
Looking for affordable apartment homes in Austin? Don't want to compromise on luxury or lifestyle? Avistar at Wood Hollow is a proud supporter of the affordable housing program in Texas. Contact us today to learn more. Experience a carefree, relaxing lifestyle at Avistar at Wood Hollow and Townhomes in Austin, TX. We are perfectly situated in a well-kept area with lush and beautifully landscaped grounds, providing easy access to highways, shopping, dining, schools, and entertainment.
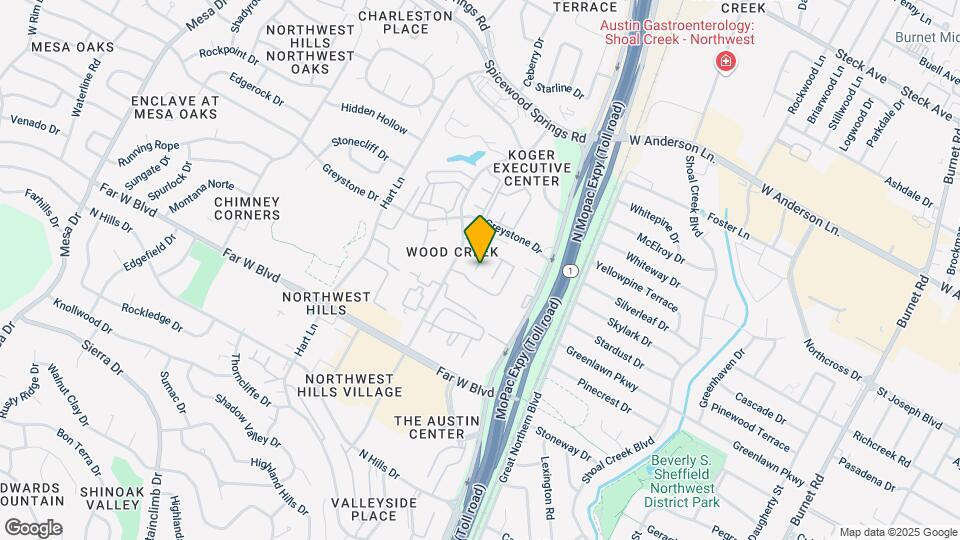
Avistar At Wood Hollow is located in the Northwest Hills Neighborhood and 78731 Zip code of Austin, TX.
Property Contact Info
Office Hours
| Monday | 8:30 am–5:30 pm |
| Tuesday | 8:30 am–5:30 pm |
| Wednesday | 8:30 am–5:30 pm |
| Thursday | 8:30 am–5:30 pm |
| Friday | 8:30 am–5:30 pm |
| Saturday | By Appointment |
| Sunday | Closed |
Floorplan Pricing and Availability
New! Interactive Property Map
Studio
Studio
Studio, 1 Bath, 400 sq ftAvailable Sep 19Model Gallery
Floorplans
Availability Details
Availability Date Unit Sq Ft September 19, 2026 321 400 Apartment Model: StudioStudio, 1 Bath, 400 sq ftAvailable September 19, 2026![]()
Studio - Floorplan Apartment Unit: 321Apartment Model: StudioStudio, 1 Bath, 400 sq ftAvailable September 19, 20261 Bedroom
1X1 Small
1 Bed, 1 Bath, 537 sq ftAvailable NowCheapest 1 BedroomThis is the cheapest 1 Bedroom at this PropertyModel Gallery
Floorplans
Availability Details
Availability Date Unit Sq Ft Available Now 340 537 Available Now 343 537 Available Now 403 537 Apartment Model: 1X1 Small1 Bedroom, 1 Bath, 537 sq ftAvailable Now![]()
1X1 Small - Floorplan Apartment Unit: 340Apartment Model: 1X1 Small1 Bedroom, 1 Bath, 537 sq ftAvailable NowApartment Unit: 343Apartment Model: 1X1 Small1 Bedroom, 1 Bath, 537 sq ftAvailable NowApartment Unit: 403Apartment Model: 1X1 Small1 Bedroom, 1 Bath, 537 sq ftAvailable Now1X1 Medium
1 Bed, 1 Bath, 668 sq ftAvailable NowModel Gallery
Floorplans
Availability Details
Availability Date Unit Sq Ft Available Now 129 668 Available Now 177 668 Available Now 189 668 Apartment Model: 1X1 Medium1 Bedroom, 1 Bath, 668 sq ftAvailable Now![]()
1X1 Medium - Floorplan Apartment Unit: 129Apartment Model: 1X1 Medium1 Bedroom, 1 Bath, 668 sq ftAvailable NowApartment Unit: 177Apartment Model: 1X1 Medium1 Bedroom, 1 Bath, 668 sq ftAvailable NowApartment Unit: 189Apartment Model: 1X1 Medium1 Bedroom, 1 Bath, 668 sq ftAvailable Now1X1 Large
1 Bed, 1 Bath, 800 sq ftAvailable Aug 21Largest 1 BedroomThis is the largest 1 Bedroom at this PropertyModel Gallery
Floorplans
Availability Details
Availability Date Unit Sq Ft August 21, 2026 296 800 Apartment Model: 1X1 Large1 Bedroom, 1 Bath, 800 sq ftAvailable August 21, 2026![]()
1X1 Large - Floorplan Apartment Unit: 296Apartment Model: 1X1 Large1 Bedroom, 1 Bath, 800 sq ftAvailable August 21, 20262 Bedrooms
Show Unavailable FloorplansFloorplan 2X1
2 Beds, 1 Bath, 730 sq ftAvailable Sep 19Model Gallery
Floorplans
Availability Details
Availability Date Unit Sq Ft September 19, 2026 323 730 Apartment Model: 2X12 Bedroom, 1 Bath, 730 sq ftAvailable September 19, 2026![]()
2X1 - Floorplan Apartment Unit: 323Apartment Model: 2X12 Bedroom, 1 Bath, 730 sq ftAvailable September 19, 20262X2 Small
2 Beds, 1 Bath, 896 sq ftModel Gallery
Floorplans
Availability Details
Availability Date Unit Sq Ft Unavailable 2X2 Small 896 sq ft Apartment Model: 2X2 Small2 Bedroom, 1 Bath, 896 sq ftUnavailable![]()
2X2 Small - Floorplan 2X1.5 TH
2 Beds, 1.5 Baths, 942 sq ftModel Gallery
Floorplans
Availability Details
Availability Date Unit Sq Ft Unavailable 2X1.5 TH 942 sq ft Apartment Model: 2X1.5 TH2 Bedroom, 1.5 Bath, 942 sq ftUnavailable![]()
2X1.5 TH - Floorplan 2X1.5 plus Den TH
2 Beds, 1.5 Baths, 1059 sq ftModel Gallery
Floorplans
Availability Details
Availability Date Unit Sq Ft Unavailable 2X1.5 plus Den TH 1059 sq ft Apartment Model: 2X1.5 plus Den TH2 Bedroom, 1.5 Bath, 1059 sq ftUnavailable![]()
2X1.5 plus Den TH - Floorplan 2X2 Medium
2 Beds, 2 Baths, 1010 sq ftModel Gallery
Floorplans
Availability Details
Availability Date Unit Sq Ft Unavailable 2X2 Medium 1010 sq ft Apartment Model: 2X2 Medium2 Bedroom, 2 Bath, 1010 sq ftUnavailable![]()
2X2 Medium - Floorplan 2X2 Large
2 Beds, 2 Baths, 1218 sq ftLargest 2 BedroomThis is the largest 2 Bedroom at this PropertyModel Gallery
Floorplans
Availability Details
Availability Date Unit Sq Ft Unavailable 2X2 Large 1218 sq ft Apartment Model: 2X2 Large2 Bedroom, 2 Bath, 1218 sq ftUnavailable![]()
2X2 Large - Floorplan 3 Bedrooms
3X2.5 TH
3 Beds, 2.5 Baths, 1366 sq ftModel Gallery
Floorplans
Availability Details
Availability Date Unit Sq Ft Unavailable 3X2.5 TH 1366 sq ft Apartment Model: 3X2.5 TH3 Bedroom, 2.5 Bath, 1366 sq ftUnavailable![]()
3X2.5 TH - Floorplan
Property Information
- 409 Units
- 3 Stories
- Built in 1974
- Renovated In Oct 2018
Fees and Policies
The fees listed below are community-provided and may exclude utilities or add-ons. All payments are made directly to the property and are non-refundable unless otherwise specified.
Required Fees
One-Time Basics
- Due at Application
- Application Fee Per ApplicantiCharged per applicant.$50.00
- Due at Move-In
- Security Deposit - Refundablei$100 Deposit - 1 Bedroom $200 Deposit - 2 Bedroom $250 Deposit - Townhomes Charged per unit.$100.00
- Administrative FeeiCharged per unit.$125.00
Utilities
- Resident Utility ChargeiUtility Fee: $4.19 Charged per unit.$4.00/mo
Pet Policy and Fees
Cats
- 2 Pet Limit
- 70 Lb Weight Limit
Dogs
- 2 Pet Limit
- 70 Lb Weight Limit
Property Fee Disclaimer: Based on community-supplied data and independent market research. Subject to change without notice. May exclude fees for mandatory or optional services and usage-based utilities.
Map
- Shopping
- Colleges
- Grocery
- Medical
- Parks
- Transportation
- Nearby Properties

Map
Getting Around
70 / 100 Moderately walkable
40 / 100 Some public transit
50 / 100 Fairly bikeable
70 / 100 Moderately car friendly
Getting to Know the Area
80 / 100 Restaurants
60 / 100 Cafes
60 / 100 Nightlife
70 / 100 Shopping
60 / 100 Parks
60 / 100 Noise Level
Renters Reviews and Ratings
Maintenance is far behind
Dishonest, unethical, and unprofessional management
Disgusting
Property Manager Responded
Rat Factory
Property Manager Responded
The worst Apartments in Texas
Property Manager Responded
Poorly Remodeled and noisy neighbors
Property Manager Responded
Waste of time
Property Manager Responded
Disgusting!
Property Manager Responded
GREAT APARTMENTS! Check them out!
Satisfied tentant!!
Oakhollow Apts Austin, TX
Nearby Schools
Anderson High School
Doss Elementary School
Murchison Middle
About GreatSchools Data on ApartmentHomeLiving.com.
Points of Interest
Time and distance from Avistar At Wood Hollow.
Arts Museums and Landmarks
Big Box and Retail
Lowe's
Walgreens
Goodwill
Colleges and Universities
University of Texas at Austin - Austin Campus
Groceries
Heb
H-E-B
La Michoacana Meat Market
Hospitals
Hotspots
Military Bases
Camp Mabry Military Reserve
Parks and Recreation
Avistar At Wood Hollow has 5 parks within 5.7 miles, including Bull Creek Green Belt, Mount Bonnell, Hancock Golf Course, Lions Golf Course, and Deep Eddy.
Restaurants and Dining
Shopping Centers
Avistar At Wood Hollow has 5 shopping centers within 0.5 miles.
Transit Stations
Nearby Neighborhoods
Rental Price Ranges in the Area
| Bedroom | Average Rent | Cheapest Rent | Highest Rent |
|---|---|---|---|
| Austin Studio Apartments | $1,296 | $635 | $5,053 |
| Austin 1 Bedroom Apartments | $1,471 | $500 | $10,000+ |
| Austin 2 Bedroom Apartments | $1,861 | $624 | $10,000+ |
| Austin 3 Bedroom Apartments | $2,196 | $695 | $10,000+ |
| Austin 4 Bedroom Apartments | $2,155 | $575 | $10,000+ |
| Austin 5 Bedroom Apartments | $2,948 | $830 | $7,450 |
| Austin 6 Bedroom Apartments | $3,892 | $814 | $10,000+ |
Nearby Apartments
Nearby Homes
Did You Know?
43% of renters tour a property with an agent before signing a lease.


Property Manager Responded