Request Notification
Bear Canyon
Tucson, AZ 85749

- 1–3 Bedrooms
- 762–1,222 Square Feet
About Bear Canyon
Bear Canyon Apartments in Tucson, AZ offers 1, 2 & 3 bedroom apartment homes, close to major shopping & dining, Udall Park, Sabino Canyon, and Mt. Lemmon. Our beautiful community has views of the Santa Catalina Mountains and offers a sparkling pool, spa, and an on-site fitness center. Our residents enjoy the convenience of having an in-unit washer/dryer, oversized closet space, a patio/balcony, and an electric oven & stove. The list goes on, so stop by and our dedicated staff will help you feel right at home.
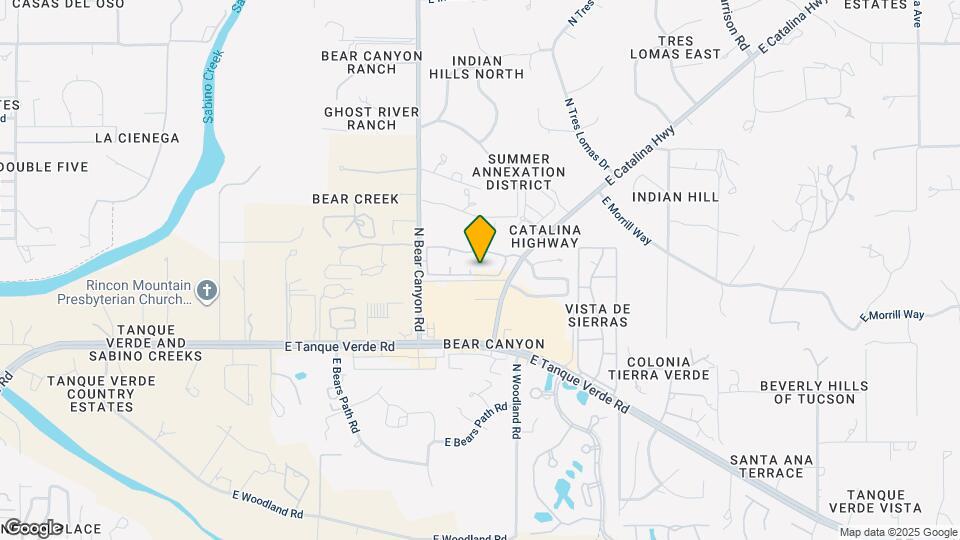
Bear Canyon is located in the Bear Canyon Neighborhood and 85749 Zip code of Tucson, AZ.
Unique Features and Amenities
- Amazon Hub
- Assigned Covered Parking
- Bathroom Vanity
- Carpet Flooring
- Ceiling Fan
- Charcoal BBQ Grills
- Color Schemes May Vary Throughout Home
- Controlled Access
- Dryer
- Electric Oven & Stove
- Fireplace (In Select Apartments)
- Formica Countertops
- Garbage Disposal
- Heat
- Heated Pool
- In-Unit Washer/Dryer
- Mountain Views
- Night Patrol
- Patio/Balcony
- Private Balcony
- Private Patio
- Spacious Closet
- Two and three bedroom floorplans available as ground floor villas with no upstairs neighbor
- Washer
Property Contact Info
Office Hours
| Monday | 9:00 am–6:00 pm |
| Tuesday | 9:00 am–6:00 pm |
| Wednesday | 9:00 am–6:00 pm |
| Thursday | 9:00 am–6:00 pm |
| Friday | 9:00 am–6:00 pm |
| Saturday | 9:00 am–4:00 pm |
| Sunday | Closed |
Floorplan Pricing and Availability
New! Interactive Property Map
1 Bedroom
One Bedroom
1 Bed, 1 Bath, 762 sq ftAvailable Sep 28Model Gallery
Floorplans
Availability Details
Availability Date Unit Sq Ft View Details September 28, 2026 15106 762 October 15, 2026 11104 762 November 15, 2026 14104 762 Model Amenities and Features
Features
- Air Conditioning
- Cable Ready
- Fireplace
- Heating
- Washer/Dryer
Kitchen
- Disposal
- Eat-in Kitchen
- Kitchen
- Microwave
- Refrigerator
Unique Features
- Heated Pool
Unit 15106 Amenities and Features
Features
- Air Conditioning
- Cable Ready
- Fireplace
- Heating
- Washer/Dryer
Kitchen
- Disposal
- Eat-in Kitchen
- Kitchen
- Microwave
- Refrigerator
Unique Features
- Heated Pool
Unit 11104 Amenities and Features
Features
- Air Conditioning
- Cable Ready
- Fireplace
- Heated Pool
- Heating
- Washer/Dryer
Kitchen
- Disposal
- Eat-in Kitchen
- Kitchen
- Microwave
- Refrigerator
Unit 14104 Amenities and Features
Features
- Air Conditioning
- Cable Ready
- Fireplace
- Heating
- Washer/Dryer
Kitchen
- Disposal
- Eat-in Kitchen
- Kitchen
- Microwave
- Refrigerator
Unique Features
- Heated Pool
Apartment Model: One Bedroom1 Bedroom, 1 Bath, 762 sq ftAvailable September 28, 2026![]()
One Bedroom - Floorplan 1 ![]()
One Bedroom - Floorplan 2 ![]()
One Bedroom - Floorplan 3 Apartment Unit: 15106Apartment Model: One Bedroom1 Bedroom, 1 Bath, 762 sq ftAvailable September 28, 2026Apartment Unit: 11104Apartment Model: One Bedroom1 Bedroom, 1 Bath, 762 sq ftAvailable October 15, 2026Apartment Unit: 14104Apartment Model: One Bedroom1 Bedroom, 1 Bath, 762 sq ftAvailable November 15, 20262 Bedrooms
Two Bedroom Two Bathroom 1004 Sq Ft
2 Beds, 2 Baths, 1004 sq ftAvailable NowModel Gallery
Floorplans
Availability Details
Availability Date Unit Sq Ft View Details Available Now 17201 1004 September 18, 2026 81060 1004 October 20, 2026 71050 1004 Model Amenities and Features
Features
- Cable Ready
- Fireplace
- Heating
Kitchen
- Eat-in Kitchen
- Kitchen
Unit 17201 Amenities and Features
Features
- Cable Ready
- Fireplace
- Heating
Kitchen
- Eat-in Kitchen
- Kitchen
Unit 81060 Amenities and Features
Features
- Cable Ready
- Fireplace
- Heating
Kitchen
- Eat-in Kitchen
- Kitchen
Unit 71050 Amenities and Features
Features
- Cable Ready
- Fireplace
- Heating
Kitchen
- Eat-in Kitchen
- Kitchen
Apartment Model: Two Bedroom Two Bathroom 1004 Sq Ft2 Bedroom, 2 Bath, 1004 sq ftAvailable Now![]()
Two Bedroom Two Bathroom 1004 Sq Ft - Floorplan 1 ![]()
Two Bedroom Two Bathroom 1004 Sq Ft - Floorplan 2 Apartment Unit: 17201Apartment Model: Two Bedroom Two Bathroom 1004 Sq Ft2 Bedroom, 2 Bath, 1004 sq ftAvailable NowApartment Unit: 81060Apartment Model: Two Bedroom Two Bathroom 1004 Sq Ft2 Bedroom, 2 Bath, 1004 sq ftAvailable September 18, 2026Apartment Unit: 71050Apartment Model: Two Bedroom Two Bathroom 1004 Sq Ft2 Bedroom, 2 Bath, 1004 sq ftAvailable October 20, 2026Two Bedroom Two Bathroom 993 Sq Ft
2 Beds, 2 Baths, 993 sq ftAvailable Sep 16Model Gallery
Floorplans
Photos
Availability Details
Availability Date Unit Sq Ft View Details September 16, 2026 41030 993 September 16, 2026 42030 993 September 16, 2026 91040 993 Model Amenities and Features
Features
- Air Conditioning
- Cable Ready
- Fireplace
- Heating
- Washer/Dryer
Kitchen
- Disposal
- Eat-in Kitchen
- Kitchen
- Microwave
- Refrigerator
Unit 41030 Amenities and Features
Features
- Air Conditioning
- Cable Ready
- Fireplace
- Heating
- Washer/Dryer
Kitchen
- Disposal
- Eat-in Kitchen
- Kitchen
- Microwave
- Refrigerator
Unit 42030 Amenities and Features
Features
- Air Conditioning
- Cable Ready
- Fireplace
- Heating
- Washer/Dryer
Kitchen
- Disposal
- Eat-in Kitchen
- Kitchen
- Microwave
- Refrigerator
Unit 91040 Amenities and Features
Features
- Air Conditioning
- Cable Ready
- Fireplace
- Heating
- Washer/Dryer
Kitchen
- Disposal
- Eat-in Kitchen
- Kitchen
- Microwave
- Refrigerator
Apartment Model: Two Bedroom Two Bathroom 993 Sq Ft2 Bedroom, 2 Bath, 993 sq ftAvailable September 16, 2026FloorplansPhotos![]()
Two Bedroom Two Bathroom 993 Sq Ft - Image ![]()
Two Bedroom Two Bathroom 993 Sq Ft - Floorplan 1 ![]()
Two Bedroom Two Bathroom 993 Sq Ft - Floorplan 2 ![]()
Two Bedroom Two Bathroom 993 Sq Ft - Floorplan 3 Apartment Unit: 41030Apartment Model: Two Bedroom Two Bathroom 993 Sq Ft2 Bedroom, 2 Bath, 993 sq ftAvailable September 16, 2026Apartment Unit: 42030Apartment Model: Two Bedroom Two Bathroom 993 Sq Ft2 Bedroom, 2 Bath, 993 sq ftAvailable September 16, 2026Apartment Unit: 91040Apartment Model: Two Bedroom Two Bathroom 993 Sq Ft2 Bedroom, 2 Bath, 993 sq ftAvailable September 16, 20263 Bedrooms
Three Bedroom Two Bathroom
3 Beds, 2 Baths, 1222 sq ftAvailable NowModel Gallery
Floorplans
Availability Details
Availability Date Unit Sq Ft View Details Available Now 82020 1222 Available Now 92060 1222 Available Now 82010 1222 Model Amenities and Features
Features
- Cable Ready
- Fireplace
- Heating
Kitchen
- Eat-in Kitchen
Unit 82020 Amenities and Features
Features
- Cable Ready
- Fireplace
- Heating
Kitchen
- Eat-in Kitchen
Unit 92060 Amenities and Features
Features
- Cable Ready
- Fireplace
- Heating
Kitchen
- Eat-in Kitchen
Unit 82010 Amenities and Features
Features
- Cable Ready
- Fireplace
- Heating
Kitchen
- Eat-in Kitchen
Apartment Model: Three Bedroom Two Bathroom3 Bedroom, 2 Bath, 1222 sq ftAvailable Now![]()
Three Bedroom Two Bathroom - Floorplan 1 ![]()
Three Bedroom Two Bathroom - Floorplan 2 ![]()
Three Bedroom Two Bathroom - Floorplan 3 Apartment Unit: 82020Apartment Model: Three Bedroom Two Bathroom3 Bedroom, 2 Bath, 1222 sq ftAvailable NowApartment Unit: 92060Apartment Model: Three Bedroom Two Bathroom3 Bedroom, 2 Bath, 1222 sq ftAvailable NowApartment Unit: 82010Apartment Model: Three Bedroom Two Bathroom3 Bedroom, 2 Bath, 1222 sq ftAvailable Now
Property Information
- 238 Units
- 2 Stories
- Built in 1996
Lease Terms
- 6 - 12 mo
Fees and Policies
The fees listed below are community-provided and may exclude utilities or add-ons. All payments are made directly to the property and are non-refundable unless otherwise specified.
Required Fees
One-Time Basics
- Due at Application
- Application Fee Per ApplicantiCharged per applicant.$50.00
- Due at Move-In
- Administrative FeeiCharged per unit.$250.00
Other Fees and Policies
Pet Fees
- Cat
- Cat FeeiMax of 2. Charged Per Pet.$300.00
- Cat RentiCharged Per Pet.$35.00/mo
- Dog
- Dog FeeiMax of 2. Charged Per Pet.$300.00
- Dog RentiCharged Per Pet.$35.00/mo
No breed restrictions
Max of 2. One-Time Fees and Pet Rent are Per Pet.
Parking Info and Fees
- Garage Parking
- Other
Property Fee Disclaimer: Based on community-supplied data and independent market research. Subject to change without notice. May exclude fees for mandatory or optional services and usage-based utilities.
Features and Amenities
Living Area Features
- Walk In Closets
Map
- Shopping
- Colleges
- Grocery
- Medical
- Nearby Properties

Map
Getting Around
50 / 100 Fairly walkable
30 / 100 Limited public transit
60 / 100 Moderately bikeable
90 / 100 Exceptionally car friendly
Getting to Know the Area
50 / 100 Restaurants
30 / 100 Cafes
30 / 100 Nightlife
30 / 100 Shopping
40 / 100 Parks
0 / 100 Noise Level
Renters Reviews and Ratings
Community quiet. Staff quiet.
Great experience
Great apartment until MEB bought it...
Too expensive for what it offers
Great Staff
Bear Canyon Apartments
Great place to be!
Bear Canyon
If you like Nice! This is for you
Nearby Schools
Magee Middle School
Sabino High School
Collier Elementary School
About GreatSchools Data on ApartmentHomeLiving.com.
Points of Interest
Time and distance from Bear Canyon.
Big Box and Retail
Walgreens
Goodwill
Kohl's
Colleges and Universities
Groceries
Albertson's
Safeway
Fry's
Hospitals
Military Bases
Davis Monthan Air Force Base
Tucson Airport Air Guard Station
Shopping Centers
Bear Canyon has 5 shopping centers within 0.4 miles.
Nearby Neighborhoods
Rental Price Ranges in the Area
| Bedroom | Average Rent | Cheapest Rent | Highest Rent |
|---|---|---|---|
| Tucson Studio Apartments | $979 | $529 | $10,000+ |
| Tucson 1 Bedroom Apartments | $1,103 | $569 | $3,399 |
| Tucson 2 Bedroom Apartments | $1,423 | $619 | $4,500 |
| Tucson 3 Bedroom Apartments | $1,772 | $719 | $6,918 |
| Tucson 4 Bedroom Apartments | $1,514 | $575 | $6,193 |
| Tucson 5 Bedroom Apartments | $1,497 | $715 | $9,287 |
Nearby Apartments
Nearby Homes
Did You Know?
The average Tucson 3 Bedroom Apartment is $1,772.


Max of 2. One-Time Fees and Pet Rent are Per Pet.