

Request Notification
Bell Hollow at Century Farms
Antioch, TN 37013

- 1–4 Bedrooms
- 680–1,508 Square Feet
About Bell Hollow at Century Farms
It's a beautiful day at Bell Hollow! We're excited to have you join our pleasant community. Cane Ridge invites you to be inspired, be curious, and be hungry. Walk, bike, and explore through this culturally diverse hub full of family-owned businesses for those seeking out of the way experiences and booming with modern attractions at the new Tanger's Outlet and Century Farms Development. Our classically redesigned one, two and three bedroom homes are the perfect size to snuggle into your king sized bed, entertain 7 extra guests with dedicated dining space, private bathroom access, and wall space to easily mount your 72" flat screen TV. Your kitchen will provide ample storage for your 20 kitchen gadgets. YOUR new home, located off-the-beaten-path, allures you to relax and unwind by our sparkling resort style lounge pool. Get your gains in our shimmering Olympic-sized lap pool and well-equipped fitness center. Our community is nestled on 30 acres of tree-lined rolling hills, manicured landscaping and lush green lawn, exclusive grilling areas and custom built playground. Let's get you set up with your new address! We look forward to meeting you~
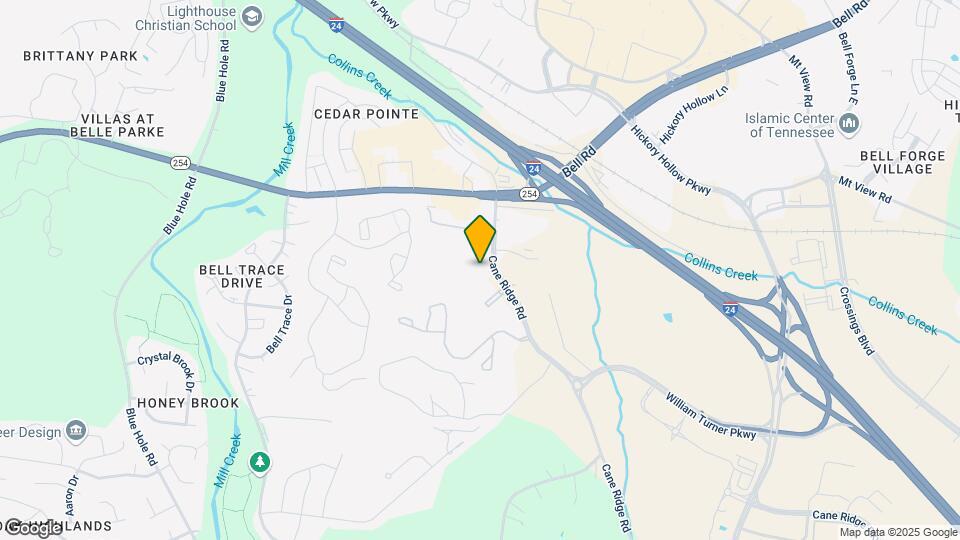
Bell Hollow at Century Farms is located in the Outer Southeast Nashville Neighborhood and 37013 Zip code of Antioch, TN.
Unique Features and Amenities
- 15 Minutes To Bna
- 15 Minutes To Downtown Nashville
- 24 Hour Emergency Hotline
- Basketball Court
- Easy Access To I-24
- Fitness Center
- Playground
- Pool
- Renovated Apartments Available
- Steps From Tanger Outlets
- Water Included
Property Contact Info
Office Hours
| Monday | 9:00 am–5:00 pm |
| Tuesday | 9:00 am–5:00 pm |
| Wednesday | 9:00 am–5:00 pm |
| Thursday | 9:00 am–5:00 pm |
| Friday | 9:00 am–5:00 pm |
| Saturday | 10:00 am–4:00 pm |
| Sunday | Closed |
Floorplan Pricing and Availability
New! Interactive Property Map
1 Bedroom
1 BEDROOM 1 BATH
1 Bed, 1 Bath, 680 sq ftAvailable NowModel Gallery
Floorplans
Photos
Availability Details
Availability Date Unit Sq Ft Deposit Available Now 1 BEDROOM 1 BATH 680 sq ft $200 Model Amenities and Features
Features
- Air Conditioning
- Cable Ready
- Ceiling Fans
- Heating
- Tub/Shower
Kitchen
- Dishwasher
- Disposal
- Kitchen
- Refrigerator
Living Space
- Carpet
- Hardwood Floors
- Large Bedrooms
- Office
- Views
- Vinyl Flooring
- Walk-In Closets
- Window Coverings
Outdoor Space
- Patio
Apartment Model: 1 BEDROOM 1 BATH1 Bedroom, 1 Bath, 680 sq ftAvailable NowFloorplansPhotos![]()
1 BEDROOM 1 BATH - Image ![]()
1 BEDROOM 1 BATH - Floorplan 2 Bedrooms
2 BEDROOM 1 BATH
2 Beds, 1 Bath, 980 sq ftModel Gallery
Photos
Availability Details
Availability Date Unit Sq Ft Deposit Unavailable 2 BEDROOM 1 BATH 980 sq ft $200 Model Amenities and Features
Features
- Air Conditioning
- Heating
- Smoke Free
Kitchen
- Dishwasher
- Disposal
- Refrigerator
Living Space
- Carpet
- Dining Room
- Hardwood Floors
- Large Bedrooms
- Linen Closet
- Views
- Vinyl Flooring
- Walk-In Closets
- Window Coverings
Outdoor Space
- Grill
- Patio
Apartment Model: 2 BEDROOM 1 BATH2 Bedroom, 1 Bath, 980 sq ftUnavailable![]()
2 BEDROOM 1 BATH - Image 1 ![]()
2 BEDROOM 1 BATH - Image 2 2 BEDROOM 2 BATH
2 Beds, 2 Baths, 997 sq ftModel Gallery
Photos
Availability Details
Availability Date Unit Sq Ft Deposit Unavailable 2 BEDROOM 2 BATH 997 sq ft $200 Model Amenities and Features
Features
- Air Conditioning
- Ceiling Fans
- Heating
- Smoke Free
Kitchen
- Dishwasher
- Disposal
- Refrigerator
Living Space
- Carpet
- Dining Room
- Hardwood Floors
- Large Bedrooms
- Vinyl Flooring
- Walk-In Closets
- Window Coverings
Outdoor Space
- Grill
Apartment Model: 2 BEDROOM 2 BATH2 Bedroom, 2 Bath, 997 sq ftUnavailable![]()
2 BEDROOM 2 BATH - Image 3 Bedrooms
3 BEDROOM 2 BATH
3 Beds, 2 Baths, 1330 sq ftModel Gallery
Floorplans
Photos
Availability Details
Availability Date Unit Sq Ft Deposit Unavailable 3 BEDROOM 2 BATH 1330 sq ft $300 Model Amenities and Features
Features
- Air Conditioning
- Cable Ready
- Ceiling Fans
- Heating
- Smoke Free
- Tub/Shower
- Washer/Dryer Hookup
Kitchen
- Dishwasher
- Disposal
- Refrigerator
Living Space
- Carpet
- Dining Room
- Hardwood Floors
- Large Bedrooms
- Linen Closet
- Views
- Vinyl Flooring
- Window Coverings
Outdoor Space
- Grill
- Patio
- Porch
Apartment Model: 3 BEDROOM 2 BATH3 Bedroom, 2 Bath, 1330 sq ftUnavailableFloorplansPhotos![]()
3 BEDROOM 2 BATH - Image ![]()
3 BEDROOM 2 BATH - Floorplan 4 Bedrooms
4 BEDROOM 2 BATH
4 Beds, 2 Baths, 1508 sq ftModel Gallery
Floorplans
Photos
Availability Details
Availability Date Unit Sq Ft Unavailable 4 BEDROOM 2 BATH 1508 sq ft Model Amenities and Features
Features
- Air Conditioning
- Heating
- Smoke Free
- Washer/Dryer Hookup
Kitchen
- Dishwasher
- Refrigerator
Living Space
- Walk-In Closets
Outdoor Space
- Grill
Apartment Model: 4 BEDROOM 2 BATH4 Bedroom, 2 Bath, 1508 sq ftUnavailableFloorplansPhotos![]()
4 BEDROOM 2 BATH - Image ![]()
4 BEDROOM 2 BATH - Floorplan
Property Information
- 348 Units
- 3 Stories
- Built in 1972
Lease Terms
- 12 mo
- Short Term Lease Options
Fees and Policies
The fees listed below are community-provided and may exclude utilities or add-ons. All payments are made directly to the property and are non-refundable unless otherwise specified.
Required Fees
One-Time Basics
- Due at Application
- Application Fee Per ApplicantiNonrefundable Charged Per Applicant.$25.00
- Due at Move-In
- Administrative FeeiPaid at move in. Nonrefundable Charged per unit.$250.00
Utilities
- Building & Facility FeeiCharged per unit.$15.00/mo
Other Fees and Policies
Pet Policy and Fees
No Pets Allowed
Parking Info and Fees
- ParkingiParking Available. One parking permit for residential parking per lease holder. See office for more details.
- 1 Max
Property Fee Disclaimer: Based on community-supplied data and independent market research. Subject to change without notice. May exclude fees for mandatory or optional services and usage-based utilities.
Features and Amenities
Living Area Features
- Walk In Closets
Pet Policy
- No Pets Allowed
Map
- Shopping
- Colleges
- Grocery
- Medical
- Parks
- Transportation
- Nearby Properties

Map
Getting Around
50 / 100 Fairly walkable
40 / 100 Fairly bikeable
100 / 100 Exceptionally car friendly
Getting to Know the Area
50 / 100 Restaurants
30 / 100 Cafes
20 / 100 Nightlife
40 / 100 Shopping
20 / 100 Parks
80 / 100 Noise Level
Renters Reviews and Ratings
Real Loser
Property Manager Responded
Good for the price
Property Manager Responded
Nearby Schools
Edmondson Elementary
Cane Ridge High School
About GreatSchools Data on ApartmentHomeLiving.com.
Points of Interest
Time and distance from Bell Hollow at Century Farms.
Arts Museums and Landmarks
Big Box and Retail
Target
Walgreens
Kroger
Colleges and Universities
Groceries
Food Lion
Sprouts Farmers Market
Kroger
Hospitals
Military Bases
Tennessee Air National Guard
Parks and Recreation
Bell Hollow at Century Farms has 5 parks within 12.5 miles, including Nashville Zoo, Radnor Lake, Belmont Mansion, Centennial Park, and Hadley Park.
Shopping Centers
Bell Hollow at Century Farms has 5 shopping centers within 0.6 miles.
Transit Stations
Donelson-East Corridor Line
Riverfront-East Corridor Line
Nearby Neighborhoods
Rental Price Ranges in the Area
| Bedroom | Average Rent | Cheapest Rent | Highest Rent |
|---|---|---|---|
| Antioch Studio Apartments | $1,425 | $875 | $3,054 |
| Antioch 1 Bedroom Apartments | $1,312 | $895 | $2,984 |
| Antioch 2 Bedroom Apartments | $1,636 | $1,039 | $4,556 |
| Antioch 3 Bedroom Apartments | $1,939 | $1,290 | $4,624 |
| Antioch 4 Bedroom Apartments | $2,741 | $1,669 | $3,088 |
| 2 Bedroom Homes | $1,739 | $1,165 | $2,700 |
| 3 Bedroom Homes | $2,131 | $1,350 | $3,375 |
| 4 Bedroom Homes | $2,585 | $1,925 | $4,500 |
| 5 Bedroom Homes | $2,831 | $2,520 | $3,300 |
Nearby Apartments
Nearby Homes
Did You Know?
The average Apartment shopper researches 4 properties in detail before signing a lease.


Property Manager Responded