

Request Notification
Belmont at York
Yorktown, VA 23693

- 1–3 Bedrooms
- 800–1,280 Square Feet
About Belmont at York
A tranquil, lakeside setting, spacious, well-appointed apartments and a variety of recreational amenities make Belmont at York a special place to call home. Centrally located, Belmont at York is in the heart of the Peninsula, and will let you spend less time commuting and more time enjoying life. Experience the comfort and convenience of our apartment homes and you will understand why our community is something special. We call it Belmont at York. You should call it home.
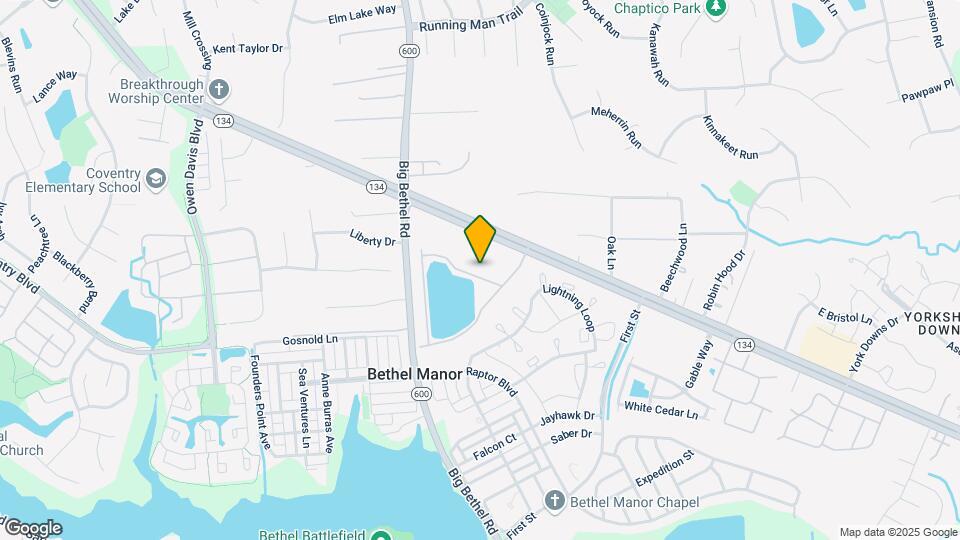
Belmont at York is located in the York County Neighborhood and 23693 Zip code of Yorktown, VA.
Property Contact Info
Office Hours
| Monday | 9:00 am–6:00 pm |
| Tuesday | 9:00 am–6:00 pm |
| Wednesday | 9:00 am–6:00 pm |
| Thursday | 9:00 am–6:00 pm |
| Friday | 9:00 am–6:00 pm |
| Saturday | 10:00 am–5:00 pm |
| Sunday | By Appointment |
Floorplan Pricing and Availability
New! Interactive Property Map
1 Bedroom
Floorplan 1BR
1 Bed, 1 Bath, 800 sq ftModel Gallery
Photos
Availability Details
Availability Date Unit Sq Ft Unavailable 1BR 800 sq ft Model Amenities and Features
Features
- Air Conditioning
- Cable Ready
- Ceiling Fans
- Heating
- High Speed Internet Access
- Tub/Shower
- Washer/Dryer
Kitchen
- Dishwasher
- Disposal
- Kitchen
- Microwave
- Range
Living Space
- Carpet
- Dining Room
- Walk-In Closets
- Window Coverings
Apartment Model: 1BR1 Bedroom, 1 Bath, 800 sq ftUnavailable![]()
1BR - Image 1 ![]()
1BR - Image 2 ![]()
1BR - Image 3 2 Bedrooms
Floorplan 2BR
2 Beds, 2 Baths, 1130 sq ftModel Gallery
Photos
Availability Details
Availability Date Unit Sq Ft Unavailable 2BR 1130 sq ft Model Amenities and Features
Features
- Air Conditioning
- Cable Ready
- Ceiling Fans
- Heating
- High Speed Internet Access
- Tub/Shower
- Washer/Dryer
Kitchen
- Dishwasher
- Disposal
- Kitchen
- Microwave
- Range
Living Space
- Carpet
- Dining Room
- Walk-In Closets
- Window Coverings
Apartment Model: 2BR2 Bedroom, 2 Bath, 1130 sq ftUnavailable![]()
2BR - Image 1 ![]()
2BR - Image 2 ![]()
2BR - Image 3 ![]()
2BR - Image 4 3 Bedrooms
Floorplan 3BR
3 Beds, 2 Baths, 1280 sq ftAvailability Details
Availability Date Unit Sq Ft Unavailable 3BR 1280 sq ft Model Amenities and Features
Features
- Air Conditioning
- Cable Ready
- Ceiling Fans
- Heating
- High Speed Internet Access
- Tub/Shower
- Washer/Dryer
Kitchen
- Dishwasher
- Disposal
- Kitchen
- Microwave
- Range
Living Space
- Carpet
- Dining Room
- Walk-In Closets
- Window Coverings
Property Information
- 300 Units
- 3 Stories
- Built in 2000
Fees and Policies
The fees listed below are community-provided and may exclude utilities or add-ons. All payments are made directly to the property and are non-refundable unless otherwise specified.
Required Fees
One-Time Basics
- Application Fee Per Applicant$50.00
Other Fees and Policies
Pet Fees
- Cat
- Pet DepositiMax of 2. Charged per Pet.$200.00
- One-Time Pet FeeiMax of 2. Charged Per Pet.$200.00
- Monthly Pet FeeiMax of 2. Charged Per Pet.$30.00/mo
- Dog
- Pet DepositiMax of 2. Charged per Pet.$200.00
- One-Time Pet FeeiMax of 2. Charged Per Pet.$200.00
- Monthly Pet FeeiMax of 2. Charged Per Pet.$30.00/mo
Up to 2 pets per apartment. Maximum full-grown weight of 35 lbs. combined. Pets must be at least 6 months old.
Max of 2.
Parking Fees
- Garage
- Parking FeeiMax of 2. Charged per vehicle.$0.00/mo
Max of 2. Decal controlled.
Storage Fees
- Storage Unit
- Storage RentiCharged per rentable item.$0.00/mo
Property Fee Disclaimer: Based on community-supplied data and independent market research. Subject to change without notice. May exclude fees for mandatory or optional services and usage-based utilities.
Features and Amenities
Unique Amenities
- Stocked lake
Living Area Features
- Walk In Closets
Map
- Shopping
- Colleges
- Grocery
- Medical
- Nearby Properties

Map
Getting Around
30 / 100 Somewhat walkable
30 / 100 Somewhat Bikeable
90 / 100 Exceptionally car friendly
Getting to Know the Area
50 / 100 Restaurants
30 / 100 Cafes
20 / 100 Nightlife
20 / 100 Shopping
30 / 100 Parks
70 / 100 Noise Level
Renters Reviews and Ratings
Spiderville
Maintenance issues
Good place to stay
A change from Alabama
Not Trustworthy
Nearby Schools
Mount Vernon Elementary School
Tabb High School
Tabb Middle School
About GreatSchools Data on ApartmentHomeLiving.com.
Points of Interest
Time and distance from Belmont at York.
Big Box and Retail
Walgreens
Macy's
Costco
Colleges and Universities
Virginia Peninsula Community College - Hampton Campus
Groceries
Food Lion
Lidl
Harris Teeter
Hospitals
Sentara Careplex Hospital
Riverside Regional Medical Center
Bon Secours Mary Immaculate Hospital
Military Bases
Langley Air Force Base
Fort Eustis Military Reserve
Fort Monroe
Shopping Centers
Belmont at York has 5 shopping centers within 1.5 miles.
Nearby Neighborhoods
Rental Price Ranges in the Area
| Bedroom | Average Rent | Cheapest Rent | Highest Rent |
|---|---|---|---|
| Yorktown Studio Apartments | $2,310 | $2,310 | $2,310 |
| Yorktown 1 Bedroom Apartments | $1,510 | $826 | $2,243 |
| Yorktown 2 Bedroom Apartments | $1,649 | $825 | $2,819 |
| Yorktown 3 Bedroom Apartments | $2,070 | $860 | $3,399 |
| Yorktown 4 Bedroom Apartments | $2,010 | $2,010 | $2,010 |
| 2 Bedroom Homes | $1,575 | $1,200 | $1,900 |
| 3 Bedroom Homes | $2,085 | $1,695 | $2,750 |
| 4 Bedroom Homes | $3,290 | $3,000 | $3,450 |
| 5 Bedroom Homes | $3,975 | $3,975 | $3,975 |
Nearby Apartments
Nearby Homes
Did You Know?
Apartment residents stay an average of 2.5 years in their apartment before moving.


Max of 2.