

Request Notification
Black Bear Creek Apartments
Fort Wayne, IN 46815

- 1–3 Bedrooms
- 713–1,190 Square Feet
About Black Bear Creek Apartments
Black Bear Creek is a new experience, offering completely updated interiors with tile back splash in the kitchen & restrooms, new flooring and much more. We are renovated to please! The perfect new home just waiting for you!
Black Bear Creek Apartments is located in the North Anthony Neighborhood and 46815 Zip code of Fort Wayne, IN.
Unique Features and Amenities
- 1 & 2 Bedroom Apartments and 3 Bedroom Townhomes
- 11 on-site laundry facilities
- Air Conditioner
- Amazing location close to everything!
- Carport
- Controlled Access Entry Doors
- Courtesy Officer
- New Owner/Owner Operated
- Pets Welcome
- Picnic and Grilling Areas
- Playground / Tennis Court/Swimming Pool
- Recently Updated Interior Features
- Rentable Clubhouse
- Swimming Pool
- Tons of closet space
- Washer & Dryer Connections in Select Apartments
- WD Hookup
Property Contact Info
Office Hours
| Monday | 8:00 am–5:00 pm |
| Tuesday | 8:00 am–5:00 pm |
| Wednesday | 8:00 am–5:00 pm |
| Thursday | 8:00 am–5:00 pm |
| Friday | 8:00 am–5:00 pm |
| Saturday | Closed |
| Sunday | Closed |
Floorplan Pricing and Availability
New! Interactive Property Map
1 Bedroom
The Atlas
1 Bed, 1 Bath, 713 sq ftModel Gallery
Floorplans
Photos
Availability Details
Availability Date Unit Sq Ft Deposit Unavailable The Atlas 713 sq ft $79 Model Amenities and Features
Features
- Air Conditioning
- Balcony
- Washer/Dryer
- Washer/Dryer Hookup
Fitness & Recreation
- Tennis Court
Kitchen
- Dishwasher
- Refrigerator
Unique Features
- Carport
- Rentable Clubhouse
- Swimming Pool
- WD Hookup
Apartment Model: The Atlas1 Bedroom, 1 Bath, 713 sq ftUnavailableFloorplansPhotos![]()
The Atlas - Image 1 ![]()
The Atlas - Image 2 ![]()
The Atlas - Image 3 ![]()
The Atlas - Image 4 ![]()
The Atlas - Image 5 ![]()
The Atlas - Image 6 ![]()
The Atlas - Image 7 ![]()
The Atlas - Image 8 ![]()
The Atlas - Image 9 ![]()
The Atlas - Image 10 ![]()
The Atlas - Floorplan 1 ![]()
The Atlas - Floorplan 2 2 Bedrooms
Show Unavailable FloorplansThe Kodiak
2 Beds, 1 Bath, 936 sq ftAvailable Jul 14Model Gallery
Floorplans
Availability Details
Availability Date Unit Sq Ft Deposit July 14, 2026 1668D 936 $79 Unit 1668D Amenities and Features
Features
- Air Conditioning
- Balcony
- Washer/Dryer
- Washer/Dryer Hookup
Fitness & Recreation
- Tennis Court
Kitchen
- Dishwasher
- Refrigerator
Unique Features
- Carport
- Rentable Clubhouse
- Swimming Pool
- WD Hookup
Apartment Model: The Kodiak2 Bedroom, 1 Bath, 936 sq ftAvailable July 14, 2026![]()
The Kodiak - Floorplan Apartment Unit: 1668DApartment Model: The Kodiak2 Bedroom, 1 Bath, 936 sq ftAvailable July 14, 2026The Polar
2 Beds, 1.5 Baths, 993 sq ftModel Gallery
Floorplans
Availability Details
Availability Date Unit Sq Ft Deposit Unavailable The Polar 993 sq ft $79 Model Amenities and Features
Features
- Air Conditioning
- Balcony
- Washer/Dryer
- Washer/Dryer Hookup
Fitness & Recreation
- Tennis Court
Kitchen
- Dishwasher
- Refrigerator
Unique Features
- Carport
- Rentable Clubhouse
- Swimming Pool
- WD Hookup
Apartment Model: The Polar2 Bedroom, 1.5 Bath, 993 sq ftUnavailable![]()
The Polar - Floorplan 3 Bedrooms
The Black Bear
3 Beds, 1.5 Baths, 1190 sq ftAvailable Aug 13Model Gallery
Floorplans
Availability Details
Availability Date Unit Sq Ft Deposit August 13, 2026 1504 1190 $79 Unit 1504 Amenities and Features
Features
- Air Conditioning
- Balcony
- Washer/Dryer
- Washer/Dryer Hookup
Fitness & Recreation
- Tennis Court
Kitchen
- Dishwasher
- Refrigerator
Unique Features
- Carport
- Rentable Clubhouse
- Swimming Pool
- WD Hookup
Apartment Model: The Black Bear3 Bedroom, 1.5 Bath, 1190 sq ftAvailable August 13, 2026![]()
The Black Bear - Floorplan 1 ![]()
The Black Bear - Floorplan 2 Apartment Unit: 1504Apartment Model: The Black Bear3 Bedroom, 1.5 Bath, 1190 sq ftAvailable August 13, 2026
Property Information
- Renovated In Nov 2019
- 226 Units
- 3 Stories
- Built in 1970
Lease Terms
- 3 - 12 mo
Fees and Policies
The fees listed below are community-provided and may exclude utilities or add-ons. All payments are made directly to the property and are non-refundable unless otherwise specified.
Required Fees
One-Time Basics
- Due at Application
- Application Fee Per ApplicantiCharged per applicant.$200.00
- Due at Move-In
- Administrative FeeiCharged per unit.$0.00
Other Fees and Policies
Pet Fees
- Cat
- One-Time Pet FeeiMax of 2. Charged Per Pet.$200.00
- Monthly Pet FeeiMax of 2. Charged Per Pet.$25.00
- Dog
- Monthly Pet FeeiMax of 2. Charged Per Pet.$25.00
- One-Time Pet FeeiMax of 2. Charged Per Pet.$200.00
Breed Restriction:Pit Bull, Staffordshire Terrier, American, Bulldog, Bull Terrier, Rottweiler, German Shepherd, Husky, Alaskan Malamute, Doberman, Chow, Great Dane, St. Bernard, Akita
Max of 2. A maximum of 2 pets are allowed per household. A $200 initial pet fee is due per pet at move in. Pet rent is $25 per pet per month.
Parking Info and Fees
- Surface Lot
- 1 Max
- Storage Unit
Property Fee Disclaimer: Based on community-supplied data and independent market research. Subject to change without notice. May exclude fees for mandatory or optional services and usage-based utilities.
Features and Amenities
Living Area Features
- Walk In Closets
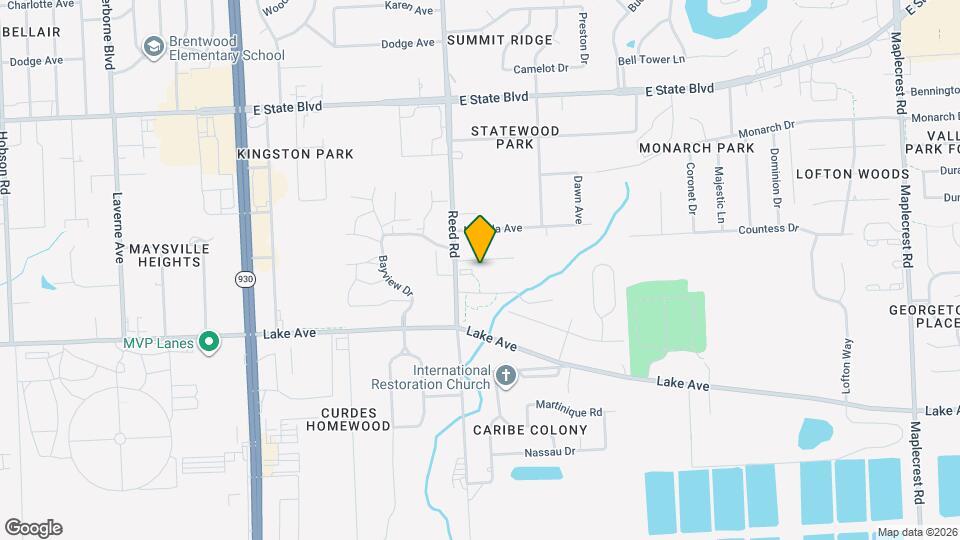
Map
- Shopping
- Colleges
- Grocery
- Medical
- Nearby Properties

Map
Renters Reviews and Ratings
Think again...THE REAL Blackbear
Nice Place to Live
negative 5.....
Great Community
Black Bear Creek Apartments
Nearby Schools
New Haven High School
New Haven Middle School
New Haven Primary School
New Haven Intermediate School
About GreatSchools Data on ApartmentHomeLiving.com.
Points of Interest
Time and distance from Black Bear Creek Apartments.
Big Box and Retail
Lowe's
Walgreens
Kroger
Colleges and Universities
Ivy Technical Community College, Northeast - Coliseum Campus
Ivy Technical Community College, Northeast - North Campus
Groceries
Kroger
Aldi
Meijer
Hospitals
Shopping Centers
Black Bear Creek Apartments has 5 shopping centers within 1.1 miles.
Nearby Neighborhoods
Rental Price Ranges in the Area
| Bedroom | Average Rent | Cheapest Rent | Highest Rent |
|---|---|---|---|
| Fort Wayne Studio Apartments | $981 | $689 | $1,800 |
| Fort Wayne 1 Bedroom Apartments | $1,255 | $620 | $2,398 |
| Fort Wayne 2 Bedroom Apartments | $1,475 | $650 | $2,962 |
| Fort Wayne 3 Bedroom Apartments | $2,067 | $845 | $5,636 |
| Fort Wayne 4 Bedroom Apartments | $1,796 | $585 | $2,599 |
Nearby Apartments
Nearby Homes
Did You Know?
22% of apartment shoppers plan to spend 4-6 months in their apartment search.


Max of 2. A maximum of 2 pets are allowed per household. A $100 initial pet fee is due per pet at move in. Pet rent is $20 per pet per month.