

Request Notification
Braeswood Oaks Apartments
Houston, TX 77096

- 1–3 Bedrooms
- 700–1,287 Square Feet
About Braeswood Oaks Apartments
Welcome to Braeswood Oaks Apartments, a wonderful apartment community with everything you're looking for. What sets us apart from all of the others is our exceptional "Star Services" to our residents! Flex Pay Option: Pay 1/2 on the 1st and 1/2 on the 15th! Money-Back Maintenance Guarantee, We accept all major credit/debit cards, schools within walking distance, free after-school kids club, and caring management and long-term owner
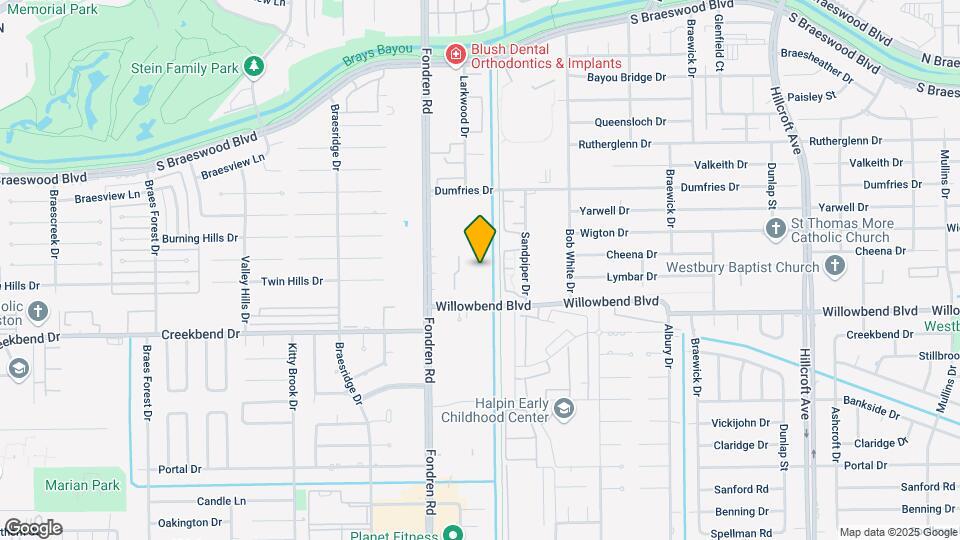
Braeswood Oaks Apartments is located in the Greater Fondren Southwest Neighborhood and 77096 Zip code of Houston, TX.
Unique Features and Amenities
- 2 Clothes Care Centers
- 2 Refreshing Swimming Pools with Rock Waterfall
- 24-Hour Central Maintenance Dispatch
- Complimentary Balloon Bouquet
- Easy Access to Beltway 8, Hwy 59 and Loop 610
- Free Copier/Fax Service
- Free Utility Deposit
- Huge Kitchen with Windows
- Huge Walk in Closet
- Large Pantries
- Lighted, Reserved Covered Parking
- Money Back Maintenance Guarantee
- On Metro Bus Line
- Owner Management
- Patio/Balcony
- Pets Welcome
- Resident Satisfaction Hotline
- Resident Satisfaction Questionnaires
- Washer/Dryer Connections
- Wet Bars
Property Contact Info
Office Hours
| Monday | 9:00 am–6:00 pm |
| Tuesday | 9:00 am–6:00 pm |
| Wednesday | 9:00 am–6:00 pm |
| Thursday | 9:00 am–6:00 pm |
| Friday | 9:00 am–6:00 pm |
| Saturday | 10:00 am–5:00 pm |
| Sunday | 1:00 pm–5:00 pm |
Floorplan Pricing and Availability
New! Interactive Property Map
1 Bedroom
Arbor
1 Bed, 1 Bath, 700 sq ftAvailable NowModel Gallery
Floorplans
Availability Details
Availability Date Unit Sq Ft View Details Available Now 0722 700 Available Now 0422 700 Available Now 0725 700 Model Amenities and Features
Features
- Air Conditioning
- Cable Ready
- Ceiling Fans
- Heating
- Tub/Shower
Kitchen
- Dishwasher
- Disposal
- Kitchen
- Range
Living Space
- Carpet
- Dining Room
- Hardwood Floors
- Walk-In Closets
- Window Coverings
Unit 0722 Amenities and Features
Features
- Air Conditioning
- Cable Ready
- Ceiling Fans
- Heating
- Tub/Shower
Kitchen
- Dishwasher
- Disposal
- Kitchen
- Range
Living Space
- Carpet
- Dining Room
- Hardwood Floors
- Walk-In Closets
- Window Coverings
Unit 0422 Amenities and Features
Features
- Air Conditioning
- Cable Ready
- Ceiling Fans
- Heating
- Tub/Shower
Kitchen
- Dishwasher
- Disposal
- Kitchen
- Range
Living Space
- Carpet
- Dining Room
- Hardwood Floors
- Walk-In Closets
- Window Coverings
Unit 0725 Amenities and Features
Features
- Air Conditioning
- Cable Ready
- Ceiling Fans
- Heating
- Tub/Shower
Kitchen
- Dishwasher
- Disposal
- Kitchen
- Range
Living Space
- Carpet
- Dining Room
- Hardwood Floors
- Walk-In Closets
- Window Coverings
Apartment Model: Arbor1 Bedroom, 1 Bath, 700 sq ftAvailable Now![]()
Arbor - Floorplan Apartment Unit: 0722Apartment Model: Arbor1 Bedroom, 1 Bath, 700 sq ftAvailable NowApartment Unit: 0422Apartment Model: Arbor1 Bedroom, 1 Bath, 700 sq ftAvailable NowApartment Unit: 0725Apartment Model: Arbor1 Bedroom, 1 Bath, 700 sq ftAvailable NowArbor 2
1 Bed, 1 Bath, 853 sq ftAvailable NowModel Gallery
Floorplans
Availability Details
Availability Date Unit Sq Ft Available Now 0128 853 Apartment Model: Arbor 21 Bedroom, 1 Bath, 853 sq ftAvailable Now![]()
Arbor 2 - Floorplan Apartment Unit: 0128Apartment Model: Arbor 21 Bedroom, 1 Bath, 853 sq ftAvailable Now2 Bedrooms
Show Unavailable FloorplansAspen
2 Beds, 1 Bath, 914 sq ftAvailable NowCheapest 2 BedroomThis is the cheapest 2 Bedroom at this PropertyModel Gallery
Floorplans
Availability Details
Availability Date Unit Sq Ft View Details Available Now 1823 914 Available Now 1722 914 Available Now 1727 914 Model Amenities and Features
Features
- Air Conditioning
- Cable Ready
- Ceiling Fans
- Heating
- Tub/Shower
- Washer/Dryer Hookup
Kitchen
- Dishwasher
- Disposal
- Kitchen
- Range
Living Space
- Carpet
- Dining Room
- Hardwood Floors
- Walk-In Closets
- Window Coverings
Unit 1823 Amenities and Features
Features
- Air Conditioning
- Cable Ready
- Ceiling Fans
- Heating
- Tub/Shower
- Washer/Dryer Hookup
Kitchen
- Dishwasher
- Disposal
- Kitchen
- Range
Living Space
- Carpet
- Dining Room
- Hardwood Floors
- Walk-In Closets
- Window Coverings
Unit 1722 Amenities and Features
Features
- Air Conditioning
- Cable Ready
- Ceiling Fans
- Heating
- Tub/Shower
- Washer/Dryer Hookup
Kitchen
- Dishwasher
- Disposal
- Kitchen
- Range
Living Space
- Carpet
- Dining Room
- Hardwood Floors
- Walk-In Closets
- Window Coverings
Unit 1727 Amenities and Features
Features
- Air Conditioning
- Cable Ready
- Ceiling Fans
- Heating
- Tub/Shower
- Washer/Dryer Hookup
Kitchen
- Dishwasher
- Disposal
- Kitchen
- Range
Living Space
- Carpet
- Dining Room
- Hardwood Floors
- Walk-In Closets
- Window Coverings
Apartment Model: Aspen2 Bedroom, 1 Bath, 914 sq ftAvailable Now![]()
Aspen - Floorplan Apartment Unit: 1823Apartment Model: Aspen2 Bedroom, 1 Bath, 914 sq ftAvailable NowApartment Unit: 1722Apartment Model: Aspen2 Bedroom, 1 Bath, 914 sq ftAvailable NowApartment Unit: 1727Apartment Model: Aspen2 Bedroom, 1 Bath, 914 sq ftAvailable NowFloorplan Elm
2 Beds, 2 Baths, 1021 sq ftAvailable NowModel Gallery
Floorplans
Availability Details
Availability Date Unit Sq Ft Available Now 2022 1021 Unit 2022 Amenities and Features
Features
- Air Conditioning
- Cable Ready
- Ceiling Fans
- Heating
- Tub/Shower
Kitchen
- Dishwasher
- Disposal
- Kitchen
- Range
Living Space
- Carpet
- Dining Room
- Hardwood Floors
- Walk-In Closets
- Window Coverings
Apartment Model: Elm2 Bedroom, 2 Bath, 1021 sq ftAvailable Now![]()
Elm - Floorplan Apartment Unit: 2022Apartment Model: Elm2 Bedroom, 2 Bath, 1021 sq ftAvailable NowSage
2 Beds, 2 Baths, 1239 sq ftAvailable NowModel Gallery
Floorplans
Availability Details
Availability Date Unit Sq Ft Available Now 1323 1239 Unit 1323 Amenities and Features
Features
- Air Conditioning
- Cable Ready
- Ceiling Fans
- Heating
- Tub/Shower
- Washer/Dryer Hookup
Kitchen
- Dishwasher
- Disposal
- Kitchen
- Range
Living Space
- Carpet
- Den
- Dining Room
- Hardwood Floors
- Walk-In Closets
- Window Coverings
Apartment Model: Sage2 Bedroom, 2 Bath, 1239 sq ftAvailable Now![]()
Sage - Floorplan Apartment Unit: 1323Apartment Model: Sage2 Bedroom, 2 Bath, 1239 sq ftAvailable NowEvergreen
2 Beds, 2 Baths, 1250 sq ftAvailable NowLargest 2 BedroomThis is the largest 2 Bedroom at this PropertyModel Gallery
Floorplans
Availability Details
Availability Date Unit Sq Ft View Details Available Now 1923 1250 September 7, 2026 0922 1250 October 7, 2026 0902 1250 Model Amenities and Features
Features
- Air Conditioning
- Cable Ready
- Ceiling Fans
- Heating
- Tub/Shower
- Washer/Dryer Hookup
Kitchen
- Dishwasher
- Disposal
- Eat-in Kitchen
- Kitchen
- Range
Living Space
- Carpet
- Dining Room
- Hardwood Floors
- Walk-In Closets
- Window Coverings
Unit 1923 Amenities and Features
Features
- Air Conditioning
- Cable Ready
- Ceiling Fans
- Heating
- Tub/Shower
- Washer/Dryer Hookup
Kitchen
- Dishwasher
- Disposal
- Eat-in Kitchen
- Kitchen
- Range
Living Space
- Carpet
- Dining Room
- Hardwood Floors
- Walk-In Closets
- Window Coverings
Unit 0922 Amenities and Features
Features
- Air Conditioning
- Cable Ready
- Ceiling Fans
- Heating
- Tub/Shower
- Washer/Dryer Hookup
Kitchen
- Dishwasher
- Disposal
- Eat-in Kitchen
- Kitchen
- Range
Living Space
- Carpet
- Dining Room
- Hardwood Floors
- Walk-In Closets
- Window Coverings
Unit 0902 Amenities and Features
Features
- Air Conditioning
- Cable Ready
- Ceiling Fans
- Heating
- Tub/Shower
- Washer/Dryer Hookup
Kitchen
- Dishwasher
- Disposal
- Eat-in Kitchen
- Kitchen
- Range
Living Space
- Carpet
- Dining Room
- Hardwood Floors
- Walk-In Closets
- Window Coverings
Apartment Model: Evergreen2 Bedroom, 2 Bath, 1250 sq ftAvailable Now![]()
Evergreen - Floorplan Apartment Unit: 1923Apartment Model: Evergreen2 Bedroom, 2 Bath, 1250 sq ftAvailable NowApartment Unit: 0922Apartment Model: Evergreen2 Bedroom, 2 Bath, 1250 sq ftAvailable September 7, 2026Apartment Unit: 0902Apartment Model: Evergreen2 Bedroom, 2 Bath, 1250 sq ftAvailable October 7, 2026Aspen 2
2 Beds, 1 Bath, 917 sq ftModel Gallery
Floorplans
Availability Details
Availability Date Unit Sq Ft Unavailable Aspen 2 917 sq ft Apartment Model: Aspen 22 Bedroom, 1 Bath, 917 sq ftUnavailable![]()
Aspen 2 - Floorplan Aspen 3
2 Beds, 1.5 Baths, 919 sq ftModel Gallery
Floorplans
Availability Details
Availability Date Unit Sq Ft Unavailable Aspen 3 919 sq ft Apartment Model: Aspen 32 Bedroom, 1.5 Bath, 919 sq ftUnavailable![]()
Aspen 3 - Floorplan Sage 2
2 Beds, 2 Baths, 1239 sq ftModel Gallery
Floorplans
Availability Details
Availability Date Unit Sq Ft Unavailable Sage 2 1239 sq ft Apartment Model: Sage 22 Bedroom, 2 Bath, 1239 sq ftUnavailable![]()
Sage 2 - Floorplan 3 Bedrooms
Magnolia
3 Beds, 2 Baths, 1287 sq ftAvailable Sep 7Model Gallery
Floorplans
Availability Details
Availability Date Unit Sq Ft September 7, 2026 1304 1287 Unit 1304 Amenities and Features
Features
- Air Conditioning
- Cable Ready
- Ceiling Fans
- Heating
- Tub/Shower
- Washer/Dryer Hookup
Kitchen
- Dishwasher
- Disposal
- Kitchen
- Range
Living Space
- Carpet
- Dining Room
- Hardwood Floors
- Walk-In Closets
- Window Coverings
Apartment Model: Magnolia3 Bedroom, 2 Bath, 1287 sq ftAvailable September 7, 2026![]()
Magnolia - Floorplan Apartment Unit: 1304Apartment Model: Magnolia3 Bedroom, 2 Bath, 1287 sq ftAvailable September 7, 2026
Property Information
- Renovated In 2013
- 240 Units
- 2 Stories
- Built in 1976
Lease Terms
- 6 mo
Fees and Policies
The fees listed below are community-provided and may exclude utilities or add-ons. All payments are made directly to the property and are non-refundable unless otherwise specified.
Required Fees
One-Time Basics
- Due at Application
- Application Fee Per ApplicantiCharged per applicant.$35.00
- Due at Move-In
- Administrative FeeiCharged per unit.$50.00
Other Fees and Policies
Pet Fees
- Cat
- Cat DepositiMax of 2. Charged Per Pet.$200.00
- Cat FeeiMax of 2. Charged Per Pet.$150.00
- Cat RentiCharged Per Pet.$40.00/mo
- Dog
- Dog DepositiMax of 2. Charged Per Pet.$200.00
- Dog FeeiMax of 2. Charged Per Pet.$150.00
- Dog RentiCharged Per Pet.$40.00/mo
None
None
Max of 2. Pet fee & pet deposit per pet. Pet rent is per pet/per month.
Parking Info and Fees
- Other
- Storage Unit
Property Fee Disclaimer: Based on community-supplied data and independent market research. Subject to change without notice. May exclude fees for mandatory or optional services and usage-based utilities.
Features and Amenities
Living Area Features
- Walk In Closets
Map
- Shopping
- Colleges
- Grocery
- Medical
- Parks
- Transportation
- Nearby Properties

Map
Getting Around
60 / 100 Moderately walkable
40 / 100 Some public transit
50 / 100 Fairly bikeable
70 / 100 Moderately car friendly
Getting to Know the Area
70 / 100 Restaurants
30 / 100 Cafes
40 / 100 Nightlife
70 / 100 Shopping
70 / 100 Parks
80 / 100 Noise Level
Renters Reviews and Ratings
good
Home
ok
i love braeswood oaks.
Happy Resident
i love braeswood oaks
I am home
great
Happy Living
Great service
I love Braeswood Oaks
Nearby Schools
Westbury High School
Elrod Elementary School
Fondren Middle
About GreatSchools Data on ApartmentHomeLiving.com.
Points of Interest
Time and distance from Braeswood Oaks Apartments.
Arts Museums and Landmarks
Big Box and Retail
Walgreens
Aldi
Burlington
Colleges and Universities
The Art Institute of Houston
Groceries
Aldi
La Michoacana Meat Market
Heb
Hospitals
West Oaks Hospital
Behavioral Hospital Of Bellaire
Healthbridge Childrens's Hospital Of Houston
Parks and Recreation
Reliant Stadium and Reliant Park Arena
Braeswood Oaks Apartments has 3 parks within 11.1 miles, including Reliant Stadium and Reliant Park Arena, Hermann Park, and Minute Maid Park.
Restaurants and Dining
Shopping Centers
Braeswood Oaks Apartments has 5 shopping centers within 0.9 miles.
Transit Stations
Nearby Neighborhoods
Rental Price Ranges in the Area
| Bedroom | Average Rent | Cheapest Rent | Highest Rent |
|---|---|---|---|
| Houston Studio Apartments | $1,309 | $410 | $4,422 |
| Houston 1 Bedroom Apartments | $1,354 | $367 | $10,000+ |
| Houston 2 Bedroom Apartments | $1,729 | $567 | $10,000+ |
| Houston 3 Bedroom Apartments | $2,312 | $686 | $10,000+ |
| Houston 4 Bedroom Apartments | $2,940 | $649 | $10,000+ |
| Houston 5 Bedroom Apartments | $7,748 | $840 | $10,000+ |
| Houston 6 Bedroom Apartments | $8,480 | $2,600 | $10,000+ |
Nearby Apartments
Nearby Homes
Did You Know?
The average Apartment shopper researches 4 properties in detail before signing a lease.


Max of 2. Pet fee & pet deposit per pet. Pet rent is per pet/per month.