

Request Notification
Bridge at Tech Crossing
Austin, TX 78660

- 1–3 Bedrooms
- 545–1,293 Square Feet
About Bridge at Tech Crossing
Bridge at Tech Crossing Apartments delivers a modern blend of comfort and ease in a suburban setting just north of the city buzz. These apartments in Austin, TX, offer one, two, and three-bedroom layouts with elevated finishes, spacious interiors, and everyday conveniences like in-home laundry, private patios, and large closets. Around the community, youll find a resort-style pool, a fully equipped fitness center, and on-site management that keeps life running smoothly. With Tech Ridge Center just down the road and Walnut Creek Park nearby, the location makes daily living refreshingly effortless.
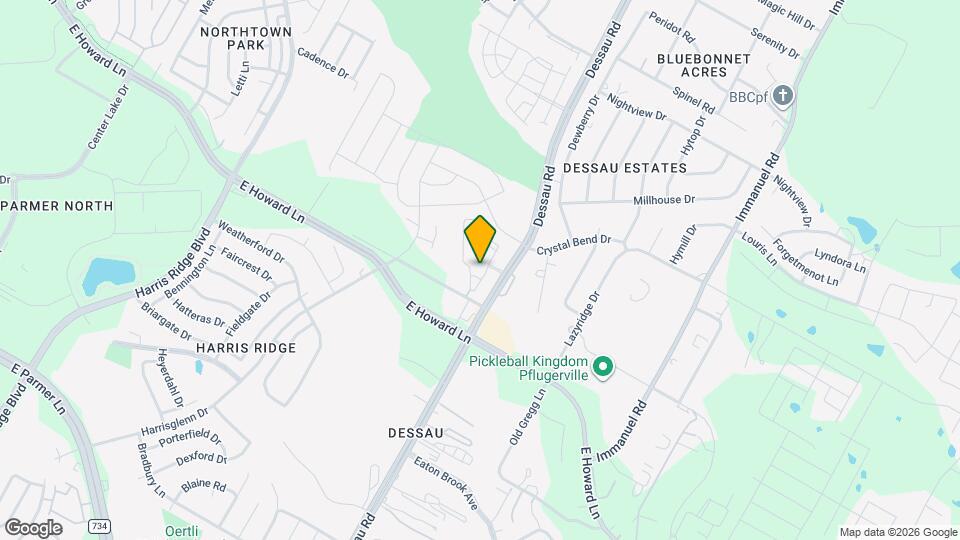
Bridge at Tech Crossing is located in the Pflugerville Neighborhood and 78660 Zip code of Austin, TX.
Unique Features and Amenities
- Air Conditioner
- BBQ/Picnic Area
- Carport
- Ceiling Fan
- Extra Storage
- Google Fiber
- Large Closets
- Patio/Balcony
Property Contact Info
Office Hours
| Monday | 9:00 am–6:00 pm |
| Tuesday | 9:00 am–6:00 pm |
| Wednesday | 9:00 am–6:00 pm |
| Thursday | 9:00 am–6:00 pm |
| Friday | 9:00 am–6:00 pm |
| Saturday | 10:00 am–5:00 pm |
| Sunday | Closed |
Floorplan Pricing and Availability
New! Interactive Property Map
1 Bedroom
Floorplan A1
1 Bed, 1 Bath, 545 sq ftAvailable NowCheapest 1 BedroomThis is the cheapest 1 Bedroom at this PropertyModel Gallery
Floorplans
Availability Details
Availability Date Unit Sq Ft Deposit View Details Available Now 04103 545 $300 August 9, 2026 04206 545 $300 August 13, 2026 11306 545 $300 Apartment Model: A11 Bedroom, 1 Bath, 545 sq ftAvailable Now![]()
A1 - Floorplan Apartment Unit: 04103Apartment Model: A11 Bedroom, 1 Bath, 545 sq ftAvailable NowApartment Unit: 04206Apartment Model: A11 Bedroom, 1 Bath, 545 sq ftAvailable August 9, 2026Apartment Unit: 11306Apartment Model: A11 Bedroom, 1 Bath, 545 sq ftAvailable August 13, 2026A1-A
1 Bed, 1 Bath, 560 sq ftAvailable NowModel Gallery
Floorplans
Availability Details
Availability Date Unit Sq Ft Deposit View Details Available Now 11208 560 $300 Available Now 11202 560 $300 Available Now 11201 560 $300 Apartment Model: A1-A1 Bedroom, 1 Bath, 560 sq ftAvailable Now![]()
A1-A - Floorplan Apartment Unit: 11208Apartment Model: A1-A1 Bedroom, 1 Bath, 560 sq ftAvailable NowApartment Unit: 11202Apartment Model: A1-A1 Bedroom, 1 Bath, 560 sq ftAvailable NowApartment Unit: 11201Apartment Model: A1-A1 Bedroom, 1 Bath, 560 sq ftAvailable NowFloorplan A2
1 Bed, 1 Bath, 586 sq ftAvailable NowModel Gallery
Floorplans
Availability Details
Availability Date Unit Sq Ft Deposit View Details Available Now 05304 586 $300 Available Now 01306 586 $300 Available Now 05306 586 $300 Apartment Model: A21 Bedroom, 1 Bath, 586 sq ftAvailable Now![]()
A2 - Floorplan Apartment Unit: 05304Apartment Model: A21 Bedroom, 1 Bath, 586 sq ftAvailable NowApartment Unit: 01306Apartment Model: A21 Bedroom, 1 Bath, 586 sq ftAvailable NowApartment Unit: 05306Apartment Model: A21 Bedroom, 1 Bath, 586 sq ftAvailable NowFloorplan A3
1 Bed, 1 Bath, 773 sq ftAvailable Sep 7Largest 1 BedroomThis is the largest 1 Bedroom at this PropertyModel Gallery
Floorplans
Availability Details
Availability Date Unit Sq Ft Deposit September 7, 2026 09305 773 $300 Apartment Model: A31 Bedroom, 1 Bath, 773 sq ftAvailable September 7, 2026![]()
A3 - Floorplan Apartment Unit: 09305Apartment Model: A31 Bedroom, 1 Bath, 773 sq ftAvailable September 7, 20262 Bedrooms
Show Unavailable FloorplansFloorplan B1
2 Beds, 2 Baths, 1007 sq ftAvailable NowCheapest 2 BedroomThis is the cheapest 2 Bedroom at this PropertyModel Gallery
Floorplans
Availability Details
Availability Date Unit Sq Ft Deposit Available Now 12308 1007 $400 Apartment Model: B12 Bedroom, 2 Bath, 1007 sq ftAvailable Now![]()
B1 - Floorplan Apartment Unit: 12308Apartment Model: B12 Bedroom, 2 Bath, 1007 sq ftAvailable NowFloorplan B2
2 Beds, 2 Baths, 1100 sq ftAvailable NowLargest 2 BedroomThis is the largest 2 Bedroom at this PropertyModel Gallery
Floorplans
Availability Details
Availability Date Unit Sq Ft Deposit View Details Available Now 02302 1100 $400 Available Now 03207 1100 $400 Available Now 07108 1100 $400 Apartment Model: B22 Bedroom, 2 Bath, 1100 sq ftAvailable Now![]()
B2 - Floorplan Apartment Unit: 02302Apartment Model: B22 Bedroom, 2 Bath, 1100 sq ftAvailable NowApartment Unit: 03207Apartment Model: B22 Bedroom, 2 Bath, 1100 sq ftAvailable NowApartment Unit: 07108Apartment Model: B22 Bedroom, 2 Bath, 1100 sq ftAvailable NowB1-A
2 Beds, 2 Baths, 1007 sq ftAvailability Details
Availability Date Unit Sq Ft Unavailable B1-A 1007 sq ft 3 Bedrooms
Floorplan C1
3 Beds, 2 Baths, 1293 sq ftAvailable NowModel Gallery
Floorplans
Availability Details
Availability Date Unit Sq Ft Deposit View Details Available Now 01202 1293 $500 August 7, 2026 10301 1293 $500 Apartment Model: C13 Bedroom, 2 Bath, 1293 sq ftAvailable Now![]()
C1 - Floorplan Apartment Unit: 01202Apartment Model: C13 Bedroom, 2 Bath, 1293 sq ftAvailable NowApartment Unit: 10301Apartment Model: C13 Bedroom, 2 Bath, 1293 sq ftAvailable August 7, 2026
Property Information
- 288 Units
- 3 Stories
- Built in 2022
Fees and Policies
The fees listed below are community-provided and may exclude utilities or add-ons. All payments are made directly to the property and are non-refundable unless otherwise specified.
Required Fees
One-Time Basics
- Due at Application
- Application Fee Per ApplicantiCharged per applicant.$0.00
- Due at Move-In
- Administrative FeeiCharged per unit.$0.00
Pet Policy and Fees
Cats
None
Comments: | Restrictions: None
Dogs
None
Comments: | Restrictions: None
Parking Info and Fees
- Garage Parking
Property Fee Disclaimer: Based on community-supplied data and independent market research. Subject to change without notice. May exclude fees for mandatory or optional services and usage-based utilities.
Features and Amenities
Unique Amenities
- Air Conditioner
- BBQ/Picnic Area
- Carport
- Ceiling Fan
- Extra Storage
- Google Fiber
- Large Closets
- Patio/Balcony
Map
- Shopping
- Colleges
- Grocery
- Medical
- Parks
- Transportation
- Nearby Properties

Map
Renters Reviews and Ratings
Fascinante
I'm Obsessed!!
Brand New Property!
Property Manager Responded
Nearby Schools
Dessau Middle
John B Connally High School
Ruth Barron Elementary School
About GreatSchools Data on ApartmentHomeLiving.com.
Points of Interest
Time and distance from Bridge at Tech Crossing.
Arts Museums and Landmarks
Big Box and Retail
Walgreens
Kohl's
Jcpenney
Colleges and Universities
University of Texas at Austin - Austin Campus
Groceries
Heb
Aldi
Hospitals
North Austin Medical Center
Baylor Scott & White Medical Center Pflugerville
Cross Creek Hospital
Hotspots
Military Bases
Camp Mabry Military Reserve
Parks and Recreation
Bridge at Tech Crossing has 5 parks within 11.4 miles, including Bull Creek Green Belt, Morris Williams Golf Course, Hancock Golf Course, Mount Bonnell, and Lions Golf Course.
Restaurants and Dining
Shopping Centers
Bridge at Tech Crossing has 5 shopping centers within 1.1 miles.
Transit Stations
Nearby Neighborhoods
Rental Price Ranges in the Area
| Bedroom | Average Rent | Cheapest Rent | Highest Rent |
|---|---|---|---|
| Austin Studio Apartments | $1,299 | $613 | $5,227 |
| Austin 1 Bedroom Apartments | $1,468 | $500 | $10,000+ |
| Austin 2 Bedroom Apartments | $1,856 | $624 | $10,000+ |
| Austin 3 Bedroom Apartments | $2,189 | $685 | $10,000+ |
| Austin 4 Bedroom Apartments | $1,972 | $575 | $10,000+ |
| Austin 5 Bedroom Apartments | $2,916 | $830 | $7,710 |
| Austin 6 Bedroom Apartments | $1,489 | $814 | $5,788 |
Nearby Apartments
Nearby Homes
Did You Know?
Apartment residents stay an average of 2.5 years in their apartment before moving.


Property Manager Responded