

Request Notification
Brighton Village
Gaithersburg, MD 20878

- Student Housing
- 1–3 Bedrooms
- 780–1,220 Square Feet
About Brighton Village
At Brighton Village, we offer one, two, and three-bedroom apartments with large rooms and open floor plans. Natural light streams in making your home warm and inviting. Each apartment includes a patio or balcony, and pets are welcome. Take a look now to find the apartment for you.
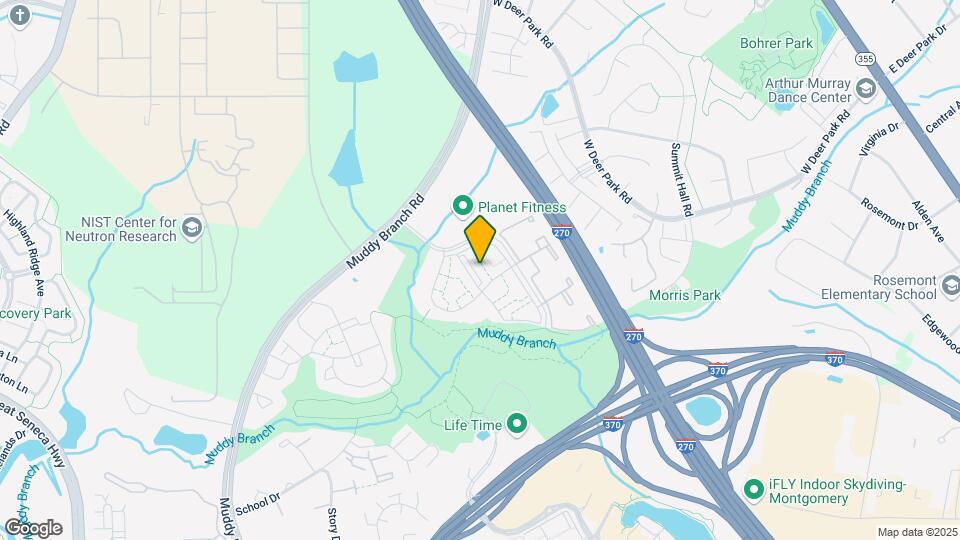
Brighton Village is located in the Gaithersburg Neighborhood and 20878 Zip code of Gaithersburg, MD.
Unique Features and Amenities
- Ample Open Resident Parking
- Double Paned Energy Efficient Windows
- Large Balconies and Patios with Every Apartment
- Large Closet Space and Storage Available
- Laundry Rooms In Each Building
- Night Patrol
- Non-Smoking Community
- Sleek Bathrooms with Dual Vanities
Property Contact Info
This property currently does not have availability listed on ApartmentHomeLiving.com. Sign up to get notified when it becomes available.
Office Hours
| Monday | 9:00 am–5:30 pm |
| Tuesday | 9:00 am–5:30 pm |
| Wednesday | 10:00 am–5:30 pm |
| Thursday | 9:00 am–5:30 pm |
| Friday | 9:00 am–5:30 pm |
| Saturday | 10:00 am–4:00 pm |
| Sunday | Closed |
Floorplan Pricing and Availability
New! Interactive Property Map
1 Bedroom
1 Bed 1 Bath
1 Bed, 1 Bath, 780 sq ftAvailable NowModel Gallery
Floorplans
Availability Details
Availability Date Unit Sq Ft Deposit View Details Available Now 393-0203 780 $500 Available Now 307-0301 780 $500 Available Now 423-0103 780 $500 Model Amenities and Features
Features
- Air Conditioning
- Cable Ready
- Heating
- Tub/Shower
Kitchen
- Dishwasher
- Disposal
- Eat-in Kitchen
- Kitchen
- Microwave
- Range
Living Space
- Carpet
- Dining Room
- Walk-In Closets
- Window Coverings
Unit 393-0203 Amenities and Features
Features
- Air Conditioning
- Cable Ready
- Heating
- Tub/Shower
Kitchen
- Dishwasher
- Disposal
- Eat-in Kitchen
- Kitchen
- Microwave
- Range
Living Space
- Carpet
- Dining Room
- Walk-In Closets
- Window Coverings
Unit 307-0301 Amenities and Features
Features
- Air Conditioning
- Cable Ready
- Heating
- Tub/Shower
Kitchen
- Dishwasher
- Disposal
- Eat-in Kitchen
- Kitchen
- Microwave
- Range
Living Space
- Carpet
- Dining Room
- Walk-In Closets
- Window Coverings
Unit 423-0103 Amenities and Features
Features
- Air Conditioning
- Cable Ready
- Heating
- Tub/Shower
Kitchen
- Dishwasher
- Disposal
- Eat-in Kitchen
- Kitchen
- Microwave
- Range
Living Space
- Carpet
- Dining Room
- Walk-In Closets
- Window Coverings
Apartment Model: 1 Bed 1 Bath1 Bedroom, 1 Bath, 780 sq ftAvailable Now![]()
1 Bed 1 Bath - Floorplan Apartment Unit: 393-0203Apartment Model: 1 Bed 1 Bath1 Bedroom, 1 Bath, 780 sq ftAvailable NowApartment Unit: 307-0301Apartment Model: 1 Bed 1 Bath1 Bedroom, 1 Bath, 780 sq ftAvailable NowApartment Unit: 423-0103Apartment Model: 1 Bed 1 Bath1 Bedroom, 1 Bath, 780 sq ftAvailable Now2 Bedrooms
2 Bed 1 Bath
2 Beds, 1 Bath, 1000 sq ftAvailable NowModel Gallery
Floorplans
Availability Details
Availability Date Unit Sq Ft Deposit View Details Available Now 421-0202 1000 $500 Available Now 303-0102 1000 $500 Available Now 429-0202 1000 $500 Model Amenities and Features
Features
- Air Conditioning
- Cable Ready
- Heating
- Storage Space
- Tub/Shower
Kitchen
- Dishwasher
- Disposal
- Eat-in Kitchen
- Kitchen
- Microwave
- Range
- Refrigerator
Living Space
- Carpet
- Dining Room
- Walk-In Closets
- Window Coverings
Unit 421-0202 Amenities and Features
Features
- Air Conditioning
- Cable Ready
- Heating
- Storage Space
- Tub/Shower
Kitchen
- Dishwasher
- Disposal
- Eat-in Kitchen
- Kitchen
- Microwave
- Range
- Refrigerator
Living Space
- Carpet
- Dining Room
- Walk-In Closets
- Window Coverings
Unit 303-0102 Amenities and Features
Features
- Air Conditioning
- Cable Ready
- Heating
- Storage Space
- Tub/Shower
Kitchen
- Dishwasher
- Disposal
- Eat-in Kitchen
- Kitchen
- Microwave
- Range
- Refrigerator
Living Space
- Carpet
- Dining Room
- Walk-In Closets
- Window Coverings
Unit 429-0202 Amenities and Features
Features
- Air Conditioning
- Cable Ready
- Heating
- Storage Space
- Tub/Shower
Kitchen
- Dishwasher
- Disposal
- Eat-in Kitchen
- Kitchen
- Microwave
- Range
- Refrigerator
Living Space
- Carpet
- Dining Room
- Walk-In Closets
- Window Coverings
Apartment Model: 2 Bed 1 Bath2 Bedroom, 1 Bath, 1000 sq ftAvailable Now![]()
2 Bed 1 Bath - Floorplan Apartment Unit: 421-0202Apartment Model: 2 Bed 1 Bath2 Bedroom, 1 Bath, 1000 sq ftAvailable NowApartment Unit: 303-0102Apartment Model: 2 Bed 1 Bath2 Bedroom, 1 Bath, 1000 sq ftAvailable NowApartment Unit: 429-0202Apartment Model: 2 Bed 1 Bath2 Bedroom, 1 Bath, 1000 sq ftAvailable Now2 Bed 2 Bath
2 Beds, 2 Baths, 1120 sq ftAvailable NowModel Gallery
Floorplans
Availability Details
Availability Date Unit Sq Ft Deposit View Details Available Now 389-0202 1120 $500 Available Now 387-0302 1120 $500 Available Now 363-0201 1120 $500 Model Amenities and Features
Features
- Air Conditioning
- Cable Ready
- Heating
- Tub/Shower
Kitchen
- Dishwasher
- Disposal
- Eat-in Kitchen
- Kitchen
- Microwave
- Range
- Refrigerator
Living Space
- Carpet
- Dining Room
- Walk-In Closets
- Window Coverings
Unit 389-0202 Amenities and Features
Features
- Air Conditioning
- Cable Ready
- Heating
- Tub/Shower
Kitchen
- Dishwasher
- Disposal
- Eat-in Kitchen
- Kitchen
- Microwave
- Range
- Refrigerator
Living Space
- Carpet
- Dining Room
- Walk-In Closets
- Window Coverings
Unit 387-0302 Amenities and Features
Features
- Air Conditioning
- Cable Ready
- Heating
- Tub/Shower
Kitchen
- Dishwasher
- Disposal
- Eat-in Kitchen
- Kitchen
- Microwave
- Range
- Refrigerator
Living Space
- Carpet
- Dining Room
- Walk-In Closets
- Window Coverings
Unit 363-0201 Amenities and Features
Features
- Air Conditioning
- Cable Ready
- Heating
- Tub/Shower
Kitchen
- Dishwasher
- Disposal
- Eat-in Kitchen
- Kitchen
- Microwave
- Range
- Refrigerator
Living Space
- Carpet
- Dining Room
- Walk-In Closets
- Window Coverings
Apartment Model: 2 Bed 2 Bath2 Bedroom, 2 Bath, 1120 sq ftAvailable Now![]()
2 Bed 2 Bath - Floorplan Apartment Unit: 389-0202Apartment Model: 2 Bed 2 Bath2 Bedroom, 2 Bath, 1120 sq ftAvailable NowApartment Unit: 387-0302Apartment Model: 2 Bed 2 Bath2 Bedroom, 2 Bath, 1120 sq ftAvailable NowApartment Unit: 363-0201Apartment Model: 2 Bed 2 Bath2 Bedroom, 2 Bath, 1120 sq ftAvailable Now3 Bedrooms
3 Bed 2 Bath
3 Beds, 2 Baths, 1220 sq ftAvailable Oct 5Model Gallery
Floorplans
Availability Details
Availability Date Unit Sq Ft Deposit View Details October 5, 2026 419-0104 1220 $500 December 10, 2026 419-0103 1220 $500 Model Amenities and Features
Features
- Air Conditioning
- Cable Ready
- Heating
- Tub/Shower
Kitchen
- Dishwasher
- Disposal
- Eat-in Kitchen
- Kitchen
- Microwave
- Range
- Refrigerator
Living Space
- Carpet
- Dining Room
- Walk-In Closets
- Window Coverings
Unit 419-0104 Amenities and Features
Features
- Air Conditioning
- Cable Ready
- Heating
- Tub/Shower
Kitchen
- Dishwasher
- Disposal
- Eat-in Kitchen
- Kitchen
- Microwave
- Range
- Refrigerator
Living Space
- Carpet
- Dining Room
- Walk-In Closets
- Window Coverings
Unit 419-0103 Amenities and Features
Features
- Air Conditioning
- Cable Ready
- Heating
- Tub/Shower
Kitchen
- Dishwasher
- Disposal
- Eat-in Kitchen
- Kitchen
- Microwave
- Range
- Refrigerator
Living Space
- Carpet
- Dining Room
- Walk-In Closets
- Window Coverings
Apartment Model: 3 Bed 2 Bath3 Bedroom, 2 Bath, 1220 sq ftAvailable October 5, 2026![]()
3 Bed 2 Bath - Floorplan Apartment Unit: 419-0104Apartment Model: 3 Bed 2 Bath3 Bedroom, 2 Bath, 1220 sq ftAvailable October 5, 2026Apartment Unit: 419-0103Apartment Model: 3 Bed 2 Bath3 Bedroom, 2 Bath, 1220 sq ftAvailable December 10, 2026
Property Information
- 600 Units
- 3 Stories
- Built in 1971
Lease Terms
- 12, 24 mo
- Short Term Lease Options
Fees and Policies
The fees listed below are community-provided and may exclude utilities or add-ons. All payments are made directly to the property and are non-refundable unless otherwise specified.
Required Fees
One-Time Basics
- Due at Application
- Application Fee Per ApplicantiCharged per applicant.$40.00
Pet Policy and Fees
Cats
- 1 Pet Limit
Policies and Restrictions forthcoming.
Comments: | Restrictions: Policies and Restrictions forthcoming.
Dogs
- 1 Pet Limit
Policies and Restrictions forthcoming.
Comments: | Restrictions: Policies and Restrictions forthcoming.
Parking Info and Fees
- Other
Property Fee Disclaimer: Based on community-supplied data and independent market research. Subject to change without notice. May exclude fees for mandatory or optional services and usage-based utilities.
Features and Amenities
Unique Amenities
- Ample Open Resident Parking
- Double Paned Energy Efficient Windows
- Large Balconies and Patios with Every Apartment
- Large Closet Space and Storage Available
- Laundry Rooms In Each Building
- Night Patrol
- Non-Smoking Community
- Sleek Bathrooms with Dual Vanities
Living Area Features
- Walk In Closets
Map
- Shopping
- Colleges
- Grocery
- Medical
- Transportation
- Nearby Properties

Map
Getting Around
60 / 100 Moderately walkable
20 / 100 Limited public transit
60 / 100 Moderately bikeable
90 / 100 Exceptionally car friendly
Getting to Know the Area
70 / 100 Restaurants
40 / 100 Cafes
70 / 100 Nightlife
60 / 100 Shopping
80 / 100 Parks
90 / 100 Noise Level
Renters Reviews and Ratings
Verified RenterSubmitted by a verified resident of the apartment community. Participating residents may receive reward points in exchange for posting a review during their lease term, regardless of the nature of the review.
Property Manager Responded
Verified RenterSubmitted by a verified resident of the apartment community. Participating residents may receive reward points in exchange for posting a review during their lease term, regardless of the nature of the review.
Property Manager Responded
Verified RenterSubmitted by a verified resident of the apartment community. Participating residents may receive reward points in exchange for posting a review during their lease term, regardless of the nature of the review.
Property Manager Responded
Verified RenterSubmitted by a verified resident of the apartment community. Participating residents may receive reward points in exchange for posting a review during their lease term, regardless of the nature of the review.
Property Manager Responded
Verified RenterSubmitted by a verified resident of the apartment community. Participating residents may receive reward points in exchange for posting a review during their lease term, regardless of the nature of the review.
Property Manager Responded
Verified RenterSubmitted by a verified resident of the apartment community. Participating residents may receive reward points in exchange for posting a review during their lease term, regardless of the nature of the review.
Property Manager Responded
Verified RenterSubmitted by a verified resident of the apartment community. Participating residents may receive reward points in exchange for posting a review during their lease term, regardless of the nature of the review.
Property Manager Responded
Great community
Property Manager Responded
Pests
Verified RenterSubmitted by a verified resident of the apartment community. Participating residents may receive reward points in exchange for posting a review during their lease term, regardless of the nature of the review.
Property Manager Responded
Great Community!
Property Manager Responded
Nearby Schools
Diamond Elementary
Lakelands Park Middle
Northwest High
About GreatSchools Data on ApartmentHomeLiving.com.
Points of Interest
Time and distance from Brighton Village.
Big Box and Retail
Walgreens
Macy's
Costco
Colleges and Universities
Groceries
Harris Teeter
Whole Foods
Safeway
Hospitals
Adventist Healthcare Shady Grove Medical Center
Shopping Centers
Brighton Village has 5 shopping centers within 1.1 miles.
Transit Stations
Gaithersburg-Brunswick Line
Metropolitan Grove-Brunswick Line
Washington Grove-Brunswick Line
Nearby Neighborhoods
Rental Price Ranges in the Area
| Bedroom | Average Rent | Cheapest Rent | Highest Rent |
|---|---|---|---|
| Gaithersburg Studio Apartments | $1,825 | $1,300 | $2,356 |
| Gaithersburg 1 Bedroom Apartments | $1,921 | $1,100 | $2,945 |
| Gaithersburg 2 Bedroom Apartments | $2,253 | $1,300 | $3,892 |
| Gaithersburg 3 Bedroom Apartments | $2,983 | $1,570 | $10,000+ |
| Gaithersburg 4 Bedroom Apartments | $3,083 | $2,440 | $3,700 |
| 2 Bedroom Homes | $2,210 | $1,800 | $2,550 |
| 3 Bedroom Homes | $3,014 | $2,150 | $4,300 |
| 4 Bedroom Homes | $3,506 | $2,298 | $4,650 |
| 5 Bedroom Homes | $4,415 | $3,500 | $5,500 |
| 6 Bedroom Homes | $3,875 | $3,500 | $4,250 |
Nearby Apartments
Nearby Homes
Did You Know?
22% of apartment shoppers plan to spend 4-6 months in their apartment search.


Property Manager Responded