


- 2–3 Bedrooms
- $1,699-$2,195 Plus Fees
- 1,060–1,250 Square Feet
About Briton Trace Apartments
At Briton Trace Apartments, we take pride in offering thoughtfully designed living spaces that prioritize both comfort and convenience. Every detail has been carefully considered to create a stylish and inviting ambiance, with premium materials and finishes that set our apartments apart from the rest. ?Indulge in the luxury of a home that reflects your unique taste and lifestyle, where no expense has been spared to provide you with an unparalleled living experience. Our diverse selection of floorplans ensures that you will find the perfect fit for your needs and preferences.
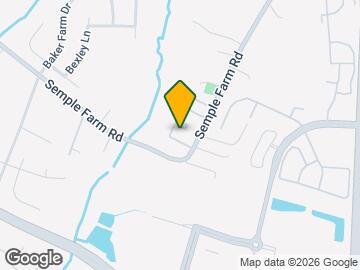

Briton Trace Apartments is located in the Hampton Roads Center Neighborhood and 23666 Zip code of Hampton, VA. This community is professionally managed by Breeden Property Management
Unique Features and Amenities
- Dog Run
- Fountain View
- Healthy Heart Smart 3rd Floor Apartments
- Playground
- Resort Style Pool Area
- Superior rating with statisfacts
- Voted best apartment community in Hampton/Poquoson by the daily press
Property Contact Info

- Listed by:
- Agency:
- Vendor Logo:
- Website:
- View Property Website
- Call Us:
- (757) 848-4819
- Disclaimer:
Office Hours
| Monday | 9:30 am–5:30 pm |
| Tuesday | 9:30 am–5:30 pm |
| Wednesday | 9:30 am–5:30 pm |
| Thursday | 9:30 am–5:30 pm |
| Friday | 9:30 am–5:30 pm |
| Saturday | Closed |
| Sunday | Closed |
Floorplan Pricing and Availability
Briton Trace Apartments offers 2 to 3 Bedroom apartments starting from $1,699 and having 1,060–1,250 sq ft. Here is the current pricing and availability:
New! Interactive Property Map
2 Bedrooms
Floorplan 2BR
From $1,699
2 Beds, 2 Baths, 1060 sq ftPlus FeesAvailable Aug 22Model Gallery
Floorplans
Photos
3D Tours
Availability Details
Price Availability Date Unit Sq Ft View Details $1,795 August 22, 2026 00 - 124103 1060 $1,699 August 22, 2026 00 - 128206 1060 Model Amenities and Features
Features
- Air Conditioning
- Cable Ready
- Ceiling Fans
- Heating
- High Speed Internet Access
- Tub/Shower
- Washer/Dryer
Kitchen
- Dishwasher
- Disposal
- Granite Countertops
- Ice Maker
- Kitchen
- Microwave
- Range
- Refrigerator
Living Space
- Carpet
- Crown Molding
- Dining Room
- Views
- Walk-In Closets
- Window Coverings
Outdoor Space
- Grill
Unique Features
- Dog Run
- Fountain View
- Healthy Heart Smart 3rd Floor Apartments
- Playground
- Resort Style Pool Area
Model Lease Information
Model Price Range
- $1,699 - $1,795
Unit 00 - 124103 Amenities and Features
Features
- Air Conditioning
- Cable Ready
- Ceiling Fans
- Heating
- High Speed Internet Access
- Tub/Shower
- Washer/Dryer
Kitchen
- Dishwasher
- Disposal
- Granite Countertops
- Ice Maker
- Kitchen
- Microwave
- Range
- Refrigerator
Living Space
- Carpet
- Crown Molding
- Dining Room
- Views
- Walk-In Closets
- Window Coverings
Outdoor Space
- Grill
Unique Features
- Dog Run
- First Floor
- Fountain View
- Healthy Heart Smart 3rd Floor Apartments
- Playground
- Resort Style Pool Area
Unit 00 - 124103 Lease Information
Unit Price
- $1,795
View Details and Rent EstimateUnit Description
2 Bedroom 2 Bathroom Apartment Homes- 1060sq. ft. In home washer and dryer included. Kitchen includes: dishwasher, disposal & built in microwave. Oversized closets. Granite countertops & dark finished custom cabinetry. Ceiling fans in living room and bedrooms. Bathrooms include garden style tubs & framed mirrors. 9-12' ceilings. Private patios & balconies. Community Amenities: Seasonal swimming pool with sundeck Outdoor grilling area Playground Clubhouse with 24/7 fitness center Enclosed dog park Monthly community events Reliable 24/7 emergency maintenance services. Open parking, no assigned parking spots.
Model Lease Information
Model Price Range
- $1,699 - $1,795Plus Fees
Unit 00 - 128206 Amenities and Features
Features
- Air Conditioning
- Cable Ready
- Ceiling Fans
- Heating
- High Speed Internet Access
- Tub/Shower
- Washer/Dryer
Kitchen
- Dishwasher
- Disposal
- Granite Countertops
- Ice Maker
- Kitchen
- Microwave
- Range
- Refrigerator
Living Space
- Carpet
- Crown Molding
- Dining Room
- Views
- Walk-In Closets
- Window Coverings
Outdoor Space
- Grill
Unique Features
- Dog Run
- Fountain View
- Healthy Heart Smart 3rd Floor Apartments
- Playground
- Resort Style Pool Area
Unit 00 - 128206 Lease Information
Unit Price
- $1,699
View Details and Rent EstimateUnit Description
2 Bedroom 2 Bathroom Apartment Homes- 1060sq. ft. In home washer and dryer included. Kitchen includes: dishwasher, disposal & built in microwave. Oversized closets. Granite countertops & dark finished custom cabinetry. Ceiling fans in living room and bedrooms. Bathrooms include garden style tubs & framed mirrors. 9-12' ceilings. Private patios & balconies. Community Amenities: Seasonal swimming pool with sundeck Outdoor grilling area Playground Clubhouse with 24/7 fitness center Enclosed dog park Monthly community events Reliable 24/7 emergency maintenance services. Open parking, no assigned parking spots.
Model Lease Information
Model Price Range
- $1,699 - $1,795Plus Fees
Apartment Model: 2BRFrom $1,6992 Bedroom, 2 Bath, 1060 sq ftAvailable August 22, 2026FloorplansPhotos3D Tours![]()
2BR - Image 1 ![]()
2BR - Image 2 ![]()
2BR - Image 3 ![]()
2BR - Image 4 ![]()
2BR - Image 5 ![]()
2BR - Image 6 ![]()
2BR - Image 7 ![]()
2BR - Image 8 ![]()
2BR - Image 9 ![]()
2BR - Image 10 ![]()
2BR - Floorplan 1 ![]()
2BR - Floorplan 2 ![]()
2BR - Floorplan 3 ![]()
2BR - Floorplan 4 ![]()
2BR - Floorplan 5 2BR - 3D Tour Apartment Unit: 00 - 124103Apartment Model: 2BR$1,7952 Bedroom, 2 Bath, 1060 sq ftAvailable August 22, 2026Apartment Unit: 00 - 128206Apartment Model: 2BR$1,6992 Bedroom, 2 Bath, 1060 sq ftAvailable August 22, 20263 Bedrooms
Floorplan 3BR
$2,195
3 Beds, 2 Baths, 1250 sq ftPlus FeesAvailable Aug 14Model Gallery
Floorplans
Photos
Availability Details
Price Availability Date Unit Sq Ft $2,195 August 14, 2026 00 - 132201 1250 Unit 00 - 132201 Amenities and Features
Features
- Air Conditioning
- Cable Ready
- Ceiling Fans
- Heating
- High Speed Internet Access
- Tub/Shower
- Washer/Dryer
Kitchen
- Dishwasher
- Disposal
- Kitchen
- Microwave
- Range
Living Space
- Carpet
- Dining Room
- Walk-In Closets
- Window Coverings
Unit 00 - 132201 Lease Information
Unit Price
- $2,195
View Details and Rent EstimateUnit Description
3 bedroom/2 bathroom In home washer and dryer included. Kitchen includes: dishwasher, disposal & built in microwave. Oversized closets. Granite countertops & dark finished custom cabinetry. Ceiling fans in living room and bedrooms. Bathrooms include garden style tubs & framed mirrors. 9-12' ceilings. Private patios & balconies with outside storage. Community Amenities: Seasonal swimming pool with sundeck Outdoor grilling area Playground Clubhouse with 24/7 fitness center Enclosed dog park Monthly community events Reliable 24/7 emergency maintenance services. Open parking, no assigned parking spots.
Model Lease Information
Price
- $2,195Plus Fees
Apartment Model: 3BR$2,1953 Bedroom, 2 Bath, 1250 sq ftAvailable August 14, 2026FloorplansPhotos![]()
3BR - Image 1 ![]()
3BR - Image 2 ![]()
3BR - Image 3 ![]()
3BR - Image 4 ![]()
3BR - Image 5 ![]()
3BR - Image 6 ![]()
3BR - Image 7 ![]()
3BR - Image 8 ![]()
3BR - Image 9 ![]()
3BR - Image 10 ![]()
3BR - Floorplan 1 ![]()
3BR - Floorplan 2 ![]()
3BR - Floorplan 3 ![]()
3BR - Floorplan 4 ![]()
3BR - Floorplan 5 Apartment Unit: 00 - 132201Apartment Model: 3BR$2,1953 Bedroom, 2 Bath, 1250 sq ftAvailable August 14, 2026
Schedule a Tour
3D Tours
Property Information
- 120 Units
- 3 Stories
- Built in 2013
Lease Terms
- 12 Months
- Short Term Lease Options
Fees and Policies
The fees listed below are community-provided and may exclude utilities or add-ons. All payments are made directly to the property and are non-refundable unless otherwise specified. Use the Cost Calculator to determine costs based on your needs.
Other Fees and Policies
Pet Policy and Fees
Pet Policies are Negotiable
Parking Info and Fees
- Surface Lot
Property Fee Disclaimer: Based on community-supplied data and independent market research. Subject to change without notice. May exclude fees for mandatory or optional services and usage-based utilities.
Features and Amenities
Unique Amenities
- Dog Run
- Fountain View
- Healthy Heart Smart 3rd Floor Apartments
- Playground
- Resort Style Pool Area
- Superior rating with statisfacts
- Voted best apartment community in Hampton/Poquoson by the daily press
On-Site Services
- Property Manager On Site
- Pet Play Area
- 24 Hour Access
- Maintenance On Site
Community Features
- Walk Up
- Clubhouse
Outdoor Features
- Grill
- Pond
- Sundeck
- Patio
Recreation and Fitness
- Fitness Center
- Playground
- Pool
Interior Features
- Balcony
- Windows
- Tub/Shower
- High Speed Internet Access
- Ceiling Fans
- Framed Mirrors
- Heating
- Trash Compactor
- Cable Ready
- Washer/Dryer
- Air Conditioning
- Wi Fi
Kitchen Amenities
- Microwave
- Dishwasher
- Ice Maker
- Kitchen
- Range
- Refrigerator
- Disposal
- Granite Countertops
Living Area Features
- Walk In Closets
- Dining Room
- Crown Molding
- Carpet
- Views
- Window Coverings

Map
- Shopping
- Colleges
- Grocery
- Medical

Map
Frequently Asked Questions about Briton Trace Apartments
Where is Briton Trace Apartments located?
Briton Trace Apartments is located at 130 Semple Farm Rd near the Hampton Roads Center area of Hampton, VA
What is the current rent range at Briton Trace Apartments?
2 Bedroom to 3 Bedroom Apartments at Briton Trace Apartments currently range from $1,699 to $2,195
When is the leasing office open?
- The office Hours for Briton Trace Apartments are
- Monday 9:30 am–5:30 pm
- Tuesday 9:30 am–5:30 pm
- Wednesday 9:30 am–5:30 pm
- Thursday 9:30 am–5:30 pm
- Friday 9:30 am–5:30 pm
- Saturday Closed
- Sunday Closed
Are pets allowed?
Call us today to find out our pet policy and if we allow pets
Renters Reviews and Ratings
Poor management
Don't waste your time
Property Manager Responded
Great apartment and customer service for a great price!
Not What it Used to Be
Disappointed after a promising start
Briton Trace apartments are awesome!!
Everything in one spot!!
Beautiful Apartments and Family Approved!
Too much money, Dark & Far From Highway and Supermarkets
Nicest Apartment I've Lived In
Points of Interest
Time and distance from Briton Trace Apartments.
Big Box and Retail
Jcpenney
Kroger
Lowe's
Colleges and Universities
Virginia Peninsula Community College - Hampton Campus
Groceries
Food Lion
Kroger
Lidl
Hospitals
Sentara Careplex Hospital
Riverside Regional Medical Center
Bon Secours Mary Immaculate Hospital
Military Bases
Langley Air Force Base
Fort Monroe
Norfolk Naval Base
Shopping Centers
Briton Trace Apartments has 5 shopping centers within 1.4 miles.
Nearby Neighborhoods
Rental Price Ranges in the Area
| Bedroom | Average Rent | Cheapest Rent | Highest Rent |
|---|---|---|---|
| Hampton Studio Apartments | $1,450 | $667 | $2,099 |
| Hampton 1 Bedroom Apartments | $1,511 | $695 | $2,357 |
| Hampton 2 Bedroom Apartments | $1,676 | $795 | $10,000+ |
| Hampton 3 Bedroom Apartments | $2,135 | $1,145 | $8,809 |
| Hampton 4 Bedroom Apartments | $2,822 | $1,245 | $6,273 |
Browse Top Apartments in Hampton
By Price
By Community Type
- Hampton Apartments with Rent Specials
- Hampton Top Rated Apartments
- Hampton Corporate Apartments
- Hampton Furnished Apartments
- Hampton Gated Apartments
- Hampton Loft Apartments
- Hampton Low Income Apartments
- Hampton Military Apartments
- New Hampton Apartments
- Hampton Senior Apartments
- Hampton Short-term Apartments
- Hampton Student Apartments
- Hampton Apartments with Utilities Included


Property Manager Responded